









About this home
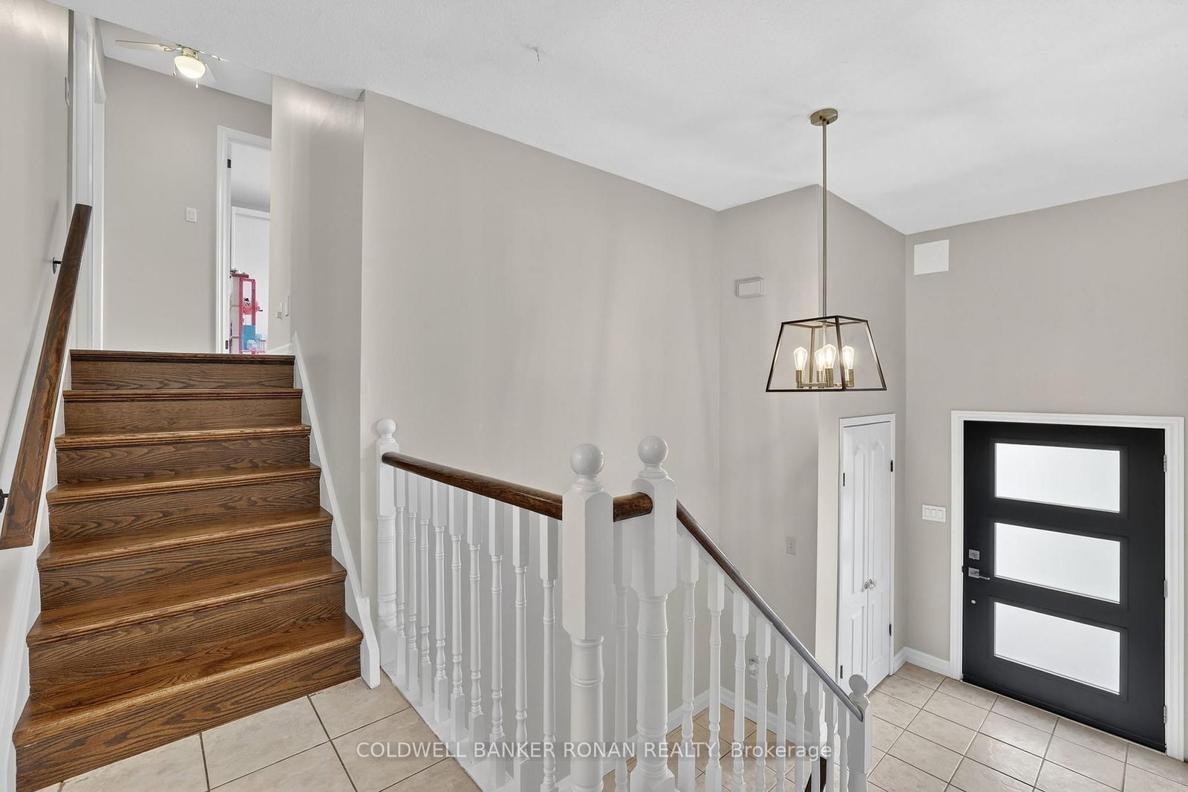
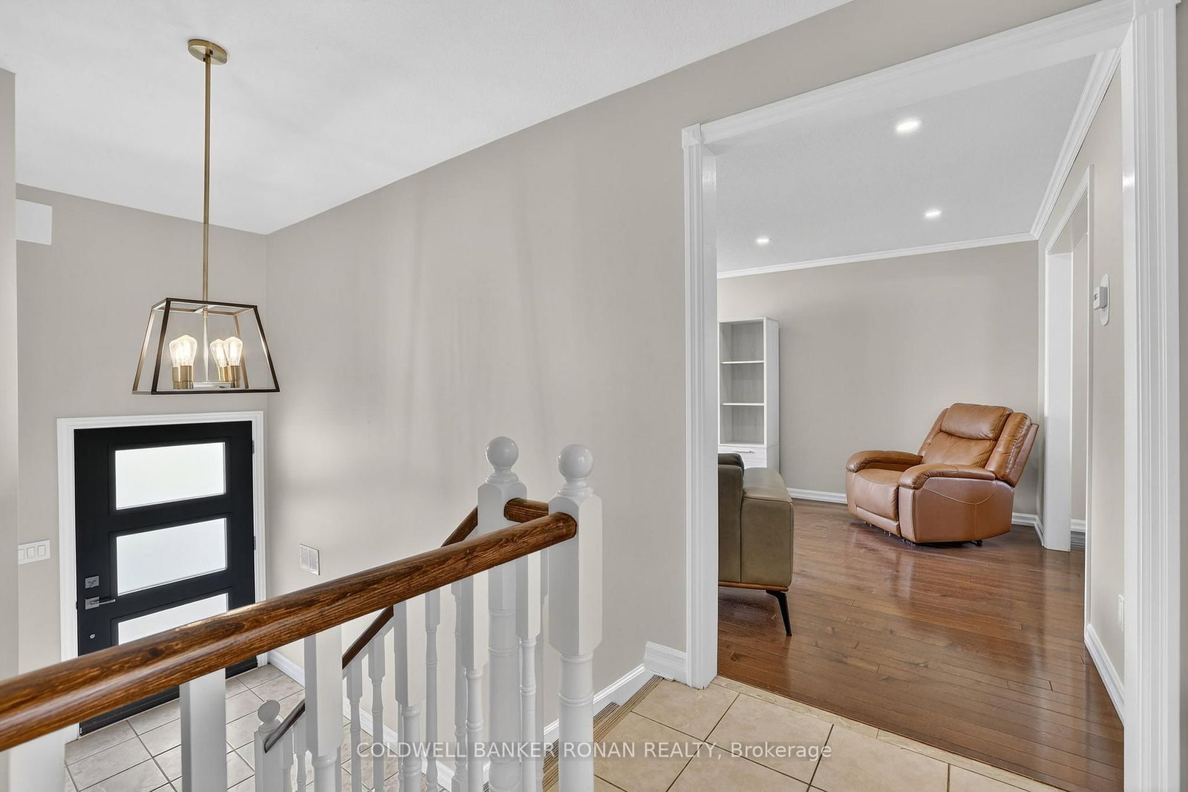
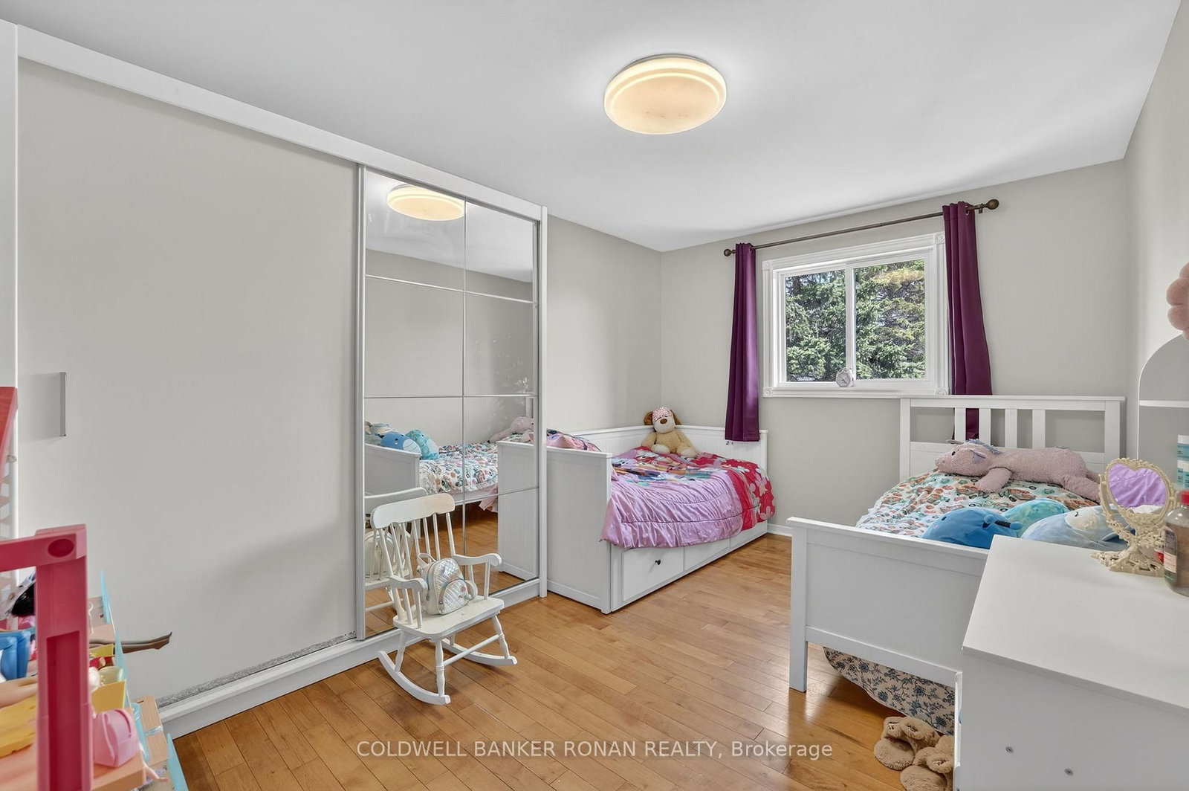
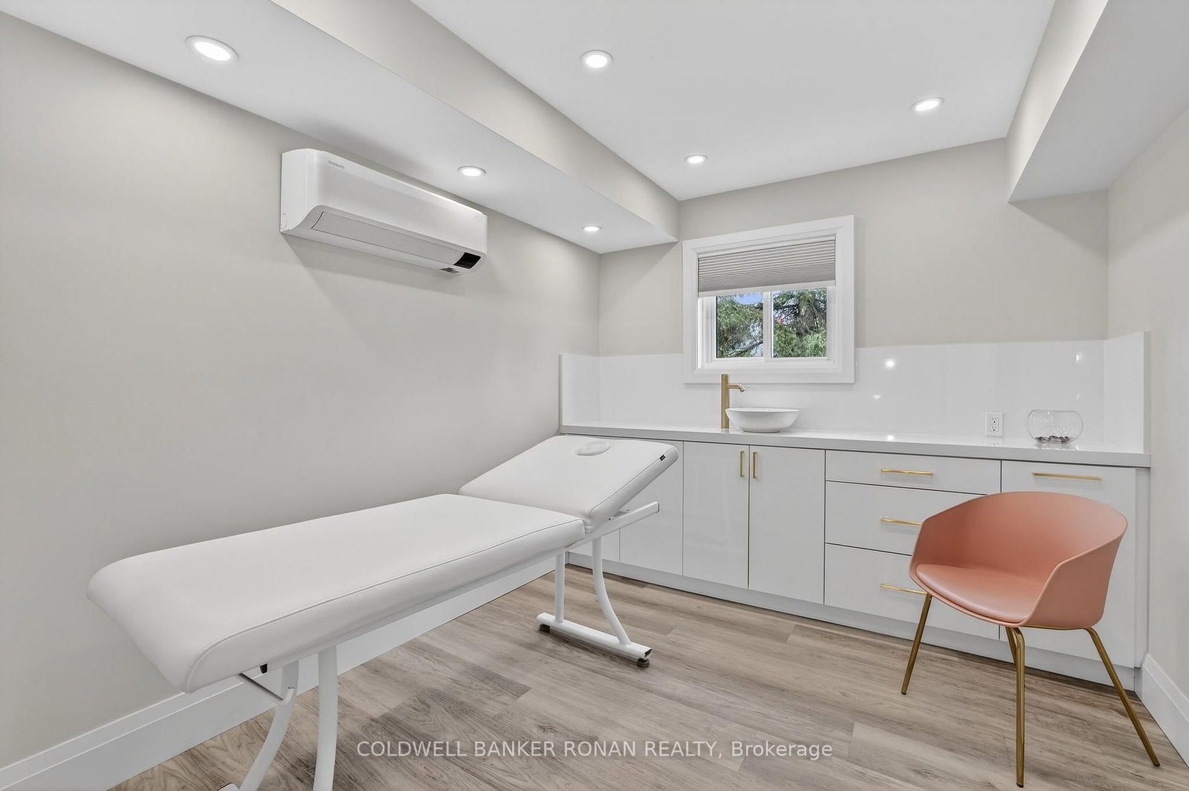
Set on almost an acre (101.78 ft x 326.42 ft) in Loretto, this property offers space to live, work, and play, with approximately 2,566 sq ft of thoughtfully designed living space that blends modern comfort, privacy, and versatility just outside the GTA. A soaring cathedral-ceiling entry creates an immediate sense of space and light, leading into a beautifully renovated kitchen with timeless finishes and seamless flow into the dining and living areas, perfect for both everyday living and elevated entertaining. A west-facing breakfast area opens onto a spacious deck, offering peaceful views and golden sunsets over your private backyard. What truly sets this property apart is its rare flexibility. The garage has been professionally converted into a ~700 sq ft separate space with in-floor heating, offering endless possibilities as a private office, studio, wellness space, home-based business, or potential income-generating suite. The walk-out basement further enhances the home's versatility, offering excellent potential for a private in-law suite, rental opportunity, or additional living space. Surrounded by nature, this property offers privacy, outdoor space, and a relaxed country lifestyle, with zoning that allows for small-scale backyard homesteading, including keeping chickens. Located just minutes from Tottenham, Hockley Valley, and Bolton, with convenient access to the GTA. A home that adapts to your life, offering space, freedom, and opportunity.
Property details
- Property type
- Detached
- Style
- Sidesplit 3
- Total rooms
- 7
- Lot size
- 101.78 × 326.42 ft
- Property taxes
- $5,018.98 (2025)
- Occupancy
- TBD
- Days on market
- 117
- Status
- Active
- MLS®
Property history
Location
Open in Google MapsRecently sold nearby
Listing data last updated: Jul 20, 2026, 2:20 p.m. EDT via TRREB IDX.
First listed: Mar 27, 2026, 5:29 p.m. EDT.