
4 GOLD PARK Gate • Essa, ON photo 1
4 GOLD PARK Gate • Essa, ON photo 2
4 GOLD PARK Gate • Essa, ON photo 3
4 GOLD PARK Gate • Essa, ON photo 4
4 GOLD PARK Gate • Essa, ON photo 5
4 GOLD PARK Gate • Essa, ON photo 6
4 GOLD PARK Gate • Essa, ON photo 7
4 GOLD PARK Gate • Essa, ON photo 8
4 GOLD PARK Gate • Essa, ON photo 9
4 GOLD PARK Gate • Essa, ON photo 10
4 GOLD PARK Gate • Essa, ON photo 11
4 GOLD PARK Gate • Essa, ON photo 12
4 GOLD PARK Gate • Essa, ON photo 13
4 GOLD PARK Gate • Essa, ON photo 14
4 GOLD PARK Gate • Essa, ON photo 15
4 GOLD PARK Gate • Essa, ON photo 16
4 GOLD PARK Gate • Essa, ON photo 17
4 GOLD PARK Gate • Essa, ON photo 18
4 GOLD PARK Gate • Essa, ON photo 19
4 GOLD PARK Gate • Essa, ON photo 20
4 GOLD PARK Gate • Essa, ON photo 21
4 GOLD PARK Gate • Essa, ON photo 22
4 GOLD PARK Gate • Essa, ON photo 23
4 GOLD PARK Gate • Essa, ON photo 24
4 GOLD PARK Gate • Essa, ON photo 25
4 GOLD PARK Gate • Essa, ON photo 26
4 GOLD PARK Gate • Essa, ON photo 27
4 GOLD PARK Gate • Essa, ON photo 28
4 GOLD PARK Gate • Essa, ON photo 29
4 GOLD PARK Gate • Essa, ON photo 30
4 GOLD PARK Gate • Essa, ON photo 31
4 GOLD PARK Gate • Essa, ON photo 32
4 GOLD PARK Gate • Essa, ON photo 33
4 GOLD PARK Gate • Essa, ON photo 34
4 GOLD PARK Gate • Essa, ON photo 35
4 GOLD PARK Gate • Essa, ON photo 36
4 GOLD PARK Gate • Essa, ON photo 37
4 GOLD PARK Gate • Essa, ON photo 38
4 GOLD PARK Gate • Essa, ON photo 39
4 GOLD PARK Gate • Essa, ON photo 40
4 GOLD PARK Gate • Essa, ON photo 41
1 / 41
$899,900
4 GOLD PARK Gate • Essa, ONNew
Courtesy of KELLER WILLIAMS EXPERIENCE REALTY
4
Bedrooms
4
Bathrooms
2000-2500
Square feet
4
Parking

About this home

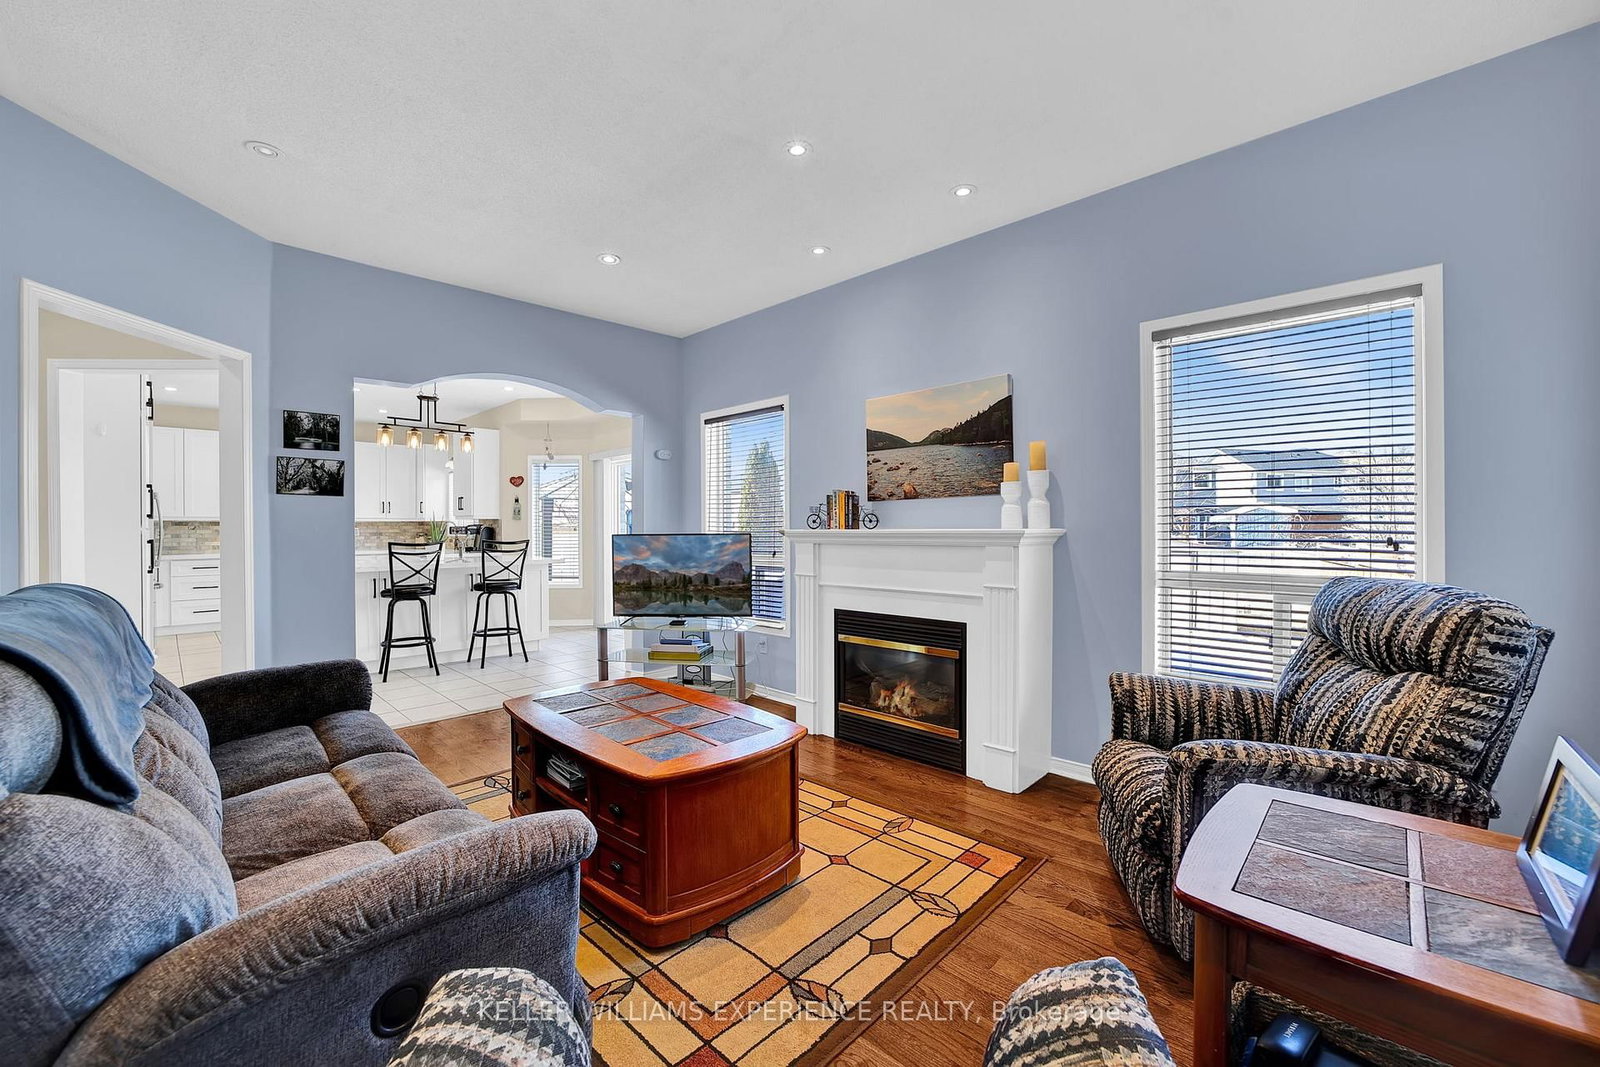
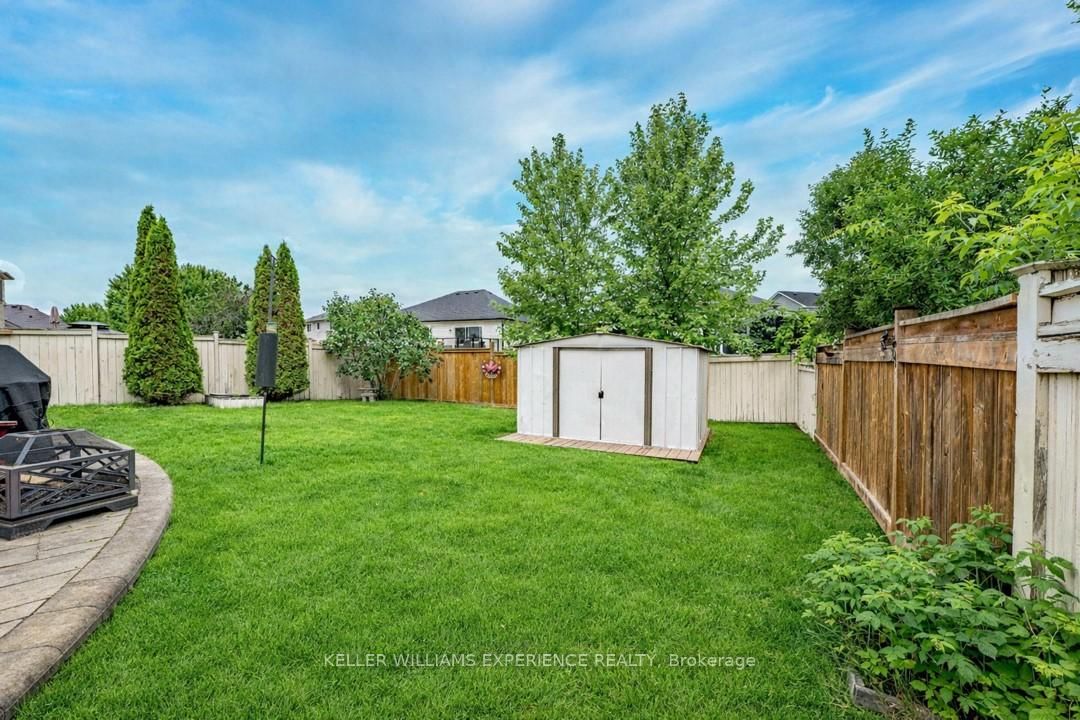
Discover this exceptionally well-maintained, all-brick family home at 4 Gold Park Gate in Angus. Boasting over 2800 sq. ft. of fully finished living space on great lot. This spacious and bright home features a double-door entry, 9-ft ceilings, and a formal living and dining room with hardwood floors and pot lighting. The beautifully renovated eat-in kitchen (2022) showcases quartz counters, a stylish backsplash, new appliances, pot lighting, a breakfast bar, and a walkout to a stone patio and fenced yard with a garden shed. The cozy family room offers a gas fireplace and hardwood flooring. A main floor laundry with garage access and a powder room add convenience. Upstairs, the refinished primary suite includes a walk-in closet, an ensuite with a new vanity and shower, and a relaxing corner jet tub. Three additional generously sized bedrooms complete the second floor. The finished basement features a large rec room, a 2-pc bath, and ample storage. Upgrades include new garage doors (2021), central air (2024), and a water softener.

Property details

Property type
Detached
Style
2-Storey
Approx. age (yrs)
16-30
Total rooms
9
Lot size
75.03 × 118.08 ft
Property taxes
$3,375 (2025)
Occupancy
TBD
Days on market
122
Status
Active
MLS®

Property history

Recently sold nearby

Listing data last updated: Jul 22, 2026, 1:14 p.m. EDT via TRREB IDX.

First listed: Mar 24, 2026, 11:49 a.m. EDT.