













About this home
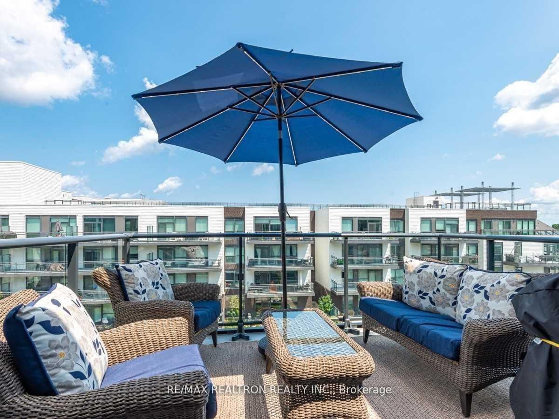
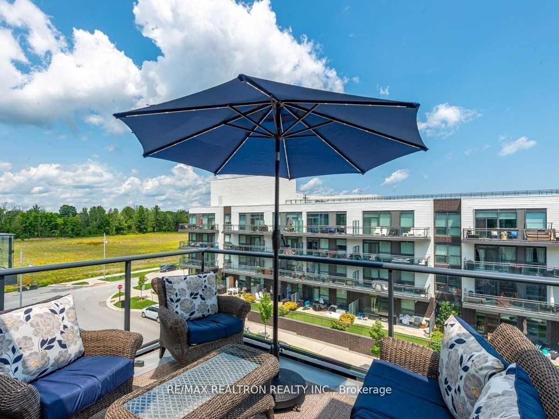
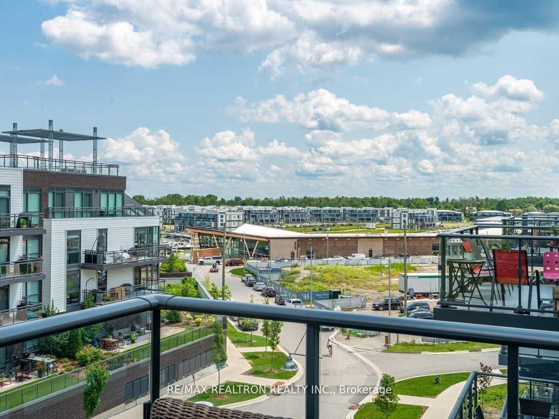
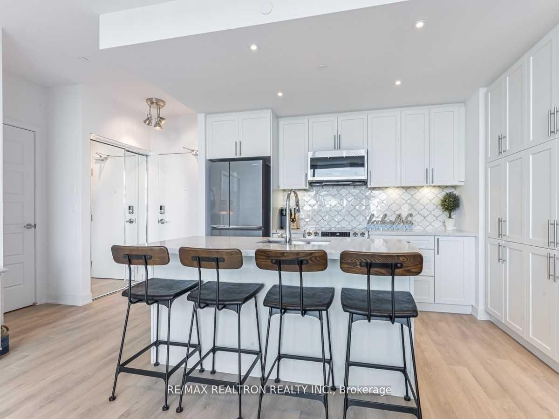
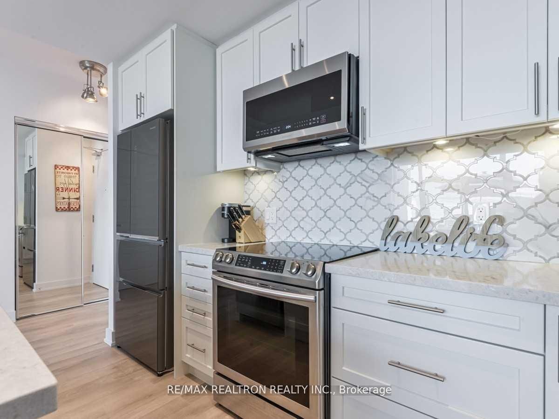
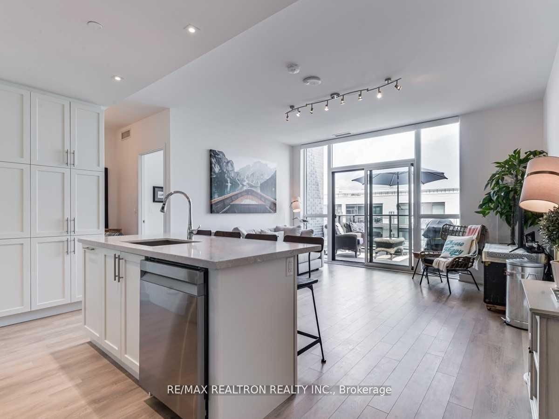
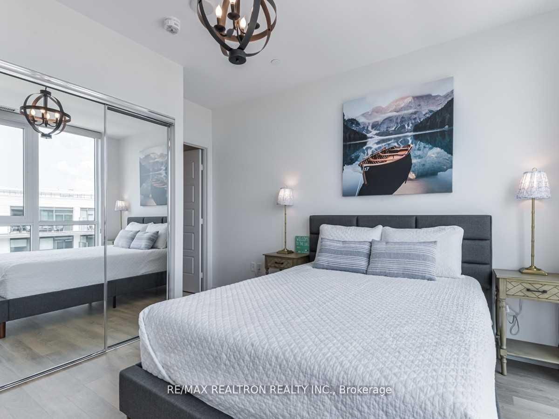
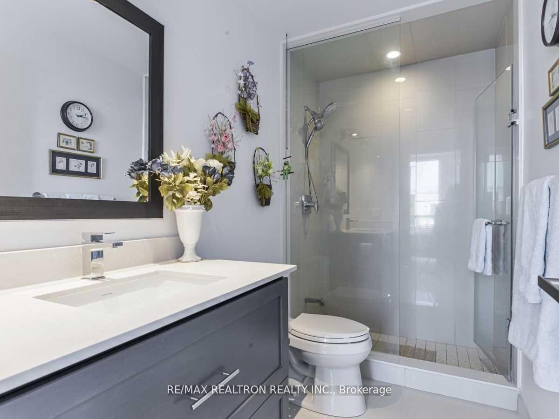
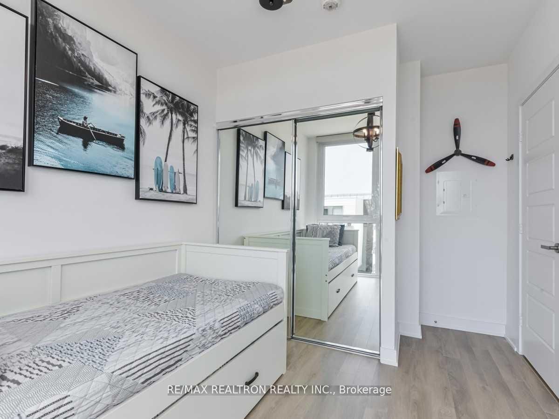
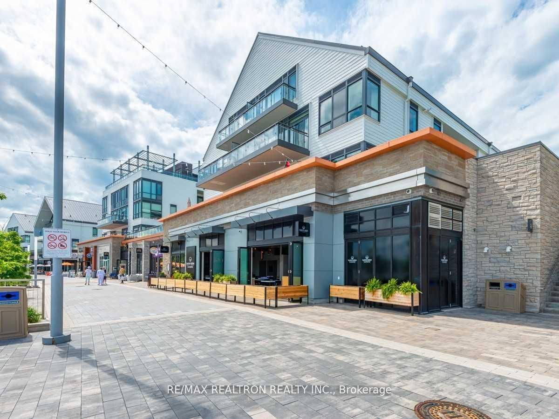
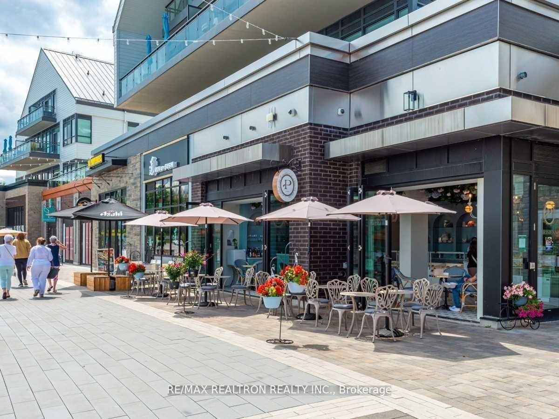
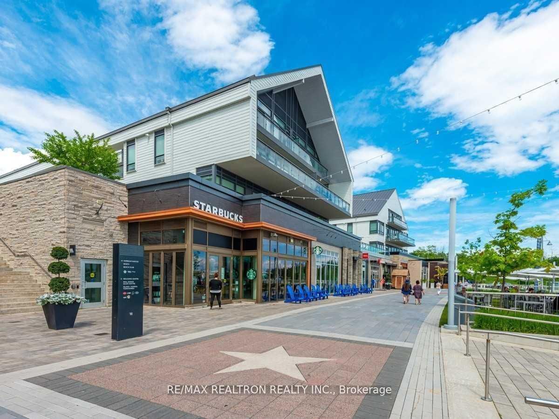
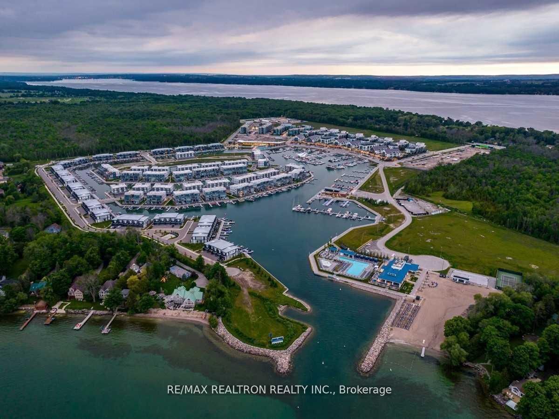
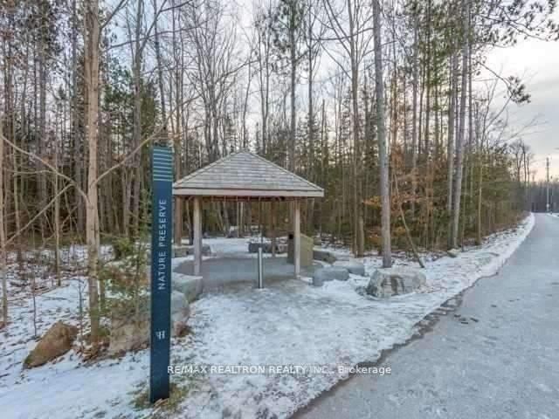
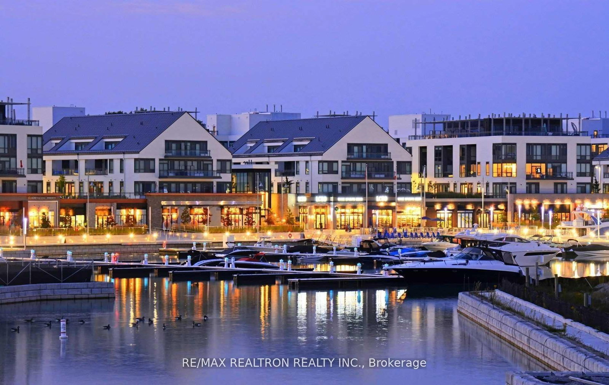
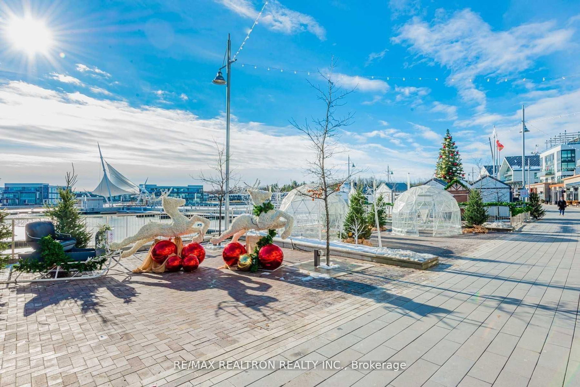
***Move into this Luxury Relaxing Space!*** Pinch yourself-this is the one. Welcome to a stunning penthouse residence at Friday Harbour Resort, where luxury, space, and breathtaking views come together in one exceptional home. This spectacular 2-bedroom plus den suite (easily functioning as a 3-bedroom) features an oversized layout and premium upgrades throughout, offering the perfect balance of elegance and comfort. Step inside to a bright open-concept living and kitchen space anchored by a stylish oversized island, creating the perfect flow for both everyday living and entertaining. Large windows fill the home with natural light, while the spacious balcony showcases incredible views of the Lake Club and marina. Ideal setting for relaxing or hosting guests. The primary suite offers a private ensuite and generous closet space, while the additional bedroom and versatile den provide flexibility for guests, a home office, or extra sleeping space. Thoughtful upgrades throughout the home-including designer mirrors, upgraded appliances, premium lighting, and enhanced kitchen finishes-give the residence a polished, move-in-ready feel that truly shows like new. Adding to the appeal is a rare premium oversized (1.5) parking space, offering extra convenience and value. Located just steps from the vibrant Boardwalk and the future Lake Club, this penthouse places you in the heart of Friday Harbour's resort lifestyle. Enjoy restaurants, cafés, boutique shops, marina access, the beach, scenic nature trails, and year-round activities all right outside your door. A rare opportunity to own a luxury penthouse in one of Friday Harbour's most desirable waterfront communities-where every day feels like a getaway. ***EXTRAS*** Lifestyle Investment: Condo fees $661.40/month. Club Fees $230.60/month. Resort Fee $1879.42/year. Buyer to pay One Time Resort Fee of 2% of Purchase Price + HST.
Property details
- Property type
- Condo Apartment
- Style
- Apartment
- Approx. age (yrs)
- 0-5
- Total rooms
- 4
- Maintenance fee
- $661.40/mo
- Exposure
- East
- Property taxes
- $4,568 (2025)
- Occupancy
- TBA
- Days on market
- 178
- Status
- Active
- MLS®
Property history
Location
Open in Google MapsRecently sold nearby
Listing data last updated: Sep 10, 2026, 9:50 a.m. EDT via TRREB IDX.
First listed: Mar 17, 2026, 12:36 p.m. EDT.