
165 Bonny Meadows Drive • Aurora, ON photo 1
165 Bonny Meadows Drive • Aurora, ON photo 2
165 Bonny Meadows Drive • Aurora, ON photo 3
165 Bonny Meadows Drive • Aurora, ON photo 4
165 Bonny Meadows Drive • Aurora, ON photo 5
165 Bonny Meadows Drive • Aurora, ON photo 6
165 Bonny Meadows Drive • Aurora, ON photo 7
165 Bonny Meadows Drive • Aurora, ON photo 8
165 Bonny Meadows Drive • Aurora, ON photo 9
165 Bonny Meadows Drive • Aurora, ON photo 10
165 Bonny Meadows Drive • Aurora, ON photo 11
165 Bonny Meadows Drive • Aurora, ON photo 12
165 Bonny Meadows Drive • Aurora, ON photo 13
165 Bonny Meadows Drive • Aurora, ON photo 14
165 Bonny Meadows Drive • Aurora, ON photo 15
165 Bonny Meadows Drive • Aurora, ON photo 16
165 Bonny Meadows Drive • Aurora, ON photo 17
165 Bonny Meadows Drive • Aurora, ON photo 18
165 Bonny Meadows Drive • Aurora, ON photo 19
165 Bonny Meadows Drive • Aurora, ON photo 20
165 Bonny Meadows Drive • Aurora, ON photo 21
165 Bonny Meadows Drive • Aurora, ON photo 22
165 Bonny Meadows Drive • Aurora, ON photo 23
165 Bonny Meadows Drive • Aurora, ON photo 24
165 Bonny Meadows Drive • Aurora, ON photo 25
165 Bonny Meadows Drive • Aurora, ON photo 26
165 Bonny Meadows Drive • Aurora, ON photo 27
165 Bonny Meadows Drive • Aurora, ON photo 28
165 Bonny Meadows Drive • Aurora, ON photo 29
165 Bonny Meadows Drive • Aurora, ON photo 30
165 Bonny Meadows Drive • Aurora, ON photo 31
165 Bonny Meadows Drive • Aurora, ON photo 32
165 Bonny Meadows Drive • Aurora, ON photo 33
165 Bonny Meadows Drive • Aurora, ON photo 34
165 Bonny Meadows Drive • Aurora, ON photo 35
165 Bonny Meadows Drive • Aurora, ON photo 36
165 Bonny Meadows Drive • Aurora, ON photo 37
1 / 37
$1,380,000
165 Bonny Meadows Drive • Aurora, ONExtended▼ 2.82%
Courtesy of ROYAL LEPAGE RCR REALTY
4
Bedrooms
3
Bathrooms
2000-2500
Square feet
4
Parking

About this home

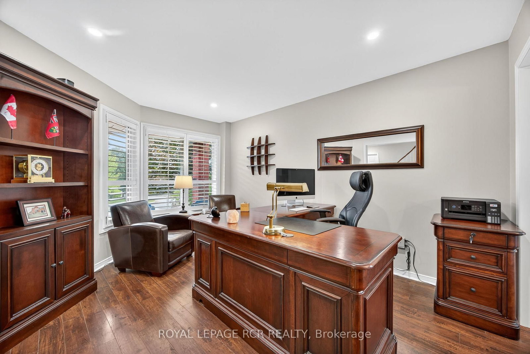
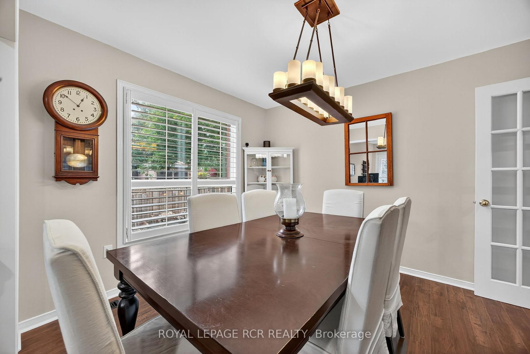
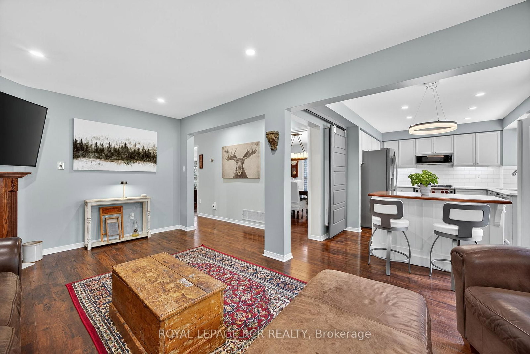
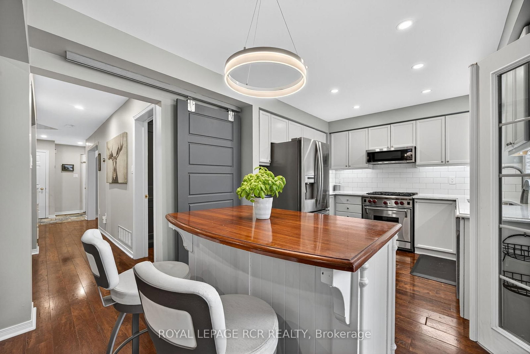
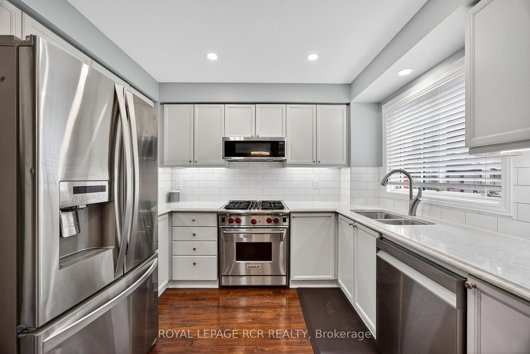
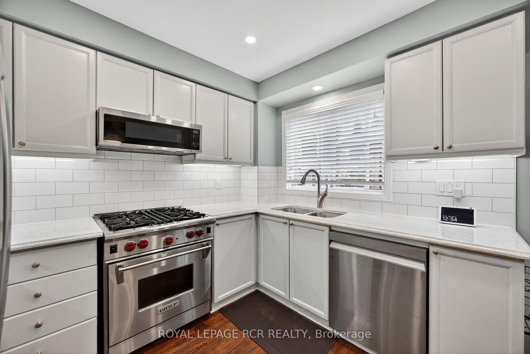
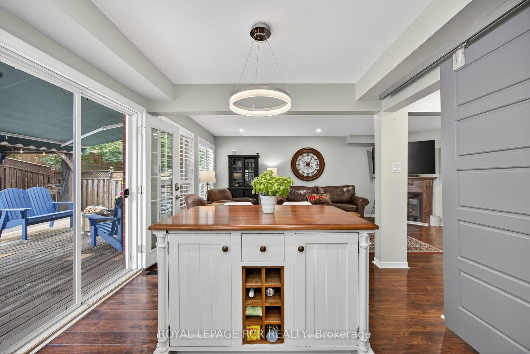
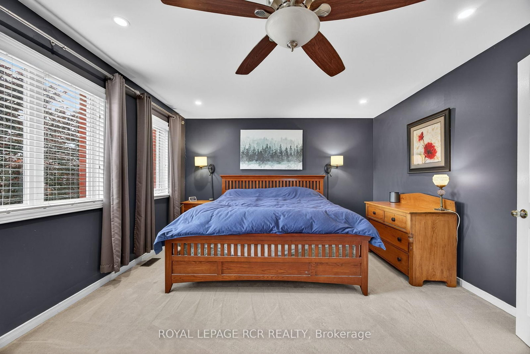
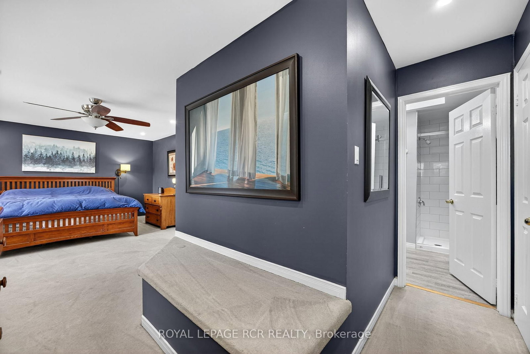
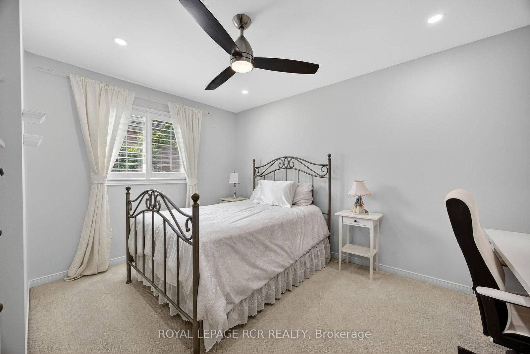
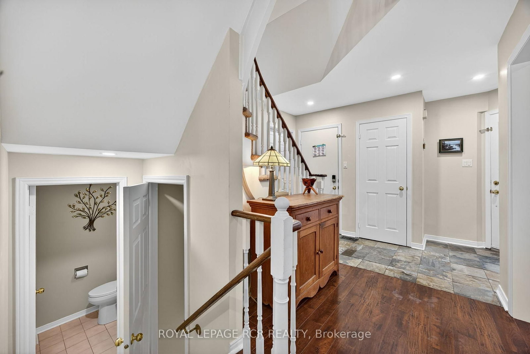
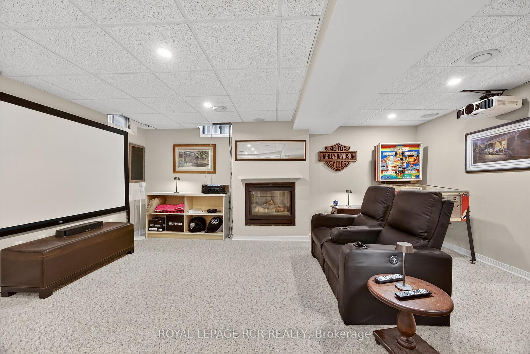
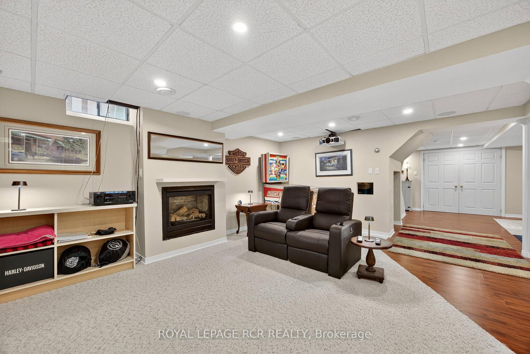
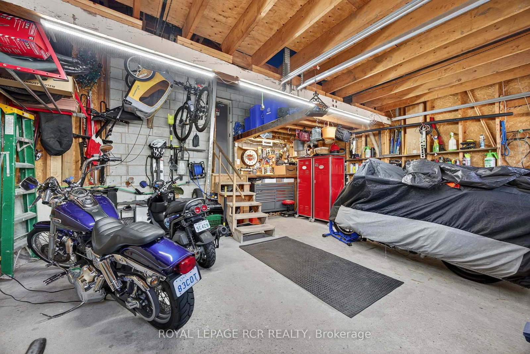
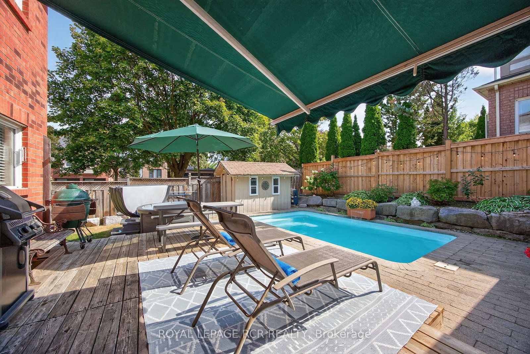
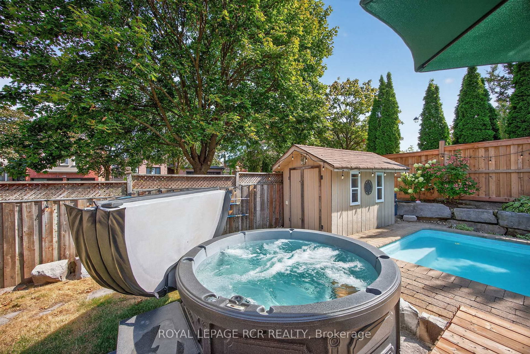
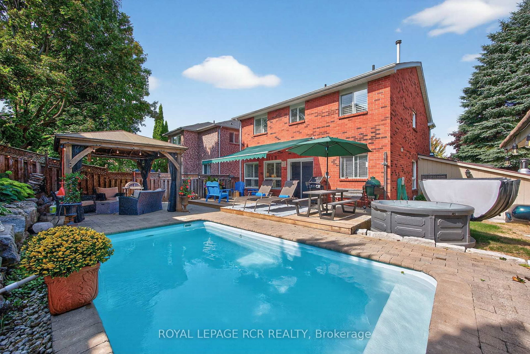
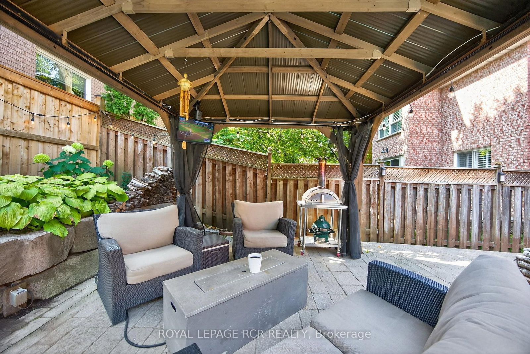
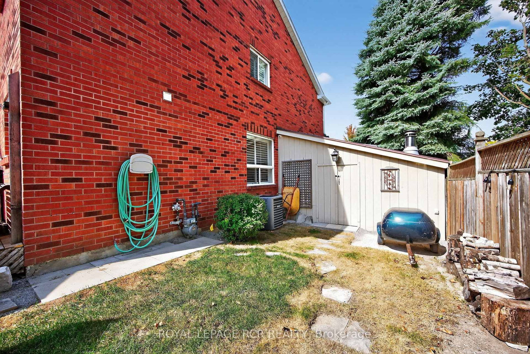
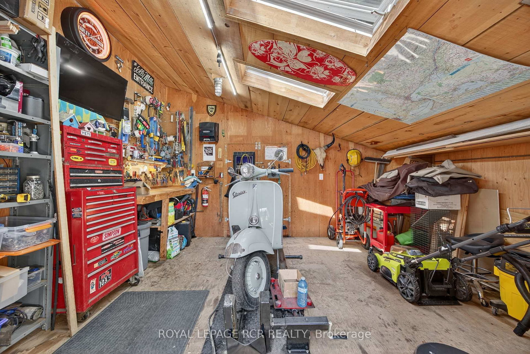
Welcome to this nicely appointed 4 bedroom home located in sought after Aurora Highlands. This beautiful home has been well maintained, has striking curb appeal with exterior soffit lighting & extensive landscaping. The home offers a functional spacious floor plan with the main floor featuring a generous sized living room, Formal dining room & a cozy family room with fireplace overlooked by a modern updated kitchen that steps out to a completely private backyard oasis with salt water pool & waterfall, oversized gazebo, large deck with retractable awning perfect for summer fun or evening relaxation. Rich dark laminate floors run thru-out the main level, smooth ceiling's, dimmable pot lights thru-out main & 2nd floor. The oversized primary bedroom offers double closets & a new 3 piece ensuite complimented by a skylight, while all 3 secondary bedrooms are generously sized. The fully finished basement is open concept offering a theatre/games room with dimmable pot lights, B/I speakers & a cozy fireplace. For the car/motorcycle enthusiast there is the 2 car garage with ample storage & a separate workshop with steel roof, hydro, rough in for woodstove & front and rear doors. This home truly has it all, close to public & catholic schools, parks, walking trails, shopping & easy access to hwy 400 & 404.

Property details

Property type
Detached
Style
2-Storey
Total rooms
8
Lot size
33.84 × 113.55 ft
Property taxes
$5,905 (2025)
Occupancy
TBA
Days on market
166
Status
Active
MLS®

Property history

Recently sold nearby

Listing data last updated: Aug 29, 2026, 9:58 a.m. EDT via TRREB IDX.

First listed: Mar 17, 2026, 9:41 a.m. EDT.