
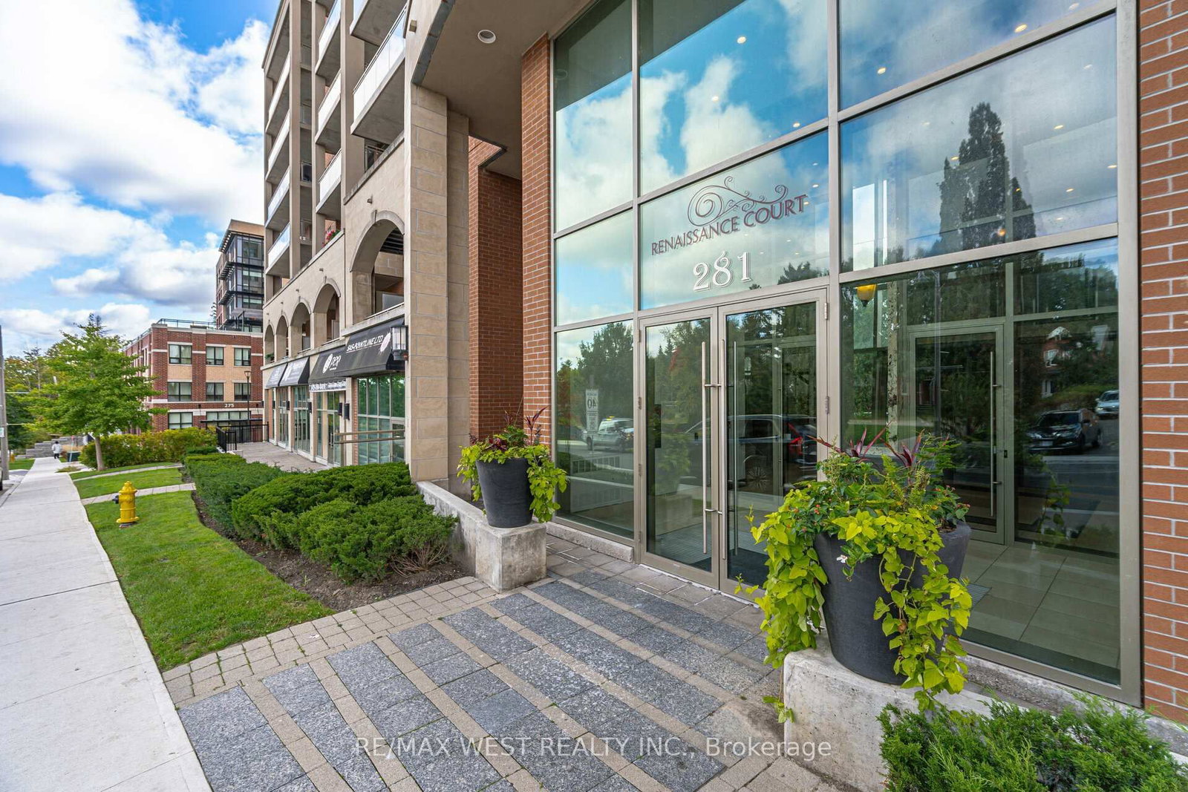
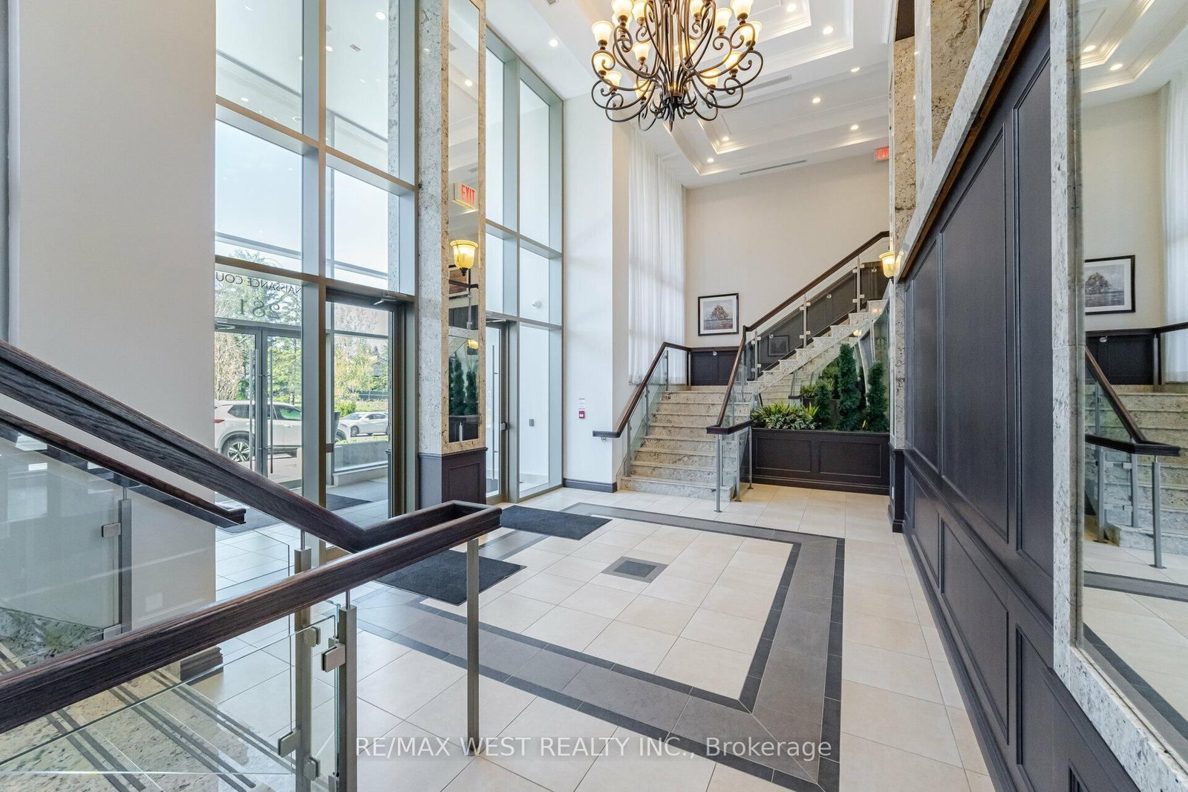
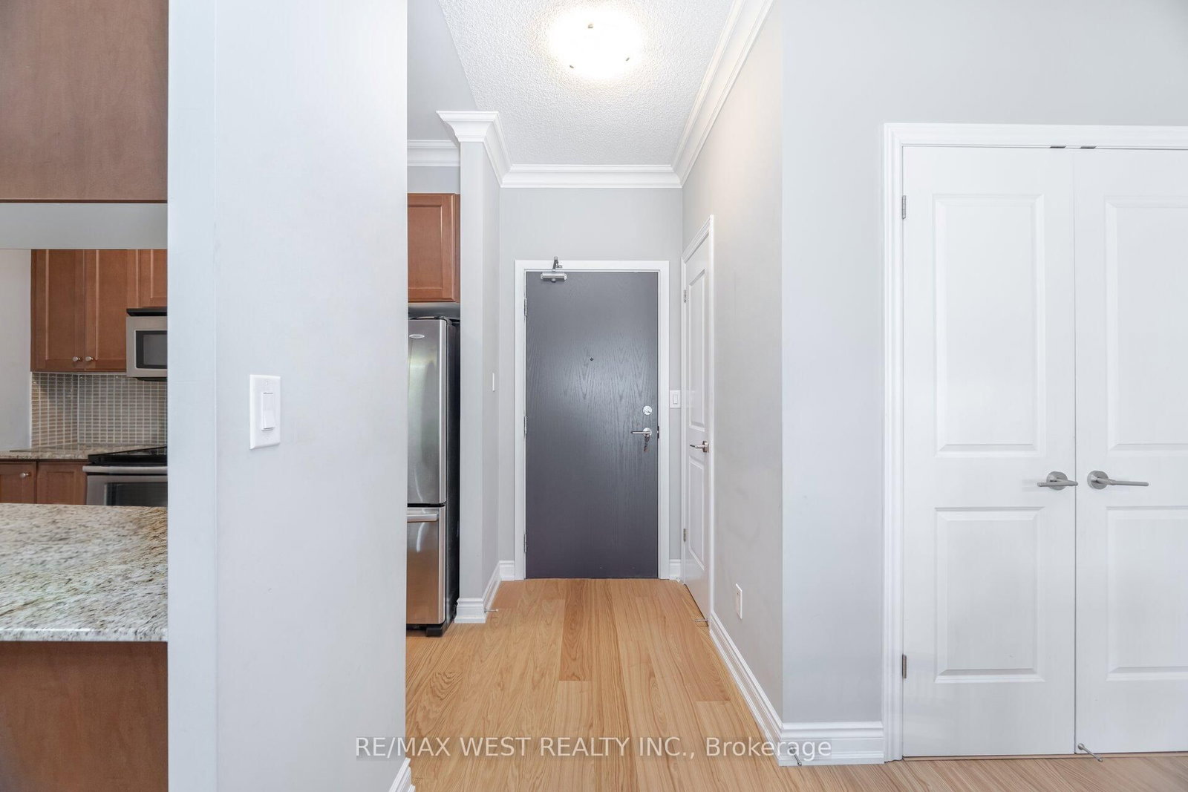
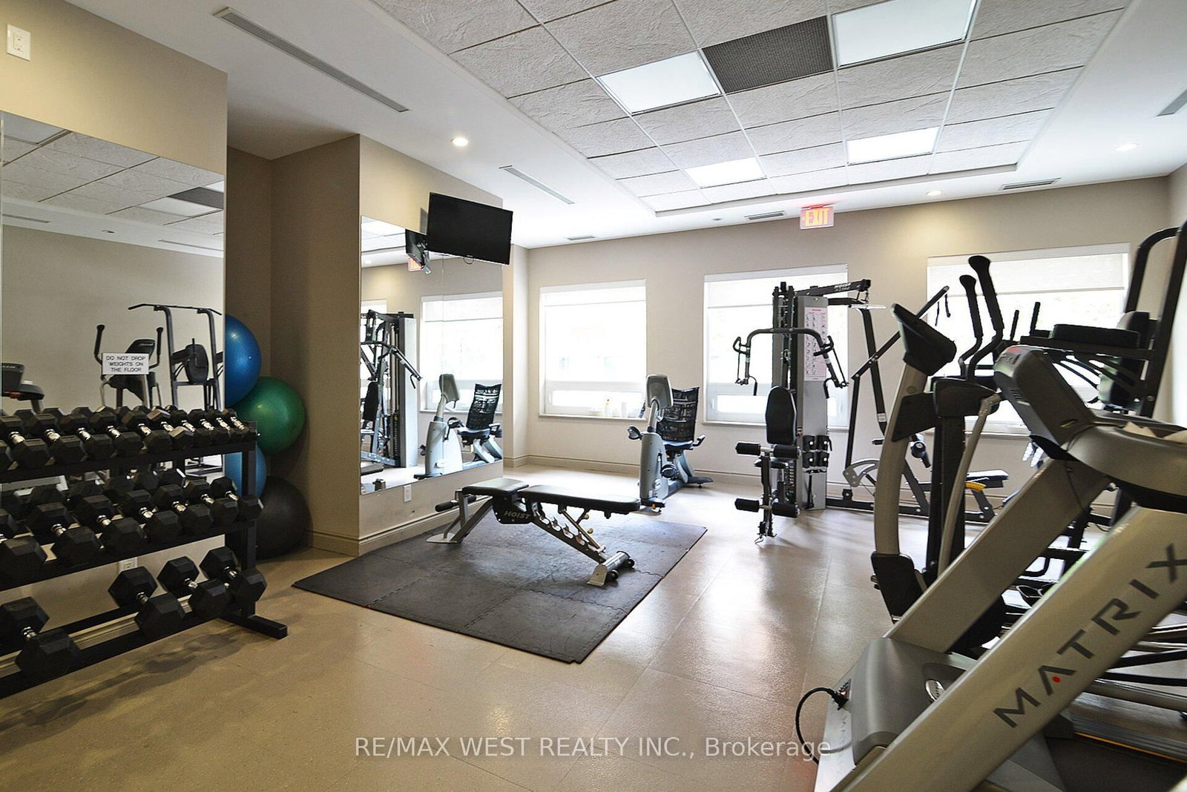
281 Woodbridge Avenue • #509 • Vaughan, ON photo 1
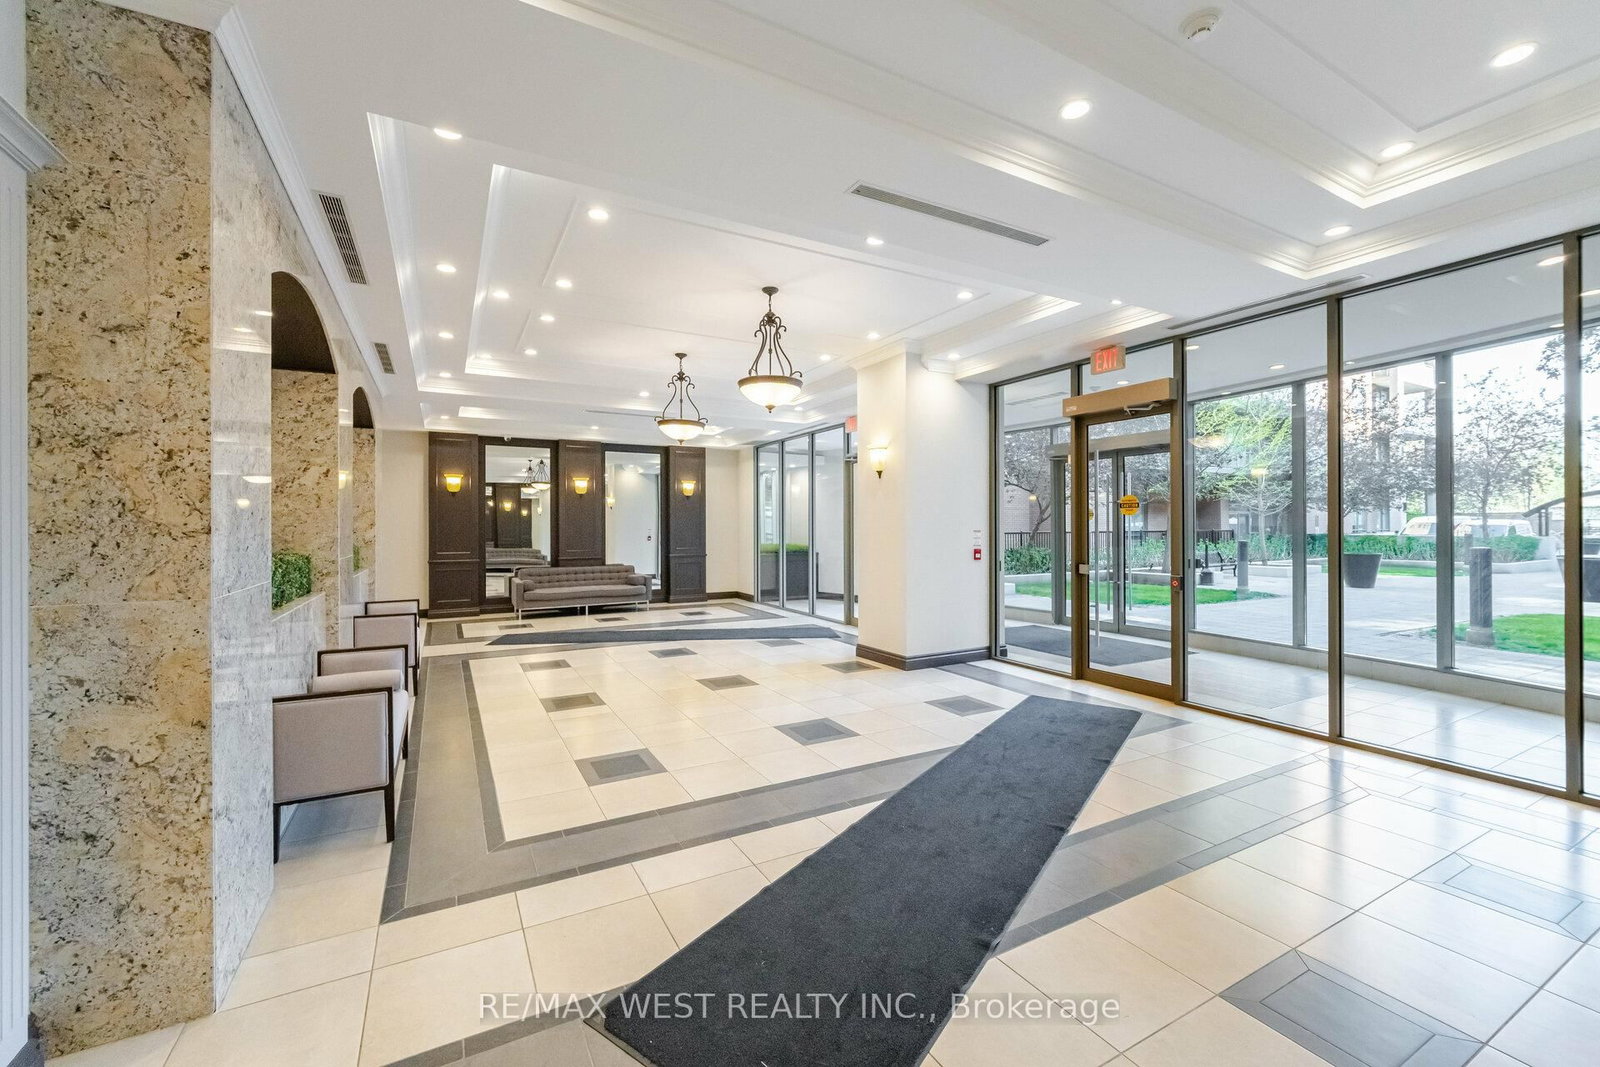
281 Woodbridge Avenue • #509 • Vaughan, ON photo 2
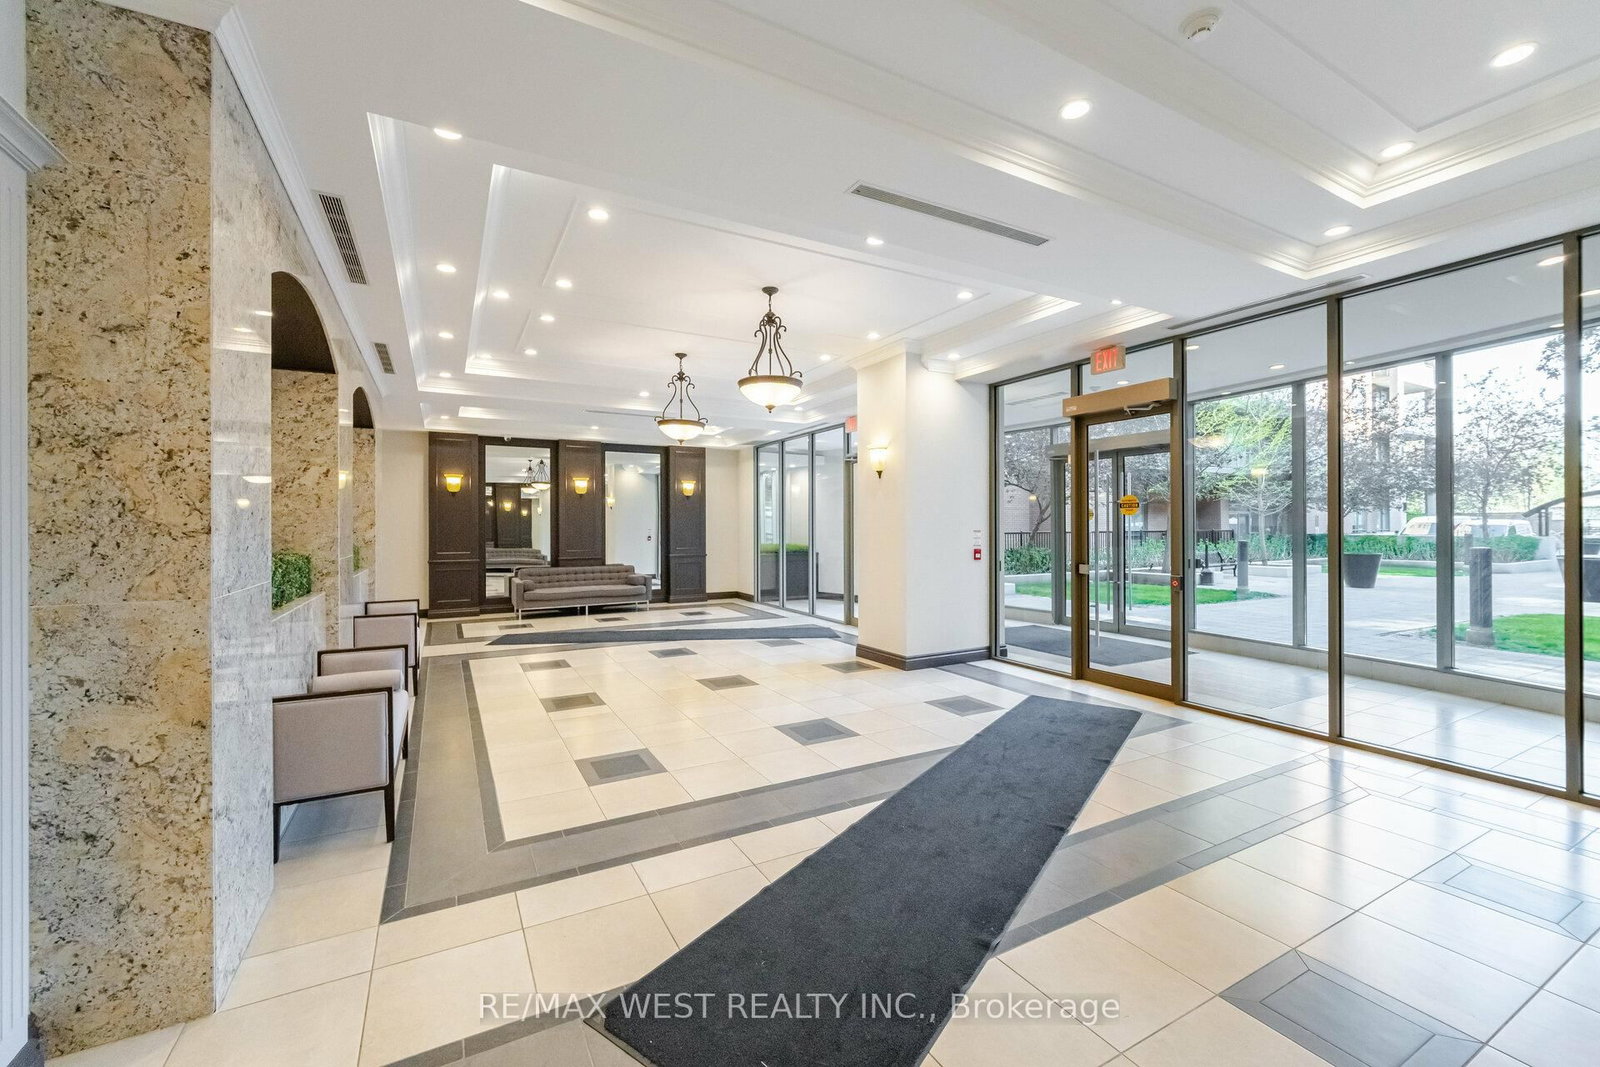
281 Woodbridge Avenue • #509 • Vaughan, ON photo 3
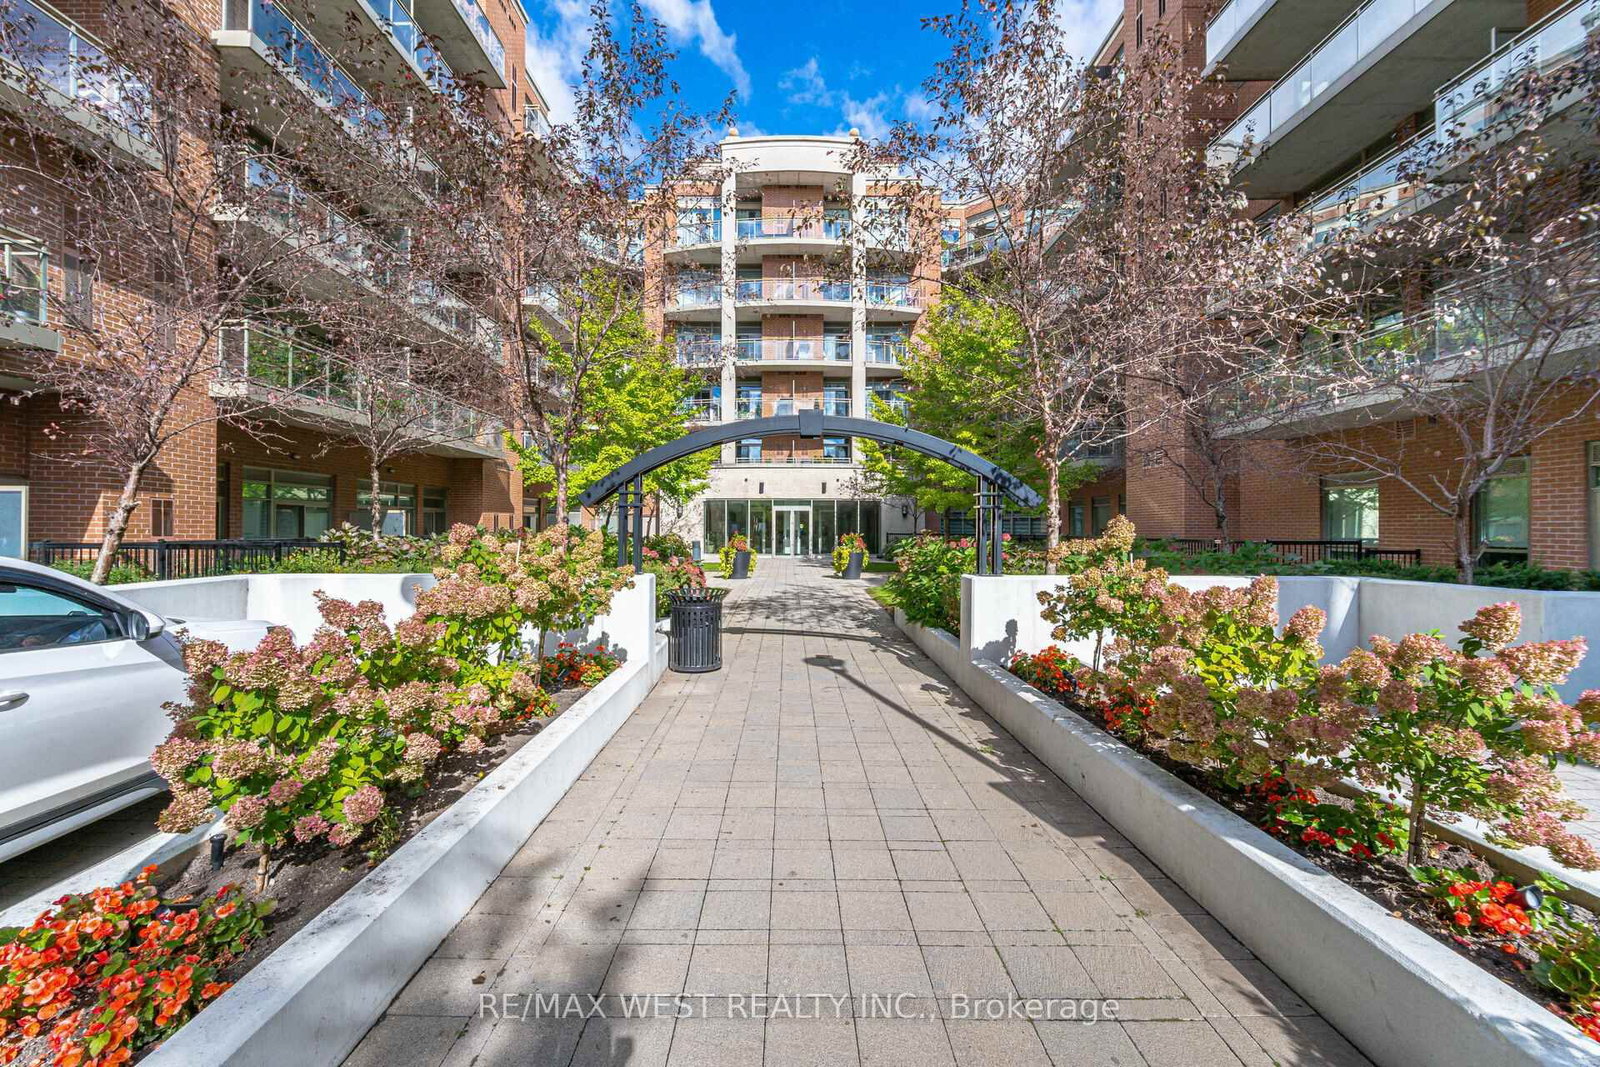
281 Woodbridge Avenue • #509 • Vaughan, ON photo 4
281 Woodbridge Avenue • #509 • Vaughan, ON photo 5
281 Woodbridge Avenue • #509 • Vaughan, ON photo 6
281 Woodbridge Avenue • #509 • Vaughan, ON photo 7
281 Woodbridge Avenue • #509 • Vaughan, ON photo 8
281 Woodbridge Avenue • #509 • Vaughan, ON photo 9
281 Woodbridge Avenue • #509 • Vaughan, ON photo 10
281 Woodbridge Avenue • #509 • Vaughan, ON photo 11
281 Woodbridge Avenue • #509 • Vaughan, ON photo 12
281 Woodbridge Avenue • #509 • Vaughan, ON photo 13
281 Woodbridge Avenue • #509 • Vaughan, ON photo 14
281 Woodbridge Avenue • #509 • Vaughan, ON photo 15
281 Woodbridge Avenue • #509 • Vaughan, ON photo 16
281 Woodbridge Avenue • #509 • Vaughan, ON photo 17
281 Woodbridge Avenue • #509 • Vaughan, ON photo 18
281 Woodbridge Avenue • #509 • Vaughan, ON photo 19
281 Woodbridge Avenue • #509 • Vaughan, ON photo 20
281 Woodbridge Avenue • #509 • Vaughan, ON photo 21
281 Woodbridge Avenue • #509 • Vaughan, ON photo 22
281 Woodbridge Avenue • #509 • Vaughan, ON photo 23
281 Woodbridge Avenue • #509 • Vaughan, ON photo 24
281 Woodbridge Avenue • #509 • Vaughan, ON photo 25
281 Woodbridge Avenue • #509 • Vaughan, ON photo 26
281 Woodbridge Avenue • #509 • Vaughan, ON photo 27
281 Woodbridge Avenue • #509 • Vaughan, ON photo 28
281 Woodbridge Avenue • #509 • Vaughan, ON photo 29
281 Woodbridge Avenue • #509 • Vaughan, ON photo 30
1 / 30
$949,900
281 Woodbridge Avenue • #509 • Vaughan, ONExtended
Courtesy of RE/MAX WEST REALTY INC.
2+1
Bedrooms
2
Bathrooms
900-999
Square feet
2
Parking

About this home

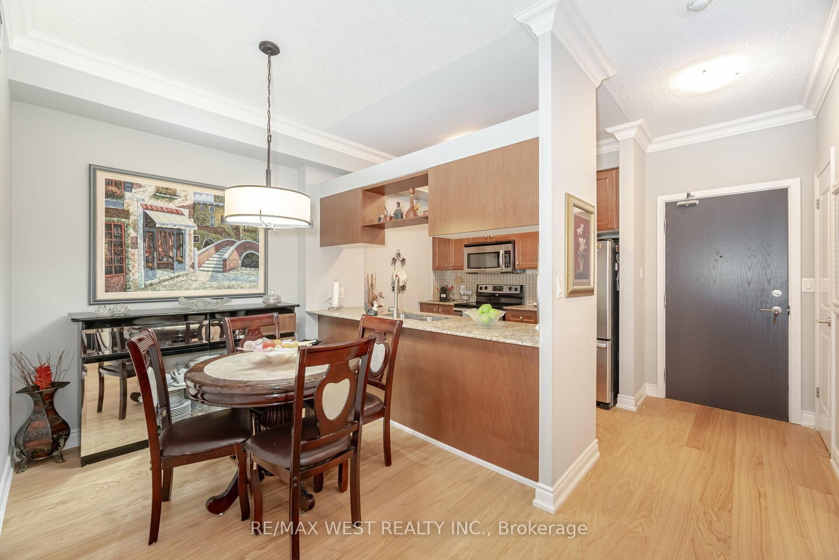
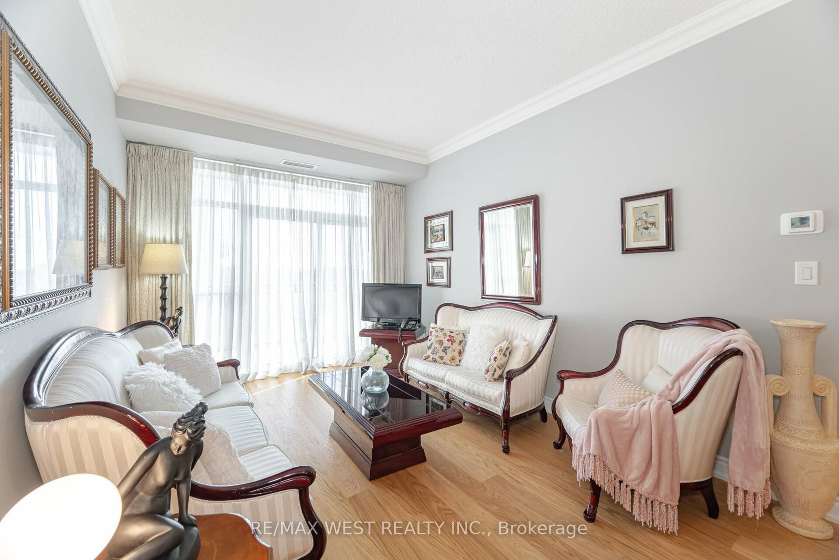
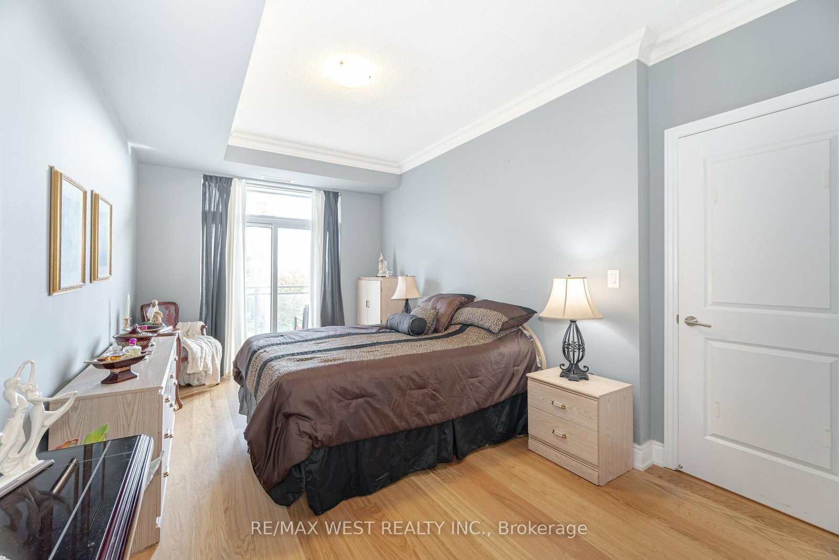
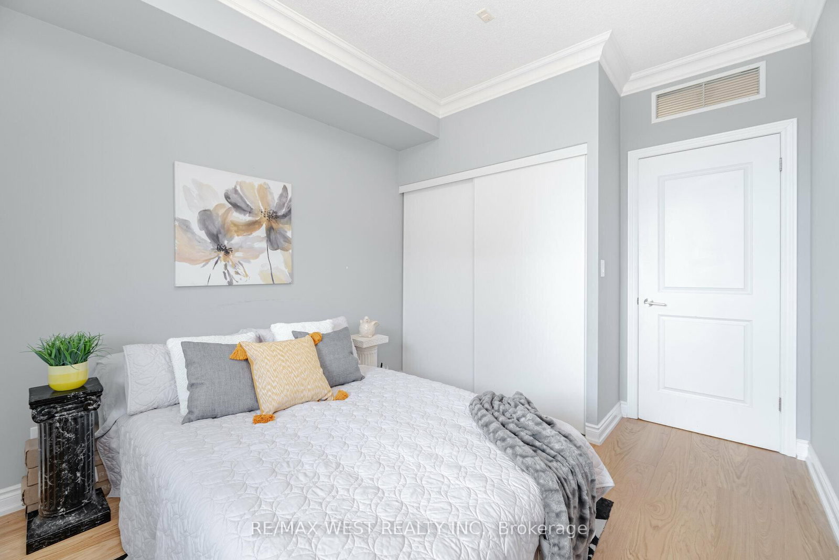
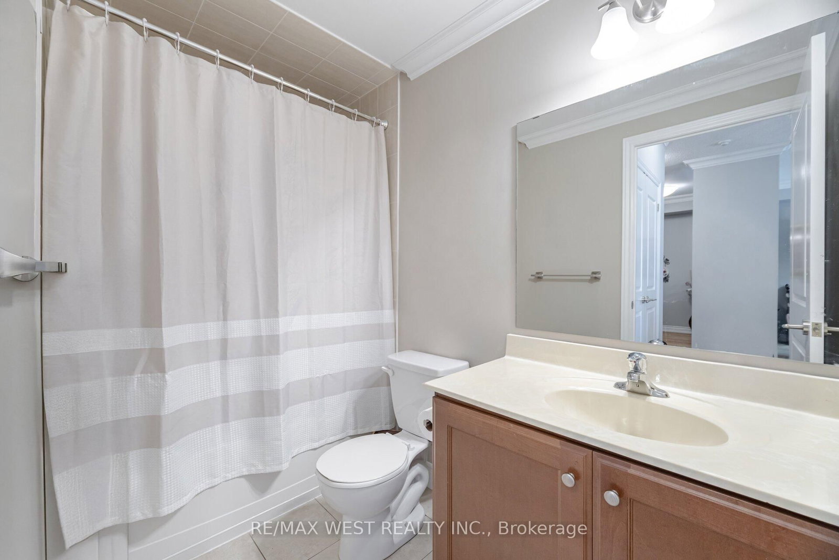
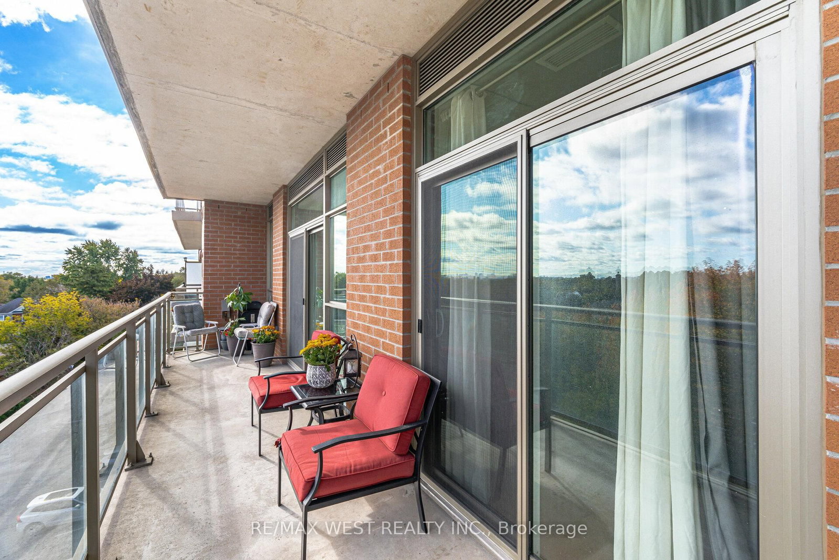
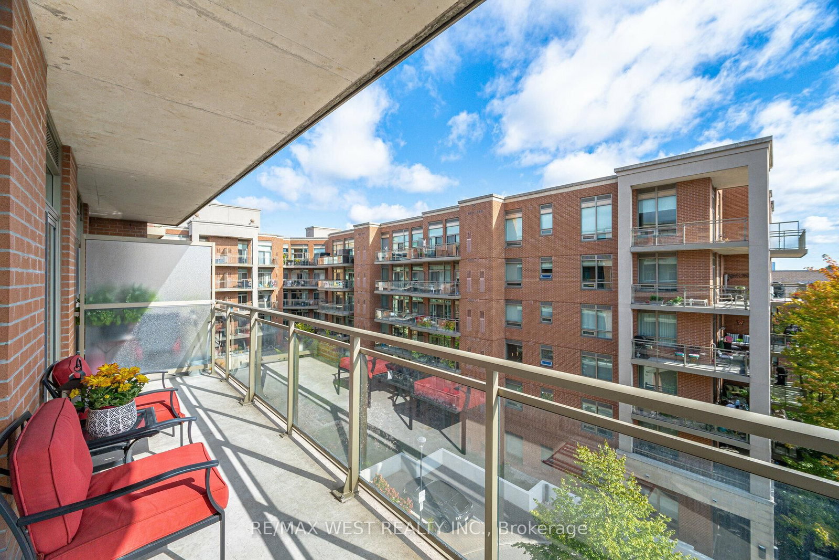
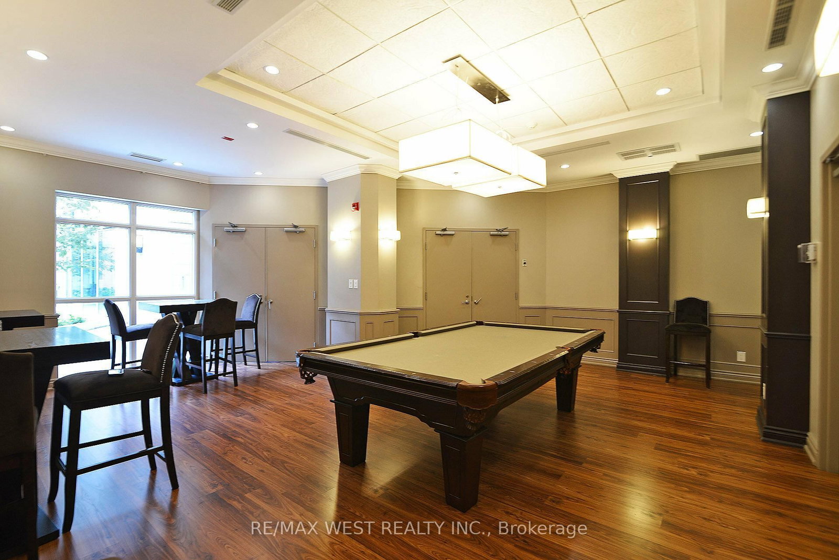
Welcome To This Stunning 2 Bedroom, 2 Bath, 2 Parking Residence. This Spacious Condo Offers a Great Open Concept Floor Plan Featuring Floor-To-Ceiling Windows with Lots of Natural Light and Plenty of Outdoor Space For Entertaining. 9 Ft. Ceilings. Modern Kitchen with Granite Countertops overlooking Breakfast Area. Open Concept Living & Dining Room. Primary Bedroom Offers Walk-In Closet with Closet Organizers, 5 Pc Luxurious Ensuite. 2nd Bedroom with Double Closet and Closet Organizers. Take In the Views from The Balcony off the Living Room or Primary Bedroom. Gas BBQ Hook Up, Ensuite Laundry with Sink & Storage! Great Amenities Include - Concierge, Gym, Party Room, Visitor Parking and Guest Suites. The Unbeatable Market Lane Location Offers Steps to Shops, Grocery Store, Parks & Restaurants. Close to Transit & Major Highways.

Property details

Property type
Condo Apartment
Style
Apartment
Total rooms
6
Maintenance fee
$820.13/mo
Exposure
East
Property taxes
$3,216.50 (2025)
Occupancy
30-90
Days on market
170
Status
Active
MLS®

Property history

Recently sold nearby

Listing data last updated: Aug 28, 2026, 2:25 p.m. EDT via TRREB IDX.

First listed: Mar 12, 2026, 12:06 p.m. EDT.