
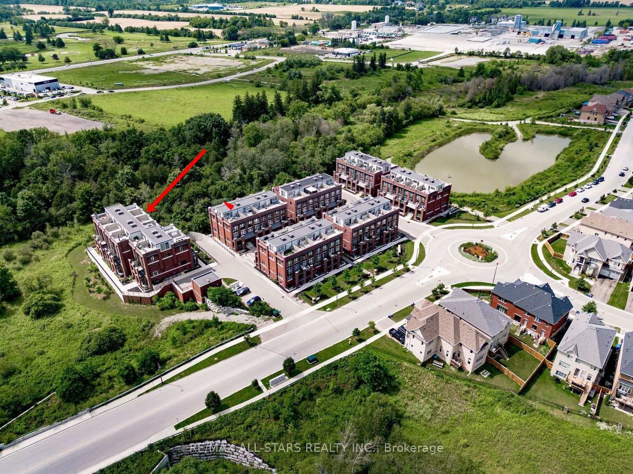
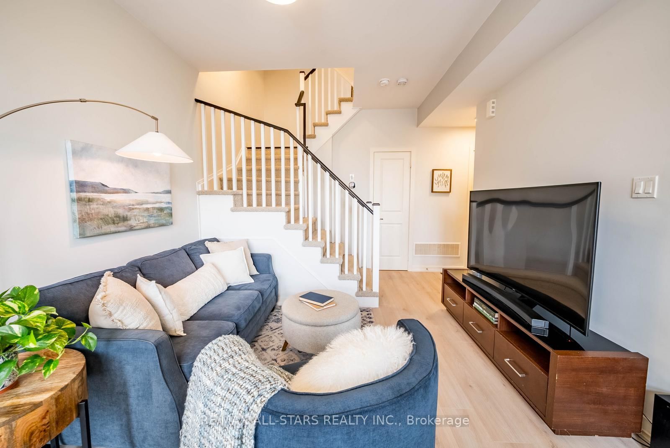
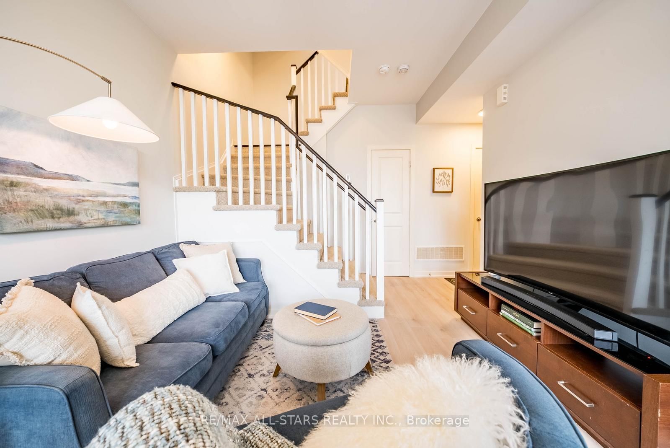

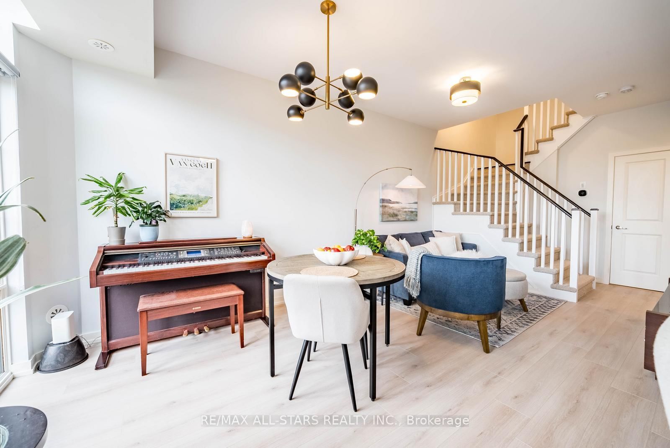
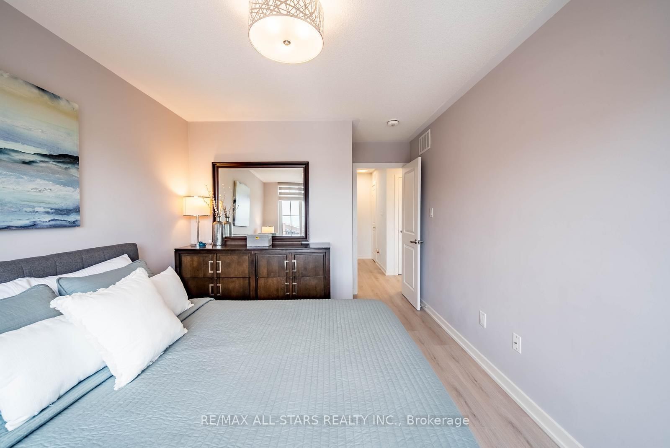
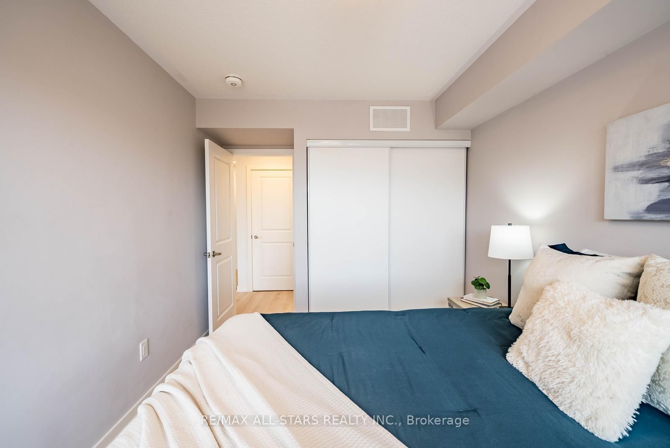
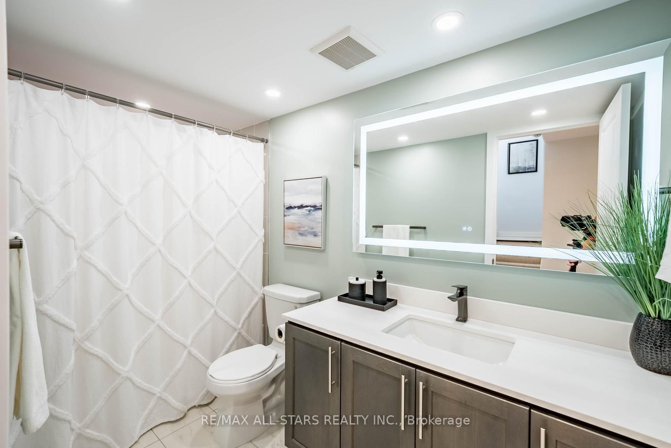
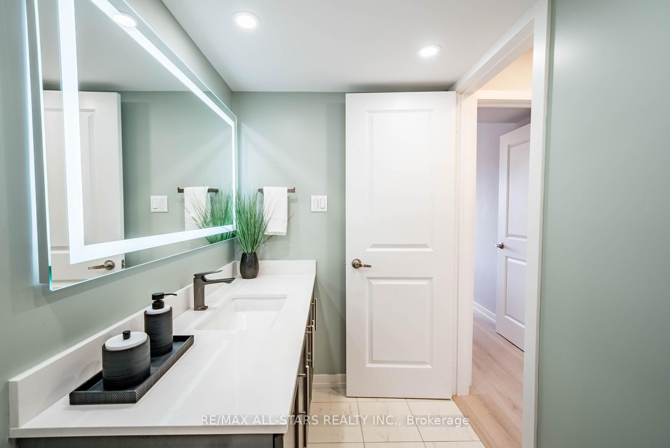
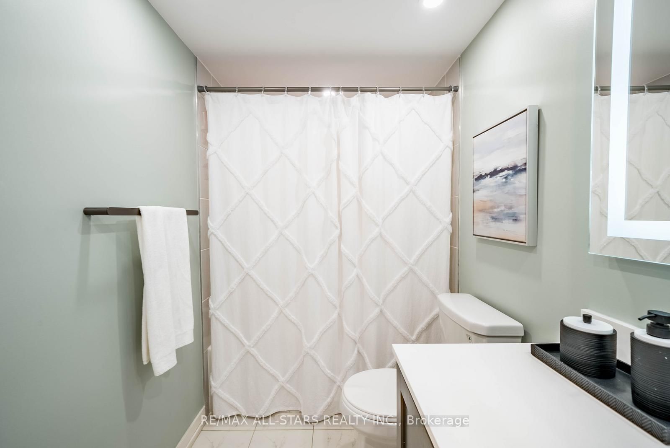
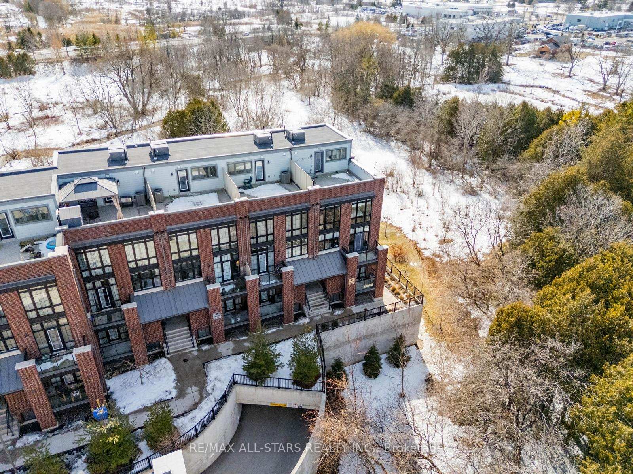
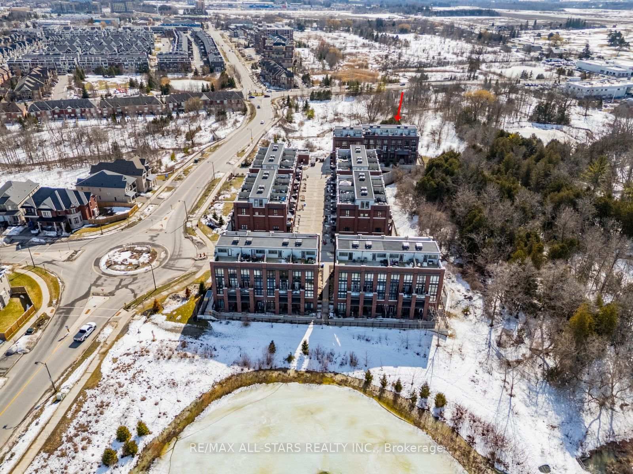
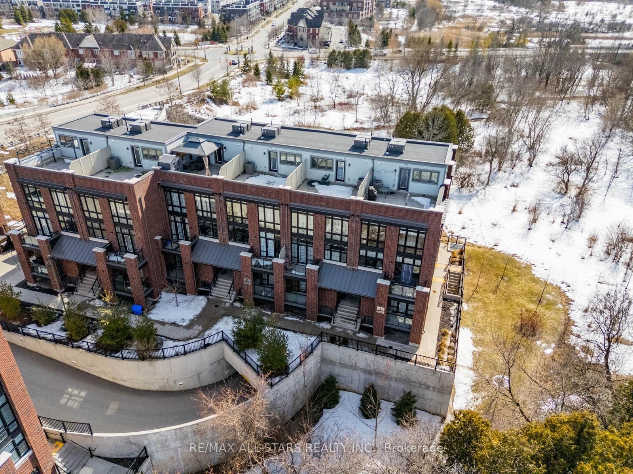
2 Linsmore Place • #302 • Whitchurch-Stouffville, ON photo 1
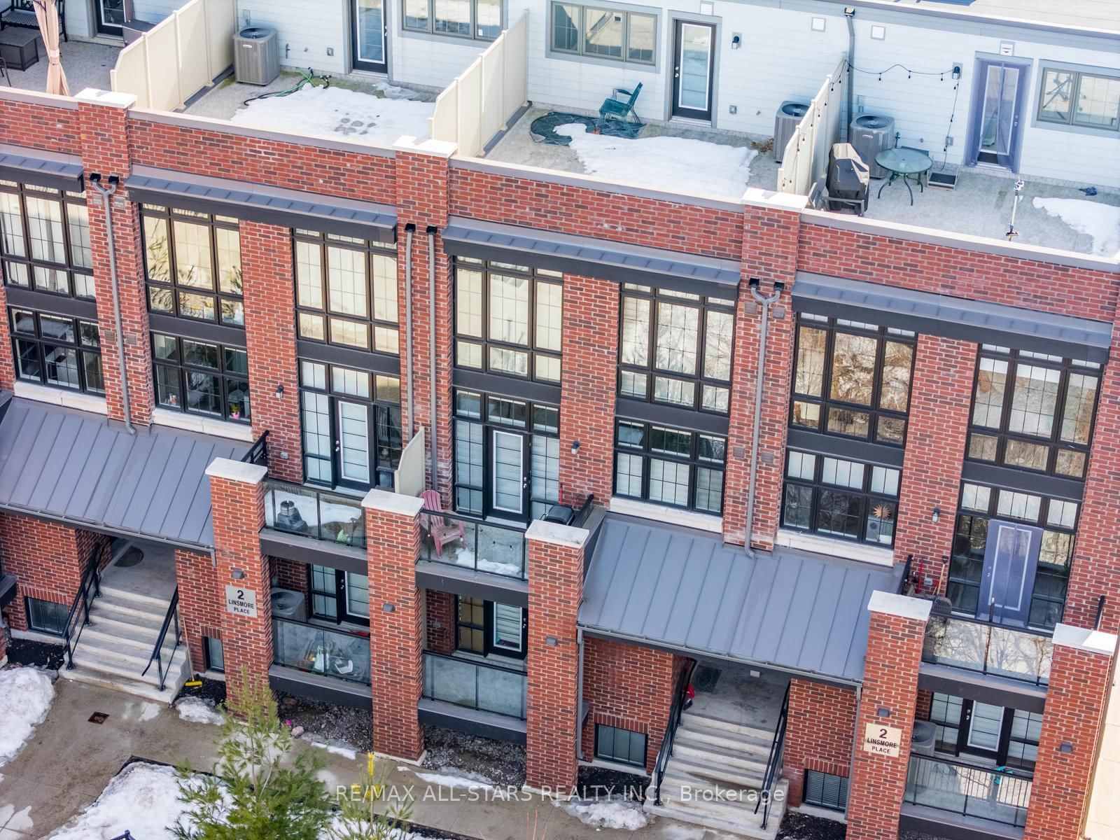
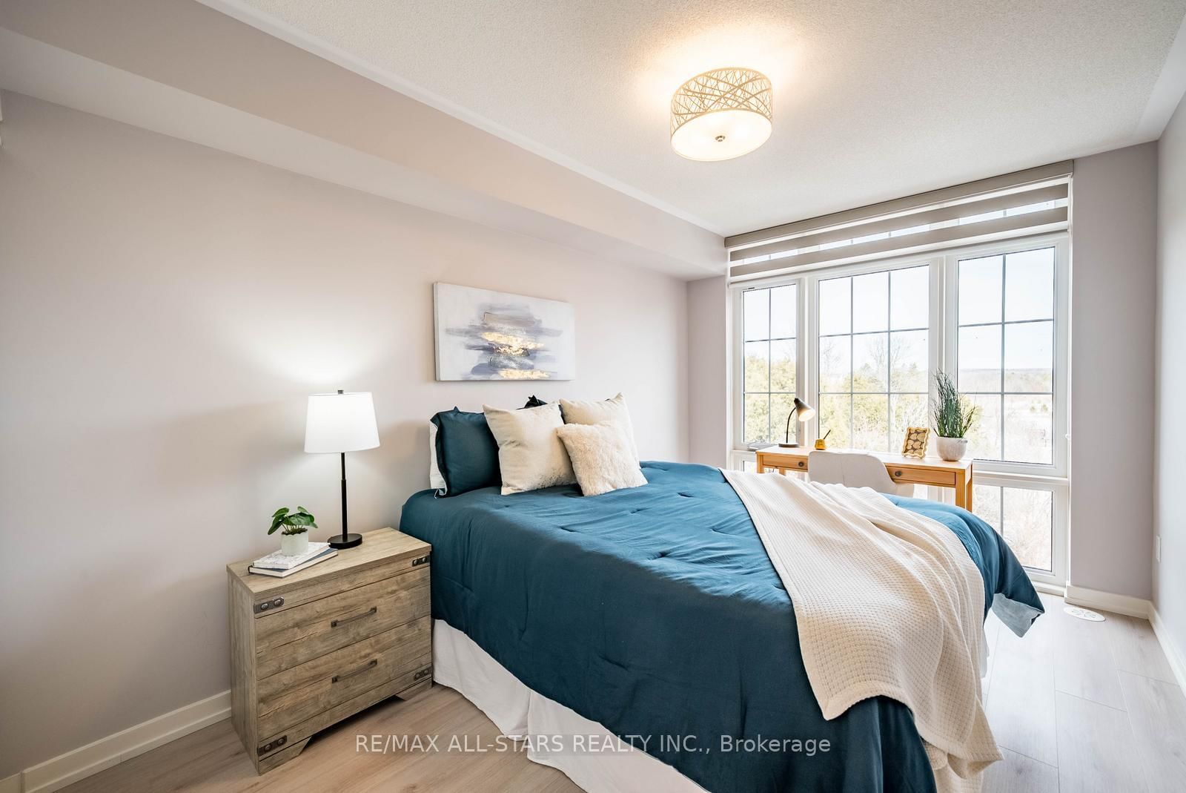
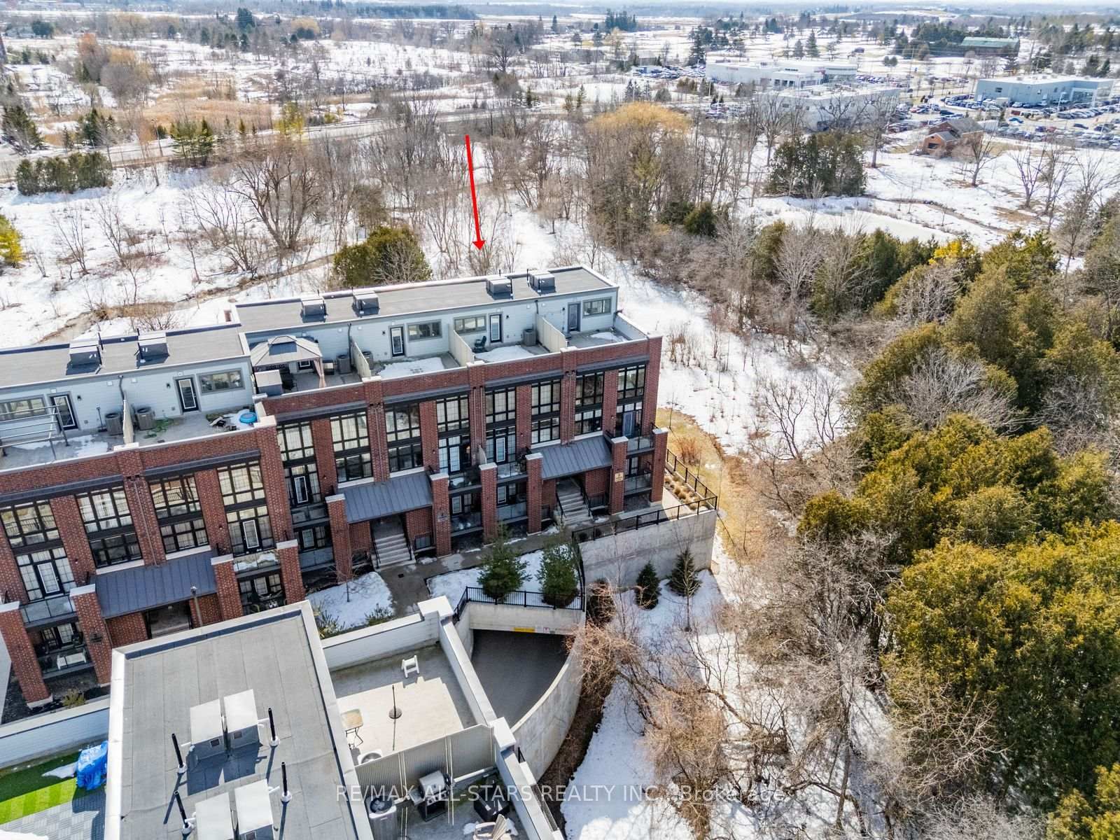
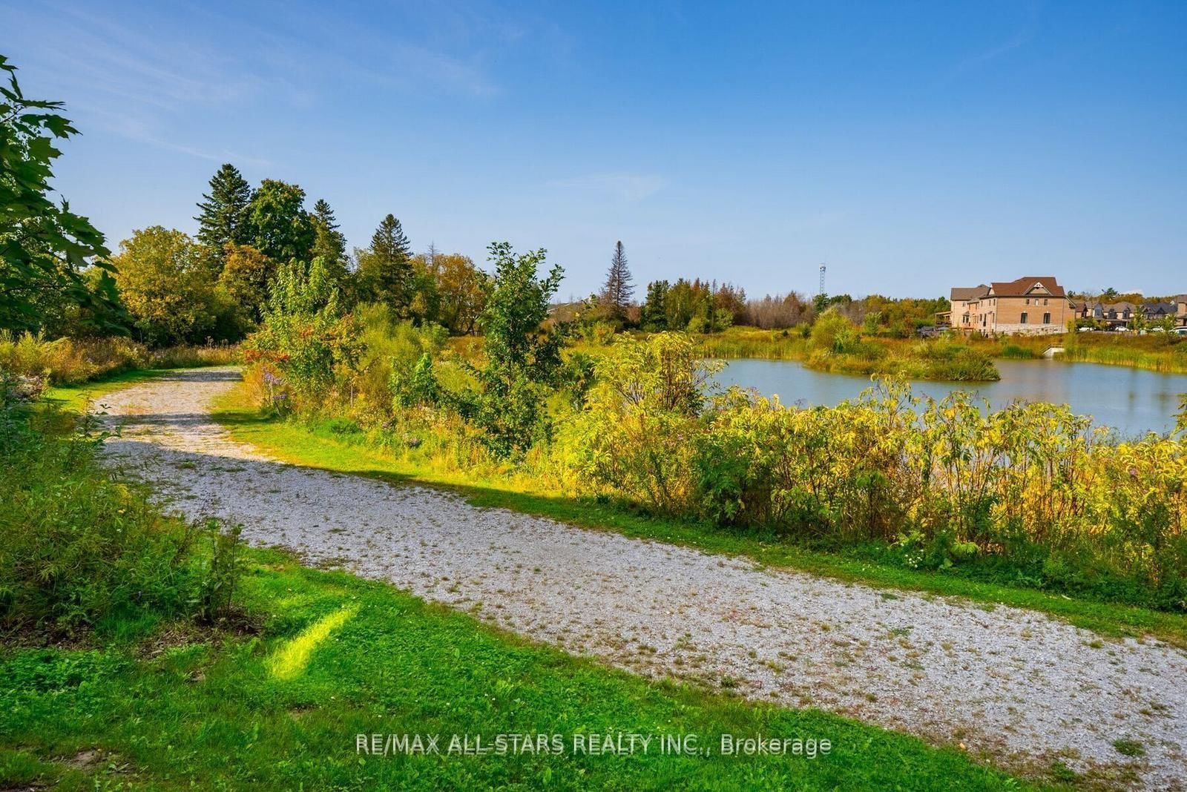
2 Linsmore Place • #302 • Whitchurch-Stouffville, ON photo 2
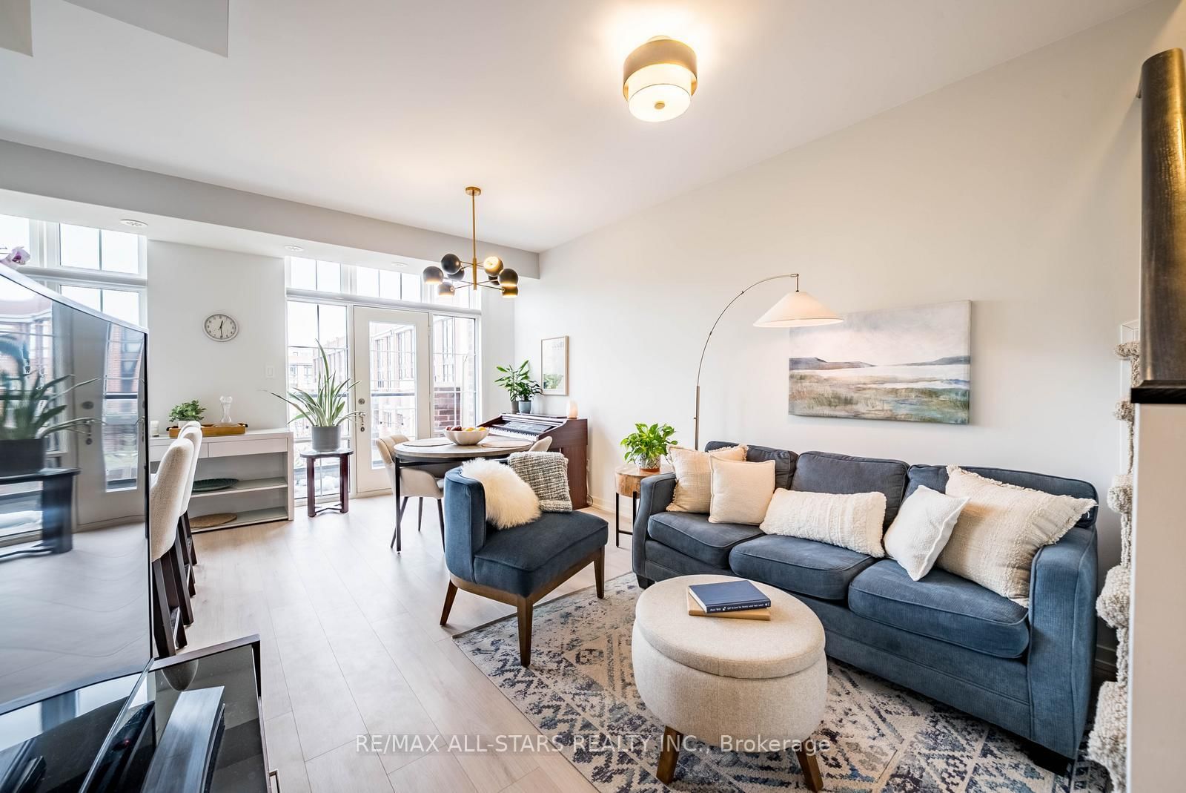
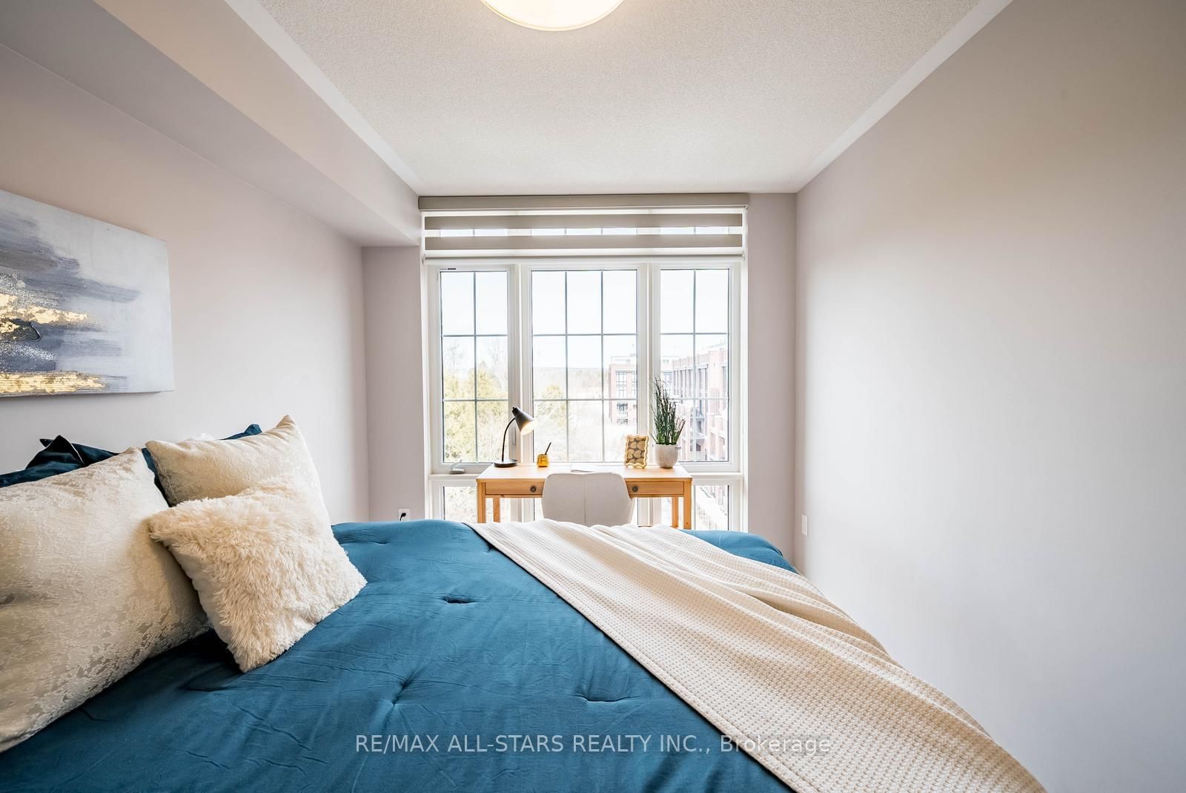
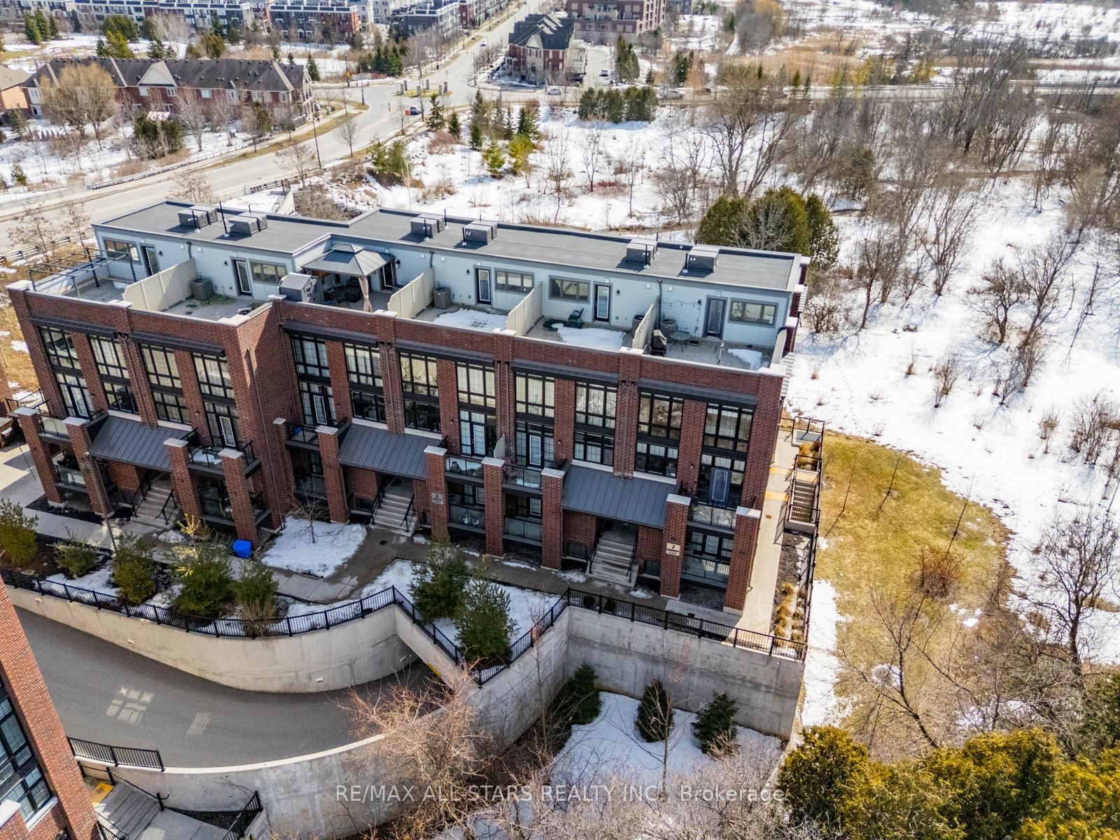
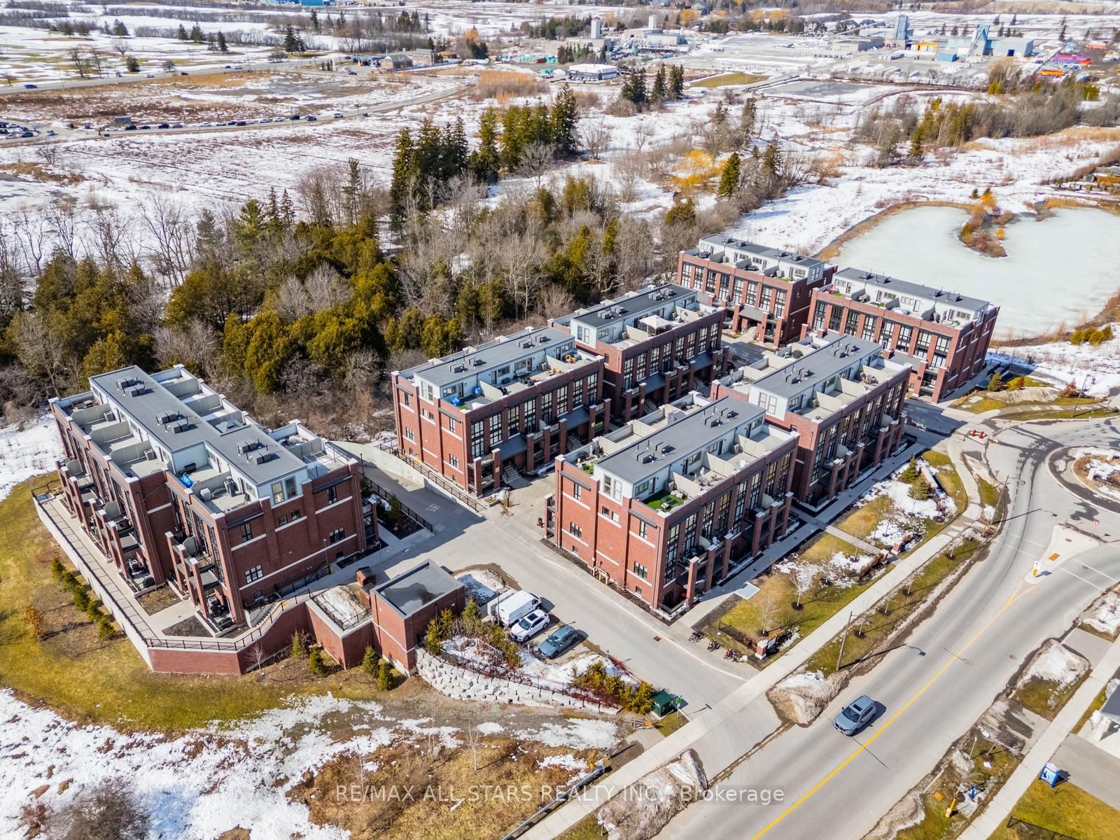
2 Linsmore Place • #302 • Whitchurch-Stouffville, ON photo 3
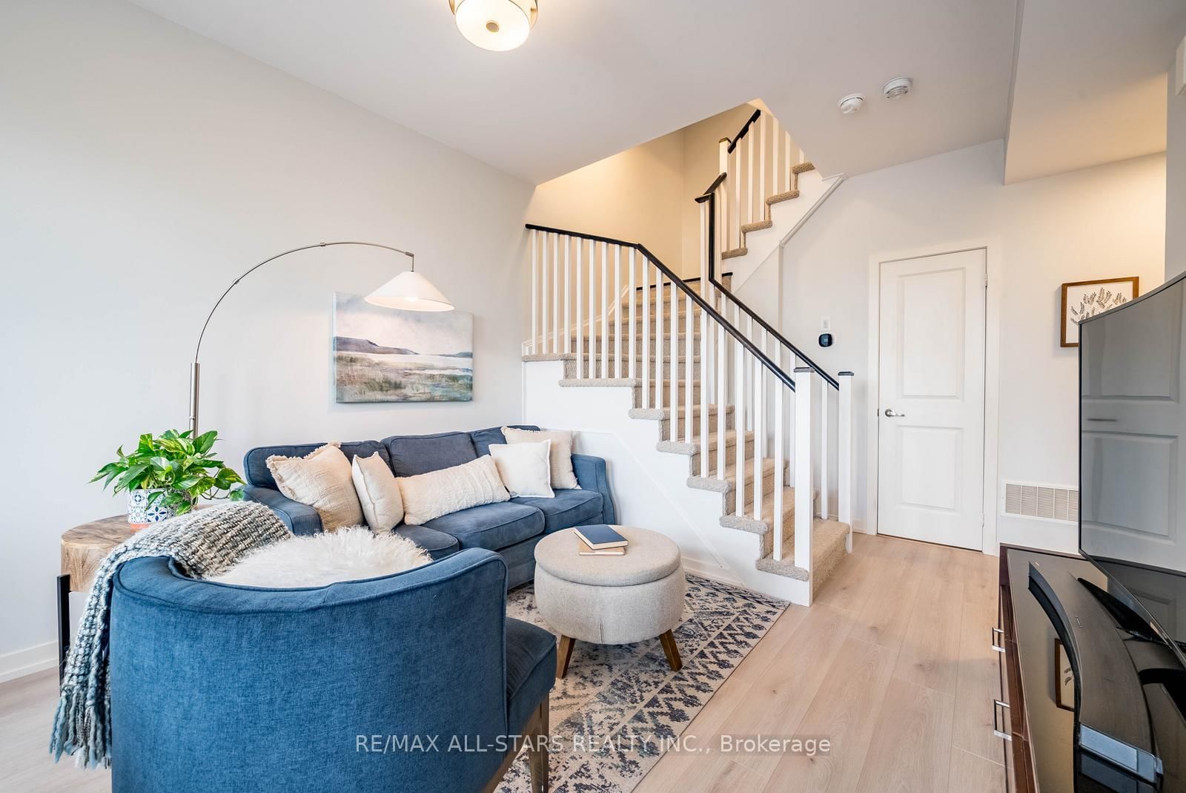
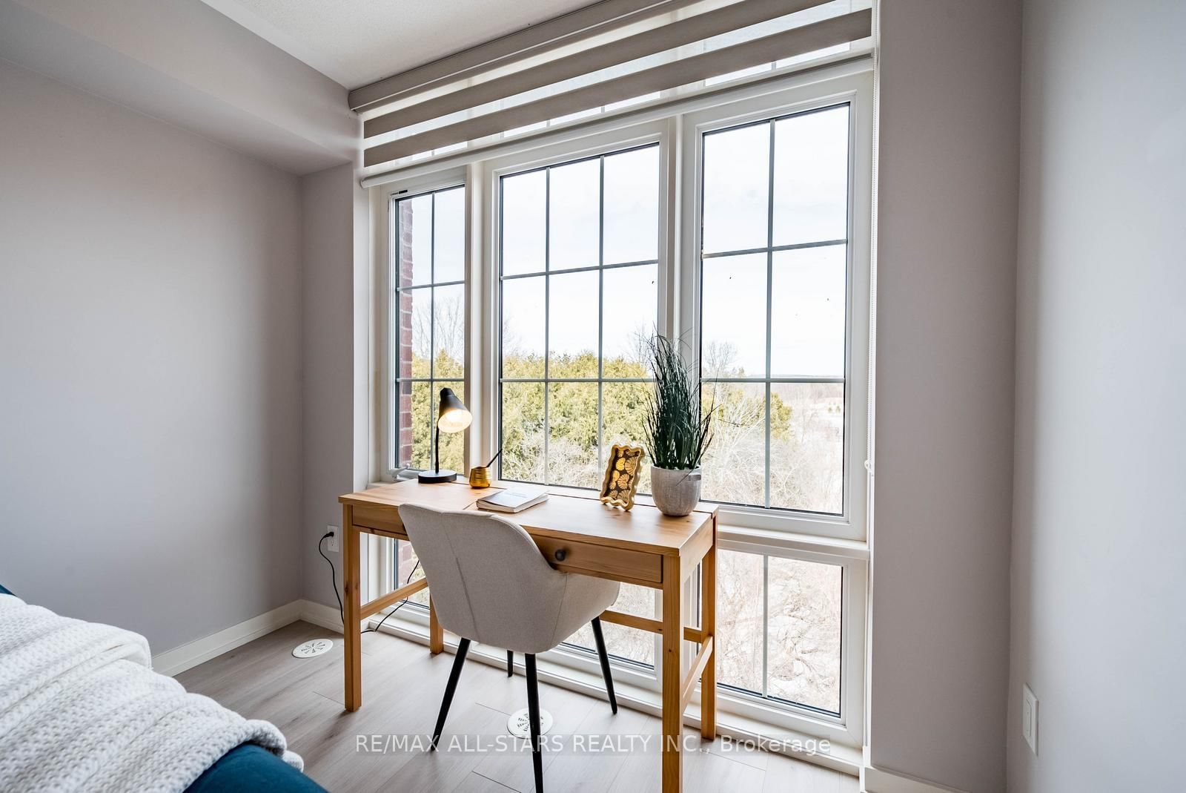
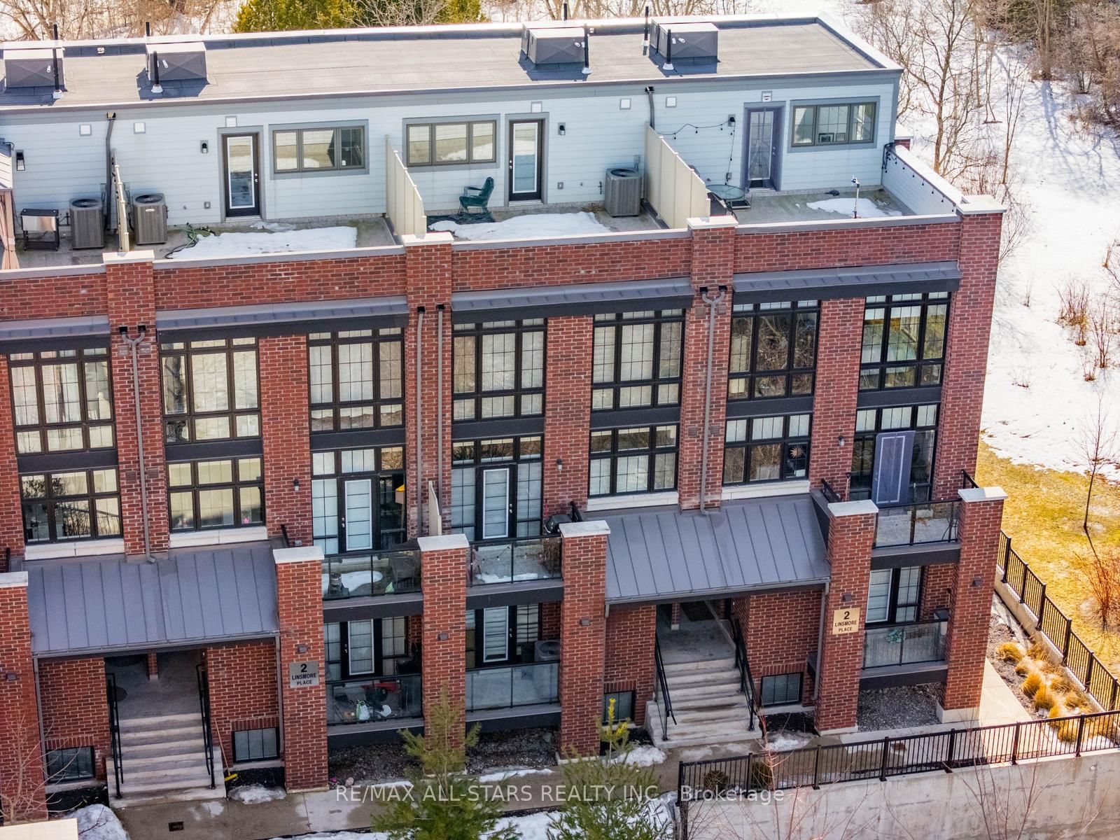
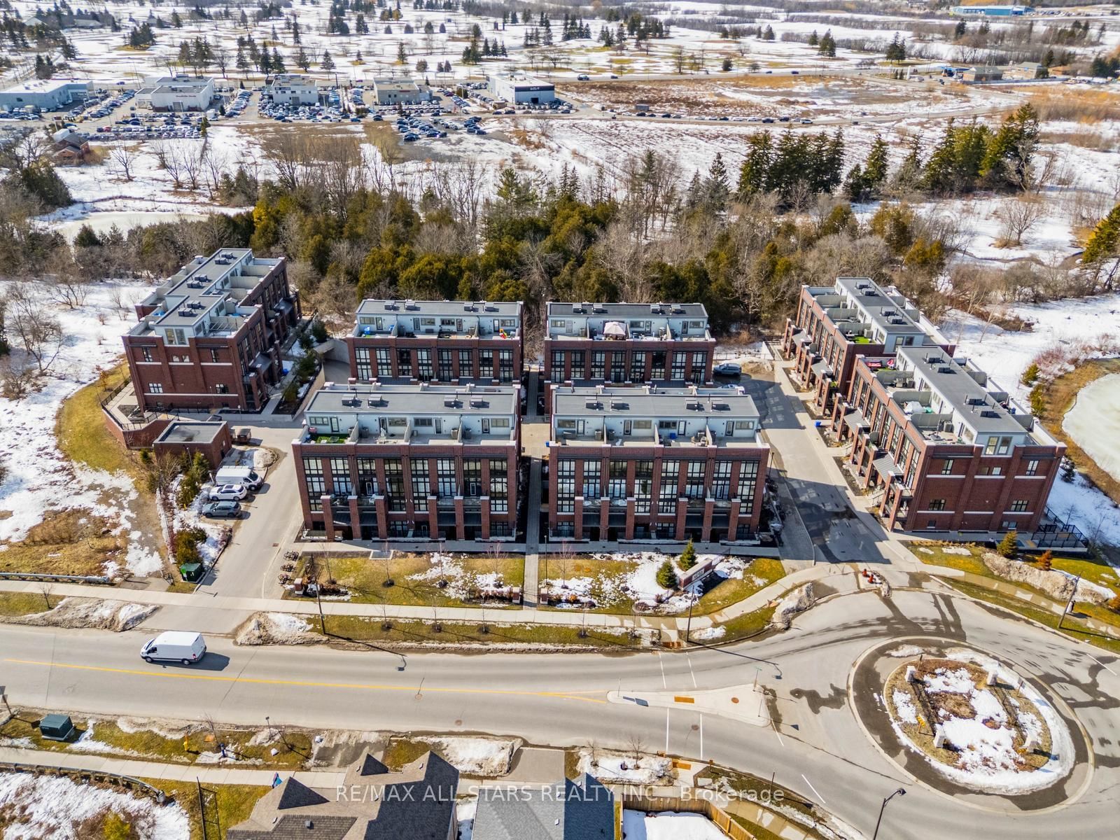
2 Linsmore Place • #302 • Whitchurch-Stouffville, ON photo 4
2 Linsmore Place • #302 • Whitchurch-Stouffville, ON photo 5
2 Linsmore Place • #302 • Whitchurch-Stouffville, ON photo 6
2 Linsmore Place • #302 • Whitchurch-Stouffville, ON photo 7
2 Linsmore Place • #302 • Whitchurch-Stouffville, ON photo 8
2 Linsmore Place • #302 • Whitchurch-Stouffville, ON photo 9
2 Linsmore Place • #302 • Whitchurch-Stouffville, ON photo 10
2 Linsmore Place • #302 • Whitchurch-Stouffville, ON photo 11
2 Linsmore Place • #302 • Whitchurch-Stouffville, ON photo 12
2 Linsmore Place • #302 • Whitchurch-Stouffville, ON photo 13
2 Linsmore Place • #302 • Whitchurch-Stouffville, ON photo 14
2 Linsmore Place • #302 • Whitchurch-Stouffville, ON photo 15
2 Linsmore Place • #302 • Whitchurch-Stouffville, ON photo 16
2 Linsmore Place • #302 • Whitchurch-Stouffville, ON photo 17
2 Linsmore Place • #302 • Whitchurch-Stouffville, ON photo 18
2 Linsmore Place • #302 • Whitchurch-Stouffville, ON photo 19
2 Linsmore Place • #302 • Whitchurch-Stouffville, ON photo 20
2 Linsmore Place • #302 • Whitchurch-Stouffville, ON photo 21
2 Linsmore Place • #302 • Whitchurch-Stouffville, ON photo 22
2 Linsmore Place • #302 • Whitchurch-Stouffville, ON photo 23
2 Linsmore Place • #302 • Whitchurch-Stouffville, ON photo 24
2 Linsmore Place • #302 • Whitchurch-Stouffville, ON photo 25
2 Linsmore Place • #302 • Whitchurch-Stouffville, ON photo 26
2 Linsmore Place • #302 • Whitchurch-Stouffville, ON photo 27
2 Linsmore Place • #302 • Whitchurch-Stouffville, ON photo 28
2 Linsmore Place • #302 • Whitchurch-Stouffville, ON photo 29
2 Linsmore Place • #302 • Whitchurch-Stouffville, ON photo 30
2 Linsmore Place • #302 • Whitchurch-Stouffville, ON photo 31
2 Linsmore Place • #302 • Whitchurch-Stouffville, ON photo 32
2 Linsmore Place • #302 • Whitchurch-Stouffville, ON photo 33
2 Linsmore Place • #302 • Whitchurch-Stouffville, ON photo 34
2 Linsmore Place • #302 • Whitchurch-Stouffville, ON photo 35
2 Linsmore Place • #302 • Whitchurch-Stouffville, ON photo 36
2 Linsmore Place • #302 • Whitchurch-Stouffville, ON photo 37
2 Linsmore Place • #302 • Whitchurch-Stouffville, ON photo 38
2 Linsmore Place • #302 • Whitchurch-Stouffville, ON photo 39
2 Linsmore Place • #302 • Whitchurch-Stouffville, ON photo 40
2 Linsmore Place • #302 • Whitchurch-Stouffville, ON photo 41
2 Linsmore Place • #302 • Whitchurch-Stouffville, ON photo 42
2 Linsmore Place • #302 • Whitchurch-Stouffville, ON photo 43
2 Linsmore Place • #302 • Whitchurch-Stouffville, ON photo 44
2 Linsmore Place • #302 • Whitchurch-Stouffville, ON photo 45
2 Linsmore Place • #302 • Whitchurch-Stouffville, ON photo 46
2 Linsmore Place • #302 • Whitchurch-Stouffville, ON photo 47
2 Linsmore Place • #302 • Whitchurch-Stouffville, ON photo 48
2 Linsmore Place • #302 • Whitchurch-Stouffville, ON photo 49
2 Linsmore Place • #302 • Whitchurch-Stouffville, ON photo 50
1 / 50
$678,000
2 Linsmore Place • #302 • Whitchurch-Stouffville, ONPrice Change▼ 1.45%
Courtesy of RE/MAX HALLMARK REALTY LTD.
2
Bedrooms
2
Bathrooms
1000-1199
Square feet
1
Parking

About this home

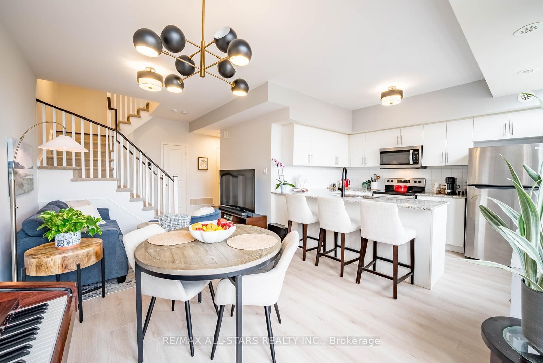
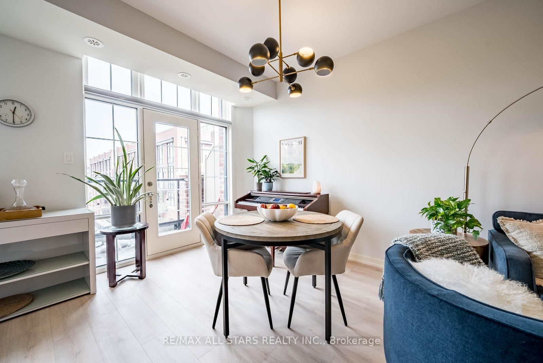
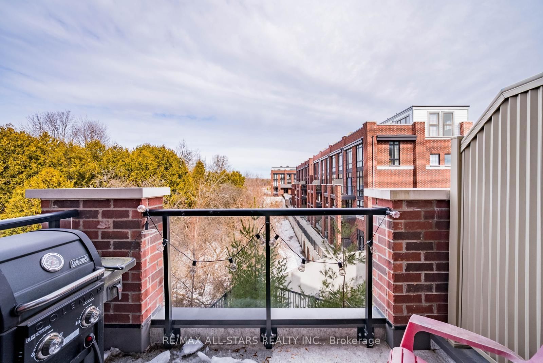
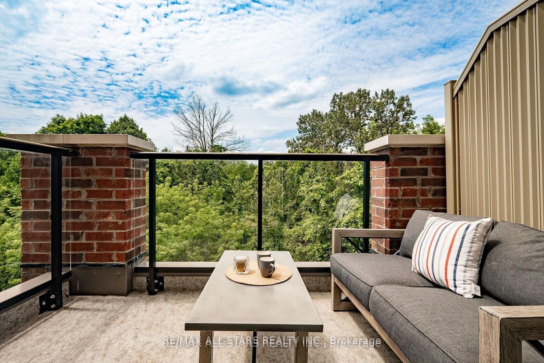
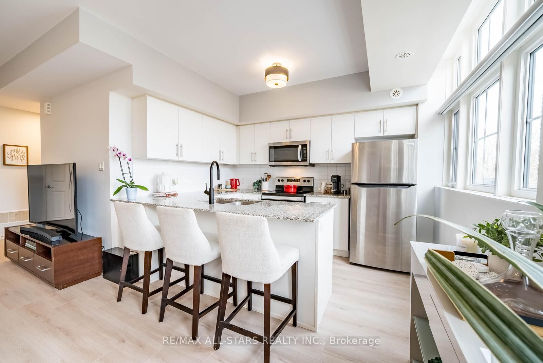
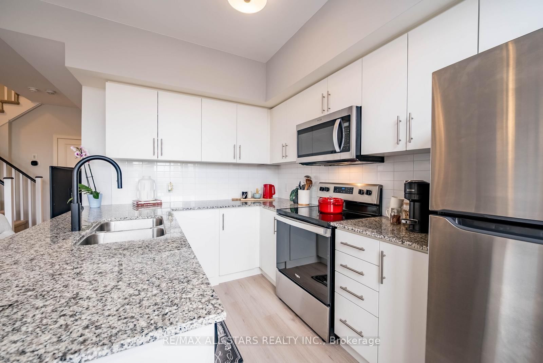
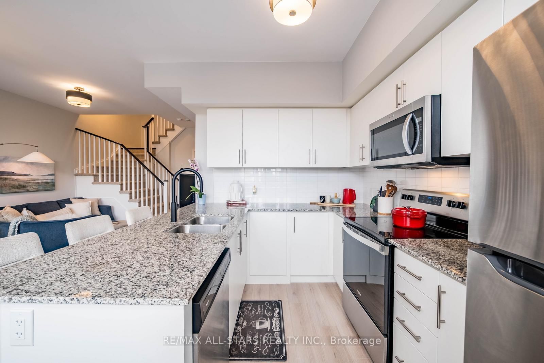
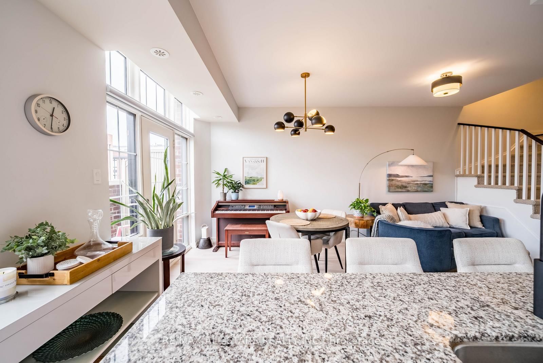
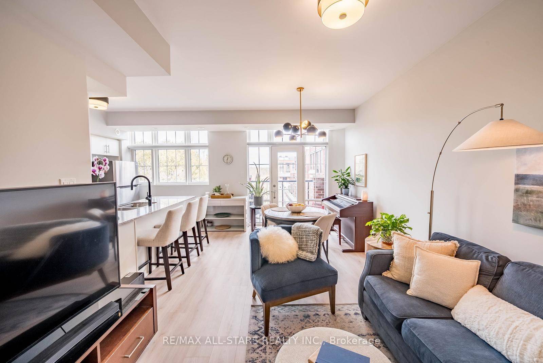

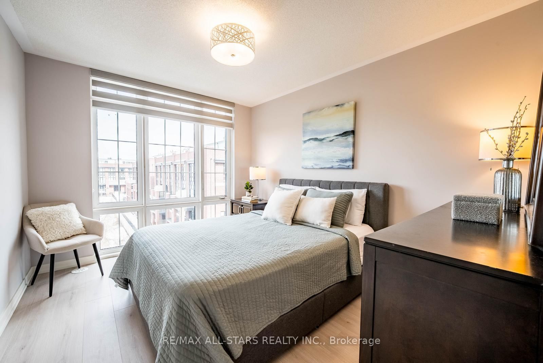
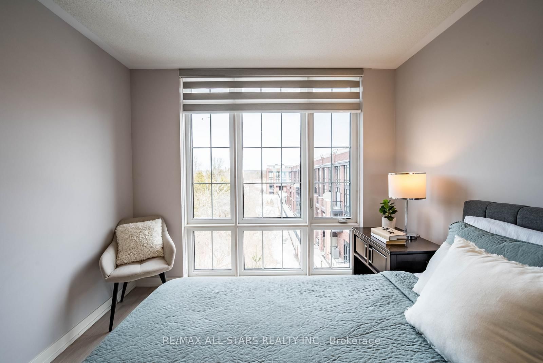
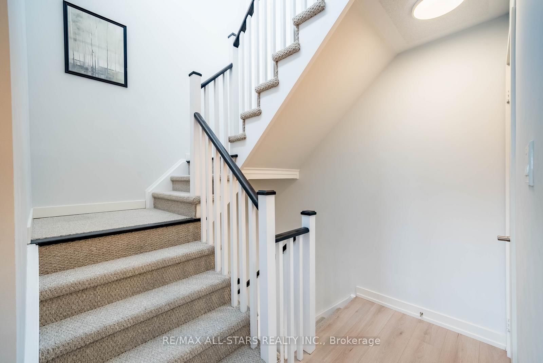
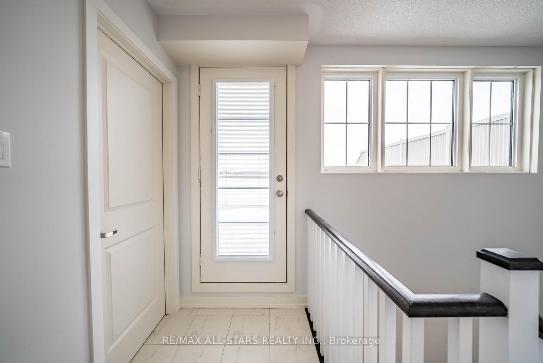
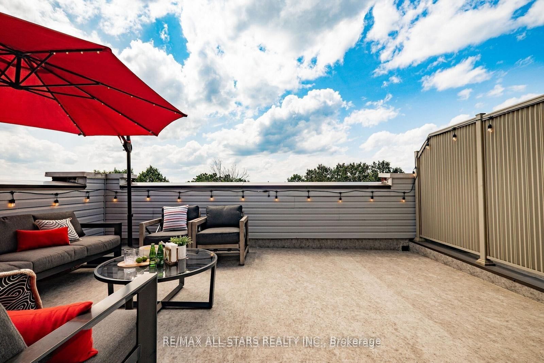
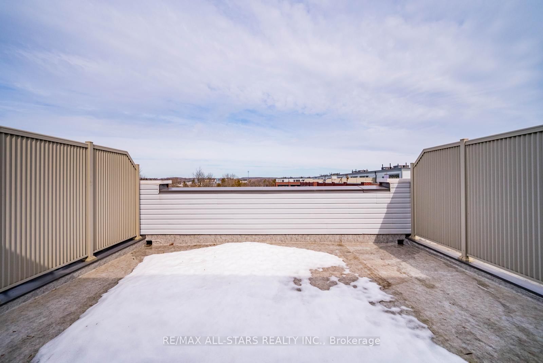
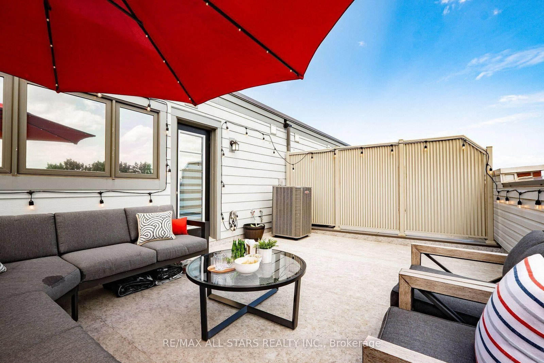
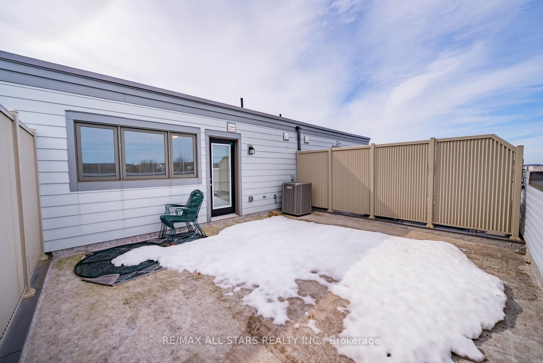
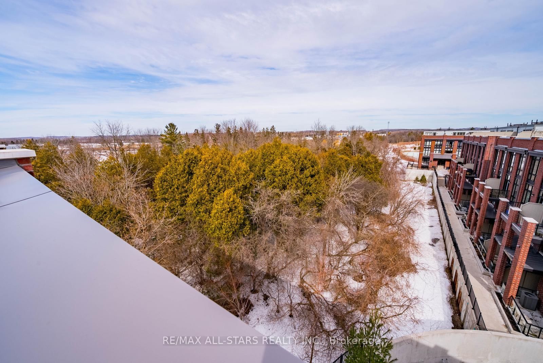
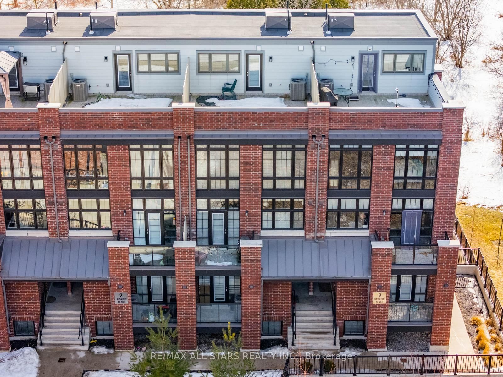
Beautifully upgraded Brighton model located in the award-winning Cardinal Point community at Geranium Vista Flats & Towns in Stouffville. This bright and modern 2-bedroom, 2-bathroom condo townhouse offers just under 1,200 sq ft of stylish, move-in ready living space. Features include 9 ft ceilings, floor-to-ceiling windows on both levels, laminate flooring, upgraded lighting, and views overlooking protected green space. The open-concept main living area includes a contemporary kitchen with quartz countertops, tile backsplash, white cabinetry, and breakfast bar, flowing into the living & dining space with walk-out to a private balcony-perfect for relaxing or entertaining. Upstairs you'll find two spacious bedrooms, convenient laundry closet, and a 5-piece bathroom. The primary bedroom features floor-to-ceiling windows, a walk-in closet, and beautiful green space views, while the second bedroom offers a double closet and the same incredible views. Enjoy an incredible rooftop terrace, providing a private outdoor space to entertain and take in the views without the maintenance of a backyard. One owned parking space and locker included, and high-speed internet is included in the maintenance fees. Ideally located just minutes from Stouffville's growing Main Street, restaurants, cafés, Longo's, Starbucks, shops, and everyday amenities. Convenient access to GO Transit and Highways 404 & 407 for an easy commute to Toronto. Don't miss out on this one!

Property details

Property type
Condo Townhouse
Style
Stacked Townhouse
Total rooms
5
Maintenance fee
$454.63/mo
Exposure
North
Property taxes
$3,401 (2025)
Occupancy
TBD
Days on market
171
Status
Active
MLS®

Property history

Recently sold nearby

Listing data last updated: Aug 26, 2026, 3:47 p.m. EDT via TRREB IDX.

First listed: Mar 10, 2026, 5:38 p.m. EDT.