
7895 Jane Street • #906 • Vaughan, ON photo 1
7895 Jane Street • #906 • Vaughan, ON photo 2
7895 Jane Street • #906 • Vaughan, ON photo 3
7895 Jane Street • #906 • Vaughan, ON photo 4
7895 Jane Street • #906 • Vaughan, ON photo 5
7895 Jane Street • #906 • Vaughan, ON photo 6
7895 Jane Street • #906 • Vaughan, ON photo 7
7895 Jane Street • #906 • Vaughan, ON photo 8
7895 Jane Street • #906 • Vaughan, ON photo 9
7895 Jane Street • #906 • Vaughan, ON photo 10
7895 Jane Street • #906 • Vaughan, ON photo 11
7895 Jane Street • #906 • Vaughan, ON photo 12
7895 Jane Street • #906 • Vaughan, ON photo 13
7895 Jane Street • #906 • Vaughan, ON photo 14
7895 Jane Street • #906 • Vaughan, ON photo 15
7895 Jane Street • #906 • Vaughan, ON photo 16
7895 Jane Street • #906 • Vaughan, ON photo 17
7895 Jane Street • #906 • Vaughan, ON photo 18
7895 Jane Street • #906 • Vaughan, ON photo 19
7895 Jane Street • #906 • Vaughan, ON photo 20
7895 Jane Street • #906 • Vaughan, ON photo 21
7895 Jane Street • #906 • Vaughan, ON photo 22
7895 Jane Street • #906 • Vaughan, ON photo 23
7895 Jane Street • #906 • Vaughan, ON photo 24
7895 Jane Street • #906 • Vaughan, ON photo 25
7895 Jane Street • #906 • Vaughan, ON photo 26
7895 Jane Street • #906 • Vaughan, ON photo 27
7895 Jane Street • #906 • Vaughan, ON photo 28
7895 Jane Street • #906 • Vaughan, ON photo 29
7895 Jane Street • #906 • Vaughan, ON photo 30
7895 Jane Street • #906 • Vaughan, ON photo 31
7895 Jane Street • #906 • Vaughan, ON photo 32
7895 Jane Street • #906 • Vaughan, ON photo 33
7895 Jane Street • #906 • Vaughan, ON photo 34
1 / 34
$575,000
7895 Jane Street • #906 • Vaughan, ONExtended▼ 4.01%
Courtesy of RE/MAX HALLMARK REALTY LTD.
2
Bedrooms
2
Bathrooms
600-699
Square feet
1
Parking

About this home

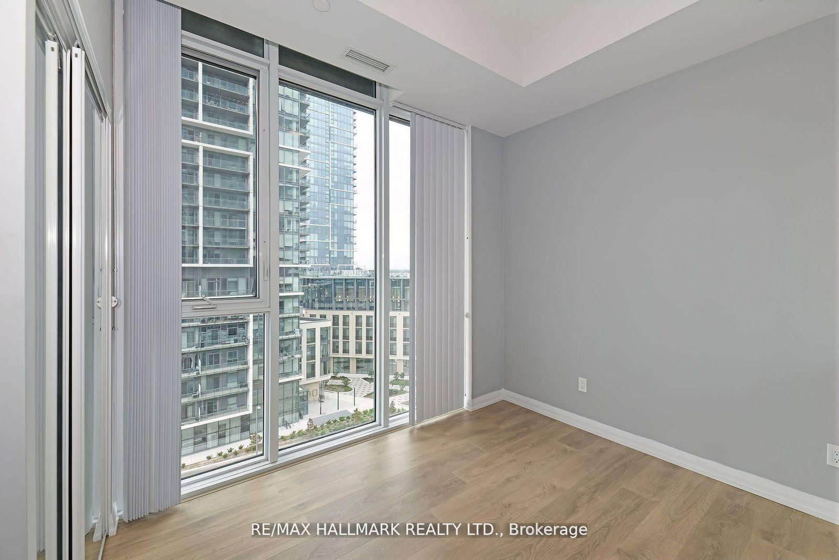
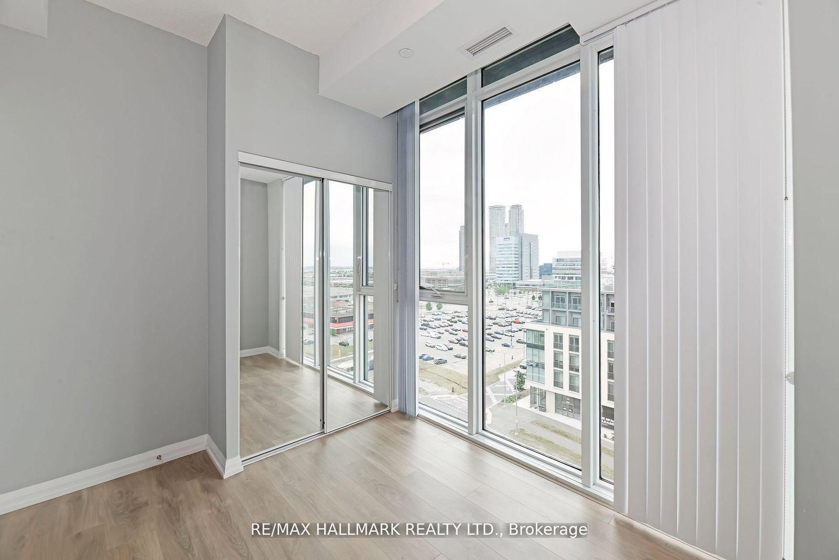
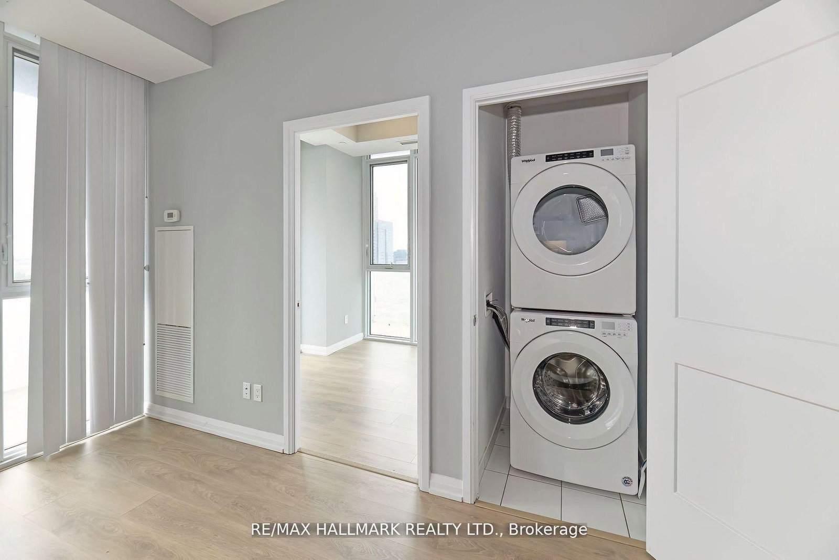
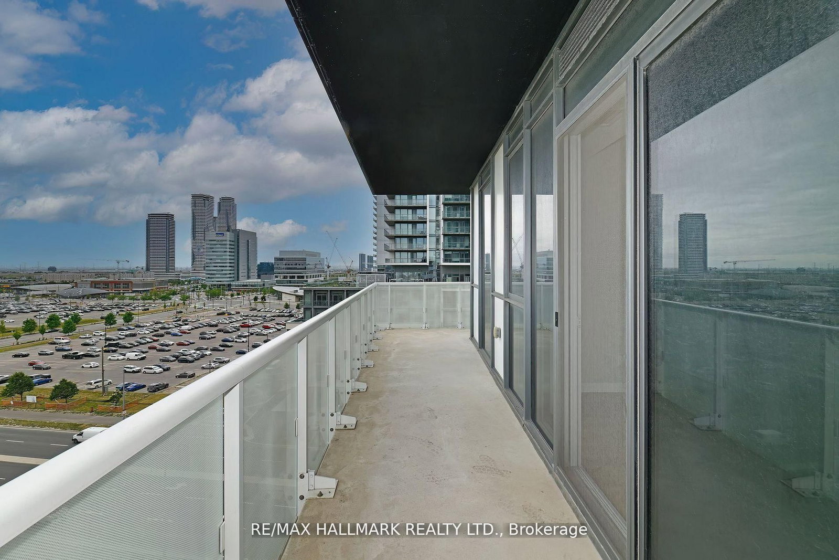
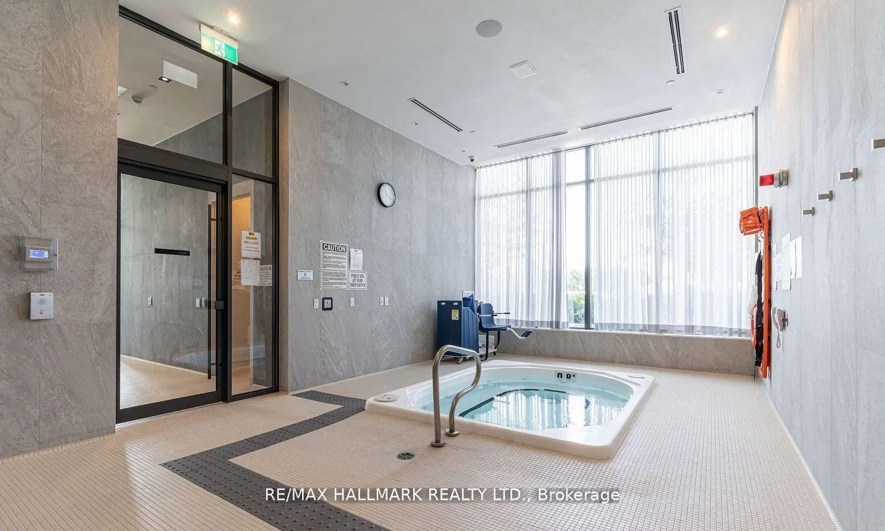
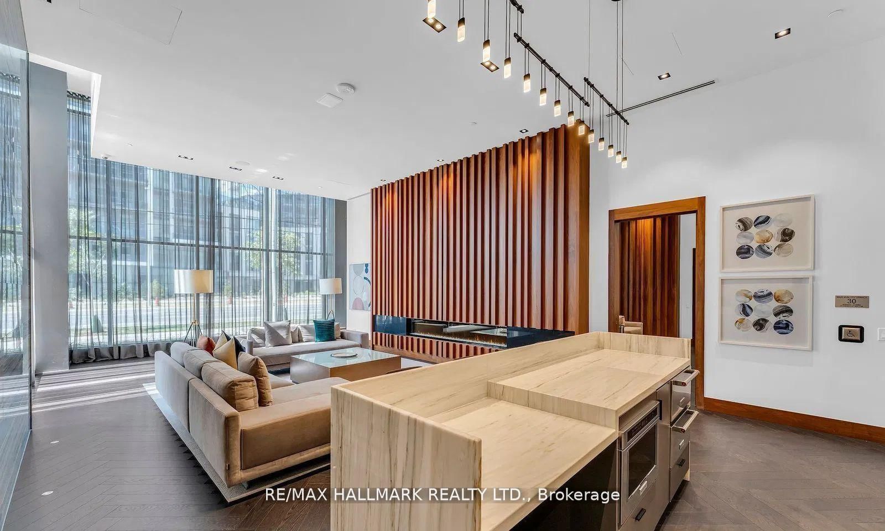
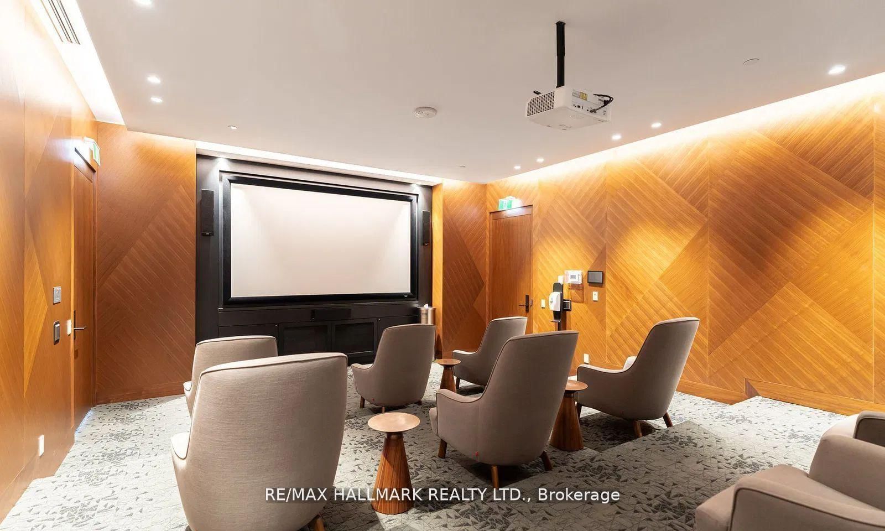
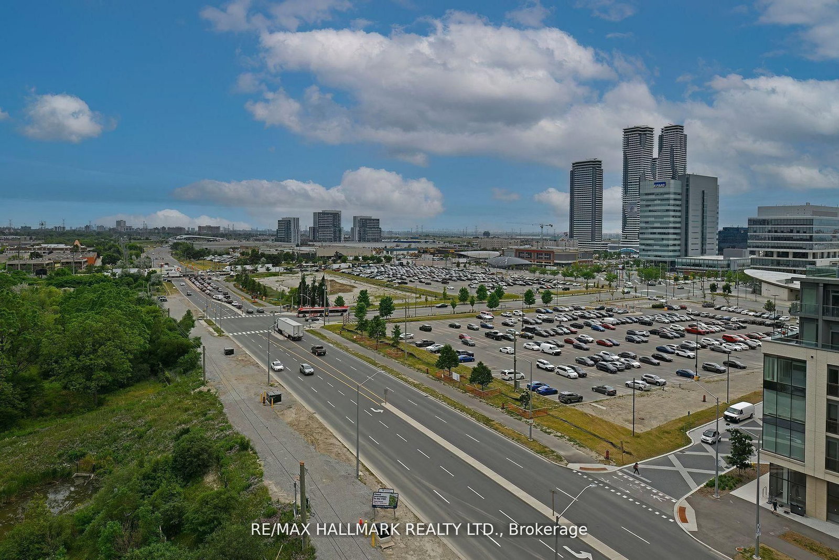
Welcome Home! Check Out This Corner Unit W South West Views Off The Wraparound Oversized Balcony! This Pristine Unit Has Been Immaculately Maintained & Features Many Upgrades! This Sun Drenched Bright & Airy Condo W Tons Of Windows Has One Of The Most Functional Floor Plans With Absolutely No Wasted Space! Featuring Soaring 9 Foot Ceilings, Many Upgrades, & No Unit Above It - It Feels Like A Penthouse! The Kitchen Features An Upgraded Island W Seating & Extra Storage, S/S Appliances, & Quartz Countertops. Spacious Primary Bed W 3Pc Ensuite Bath & Dbl Closet. Ensuite Features A Glass Shower & Quartz Vanity. Bright & Airy 2nd Bed W Lg Dbl Closet. Spa-Like 4Pc Second Bath W Quartz Vanity. Fantastic Building Amenities Including A Fully-Equipped Gym W Yoga Room, Whirlpool, & Sauna/Steam Rooms, Outdoor Patio W BBQs, Games Room, Media Room, Party Room, & A 24-Hr Concierge/Security. Steps To Vaughan Metropolitan Centre (TTC), Major Highways (407, 400, & 401), & Tons Of Shopping! Minutes To Edgeley Park & Pond. Mint Condition, A Must See!

Property details

Property type
Condo Apartment
Style
Apartment
Total rooms
6
Maintenance fee
$645.59/mo
Exposure
South West
Property taxes
$2,461.83 (2025)
Occupancy
Flexible
Days on market
168
Status
Active
MLS®

Property history

Recently sold nearby

Listing data last updated: Jul 20, 2026, 5:26 a.m. EDT via TRREB IDX.

First listed: Feb 4, 2026, 6:44 a.m. EST.