
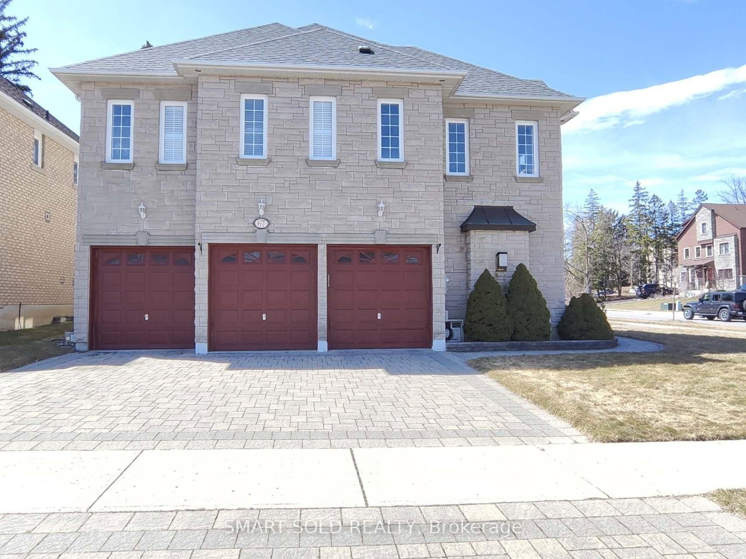
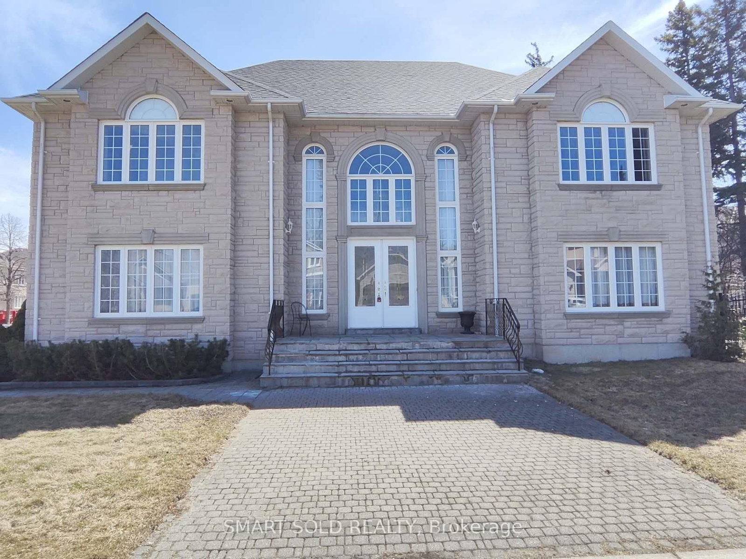
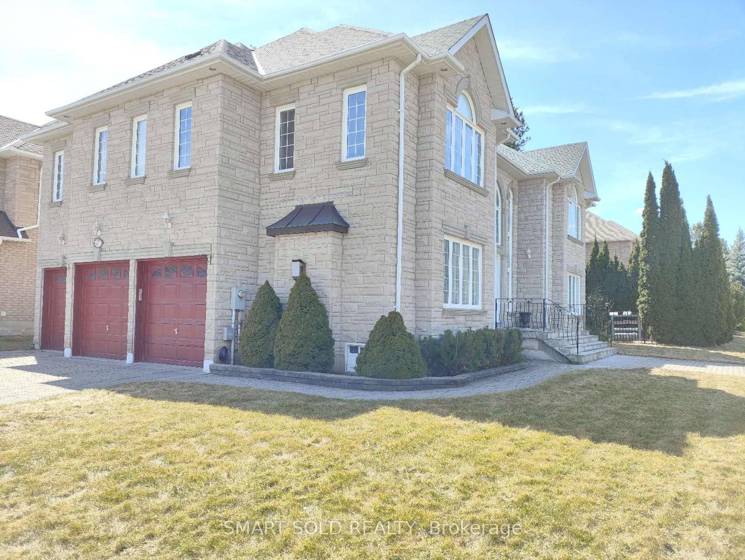
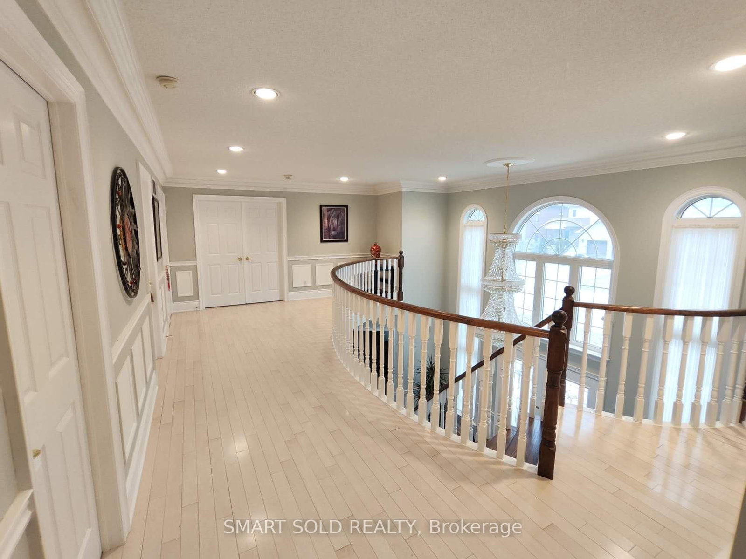
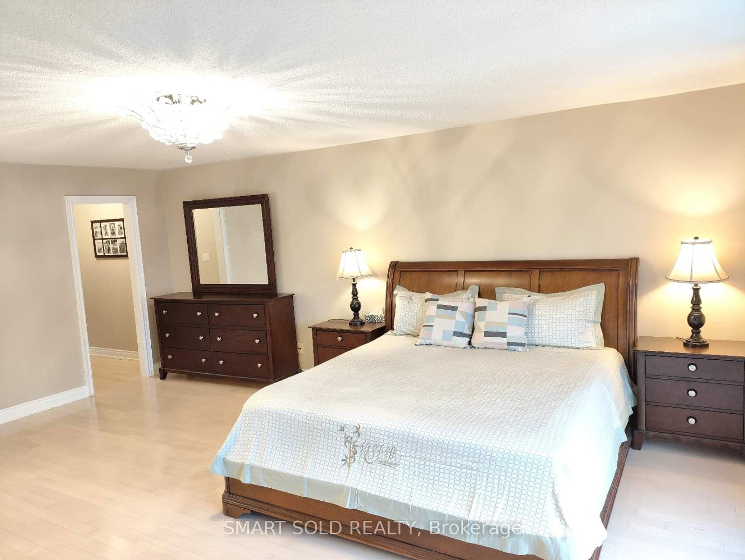
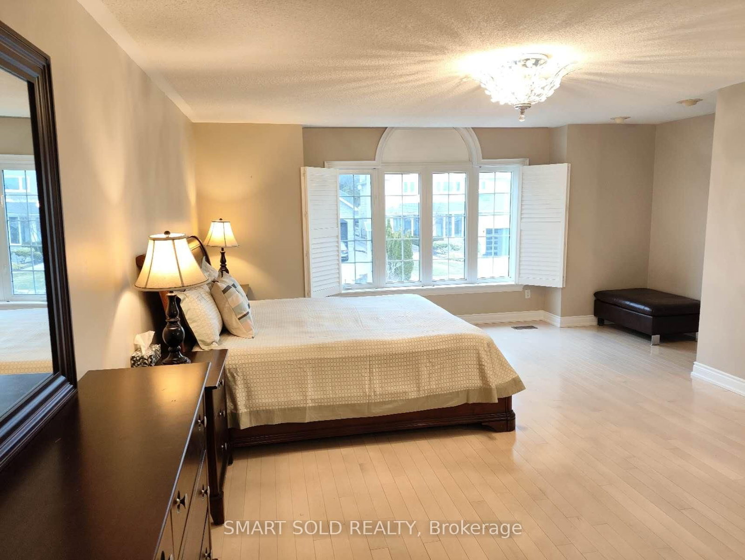
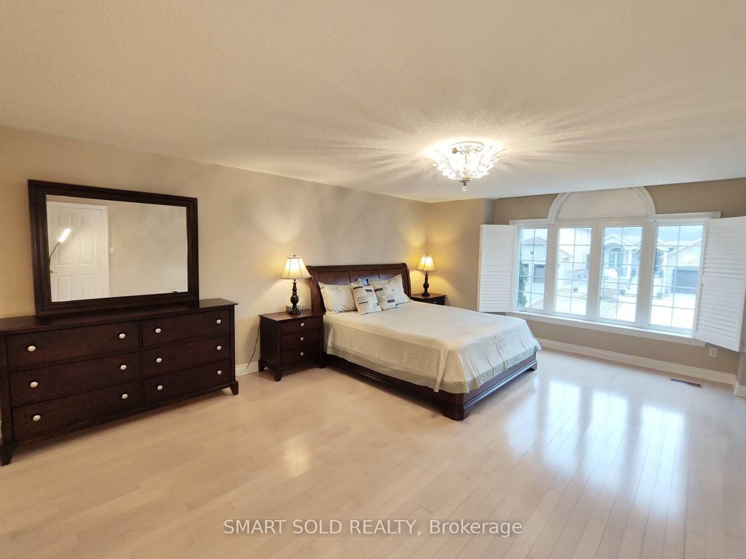
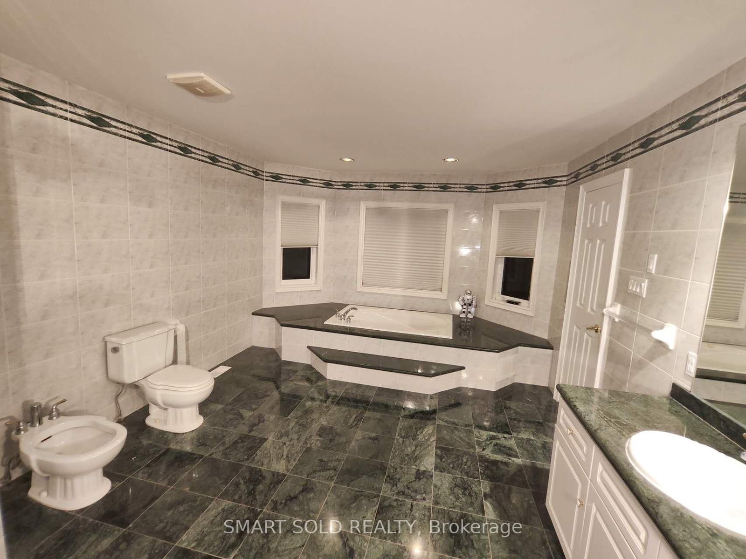
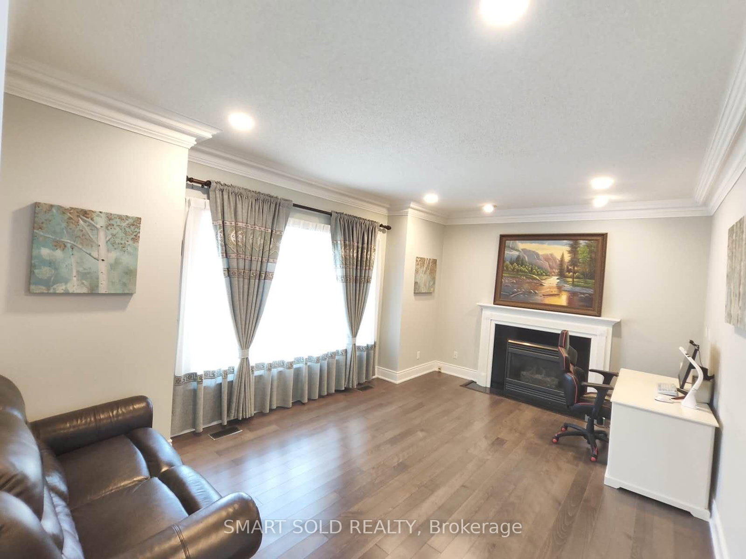
67 Chantilly Crescent • Richmond Hill, ON photo 1
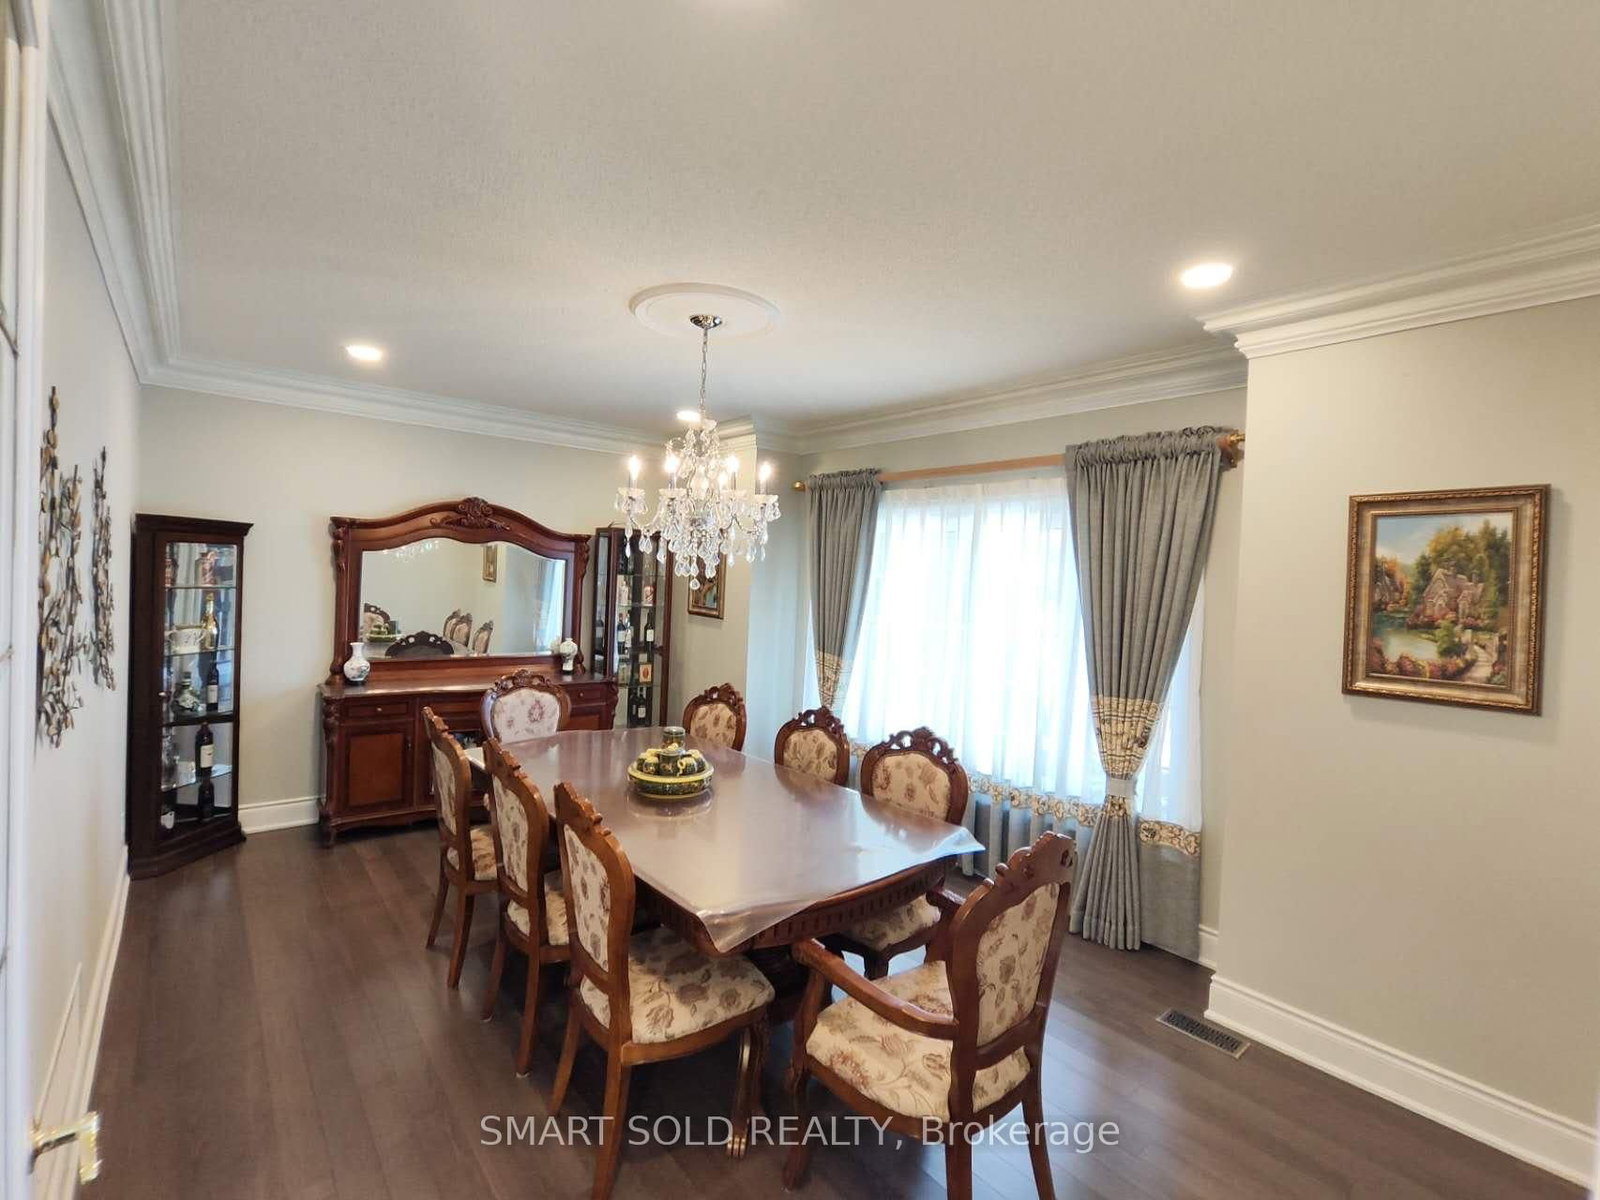
67 Chantilly Crescent • Richmond Hill, ON photo 2
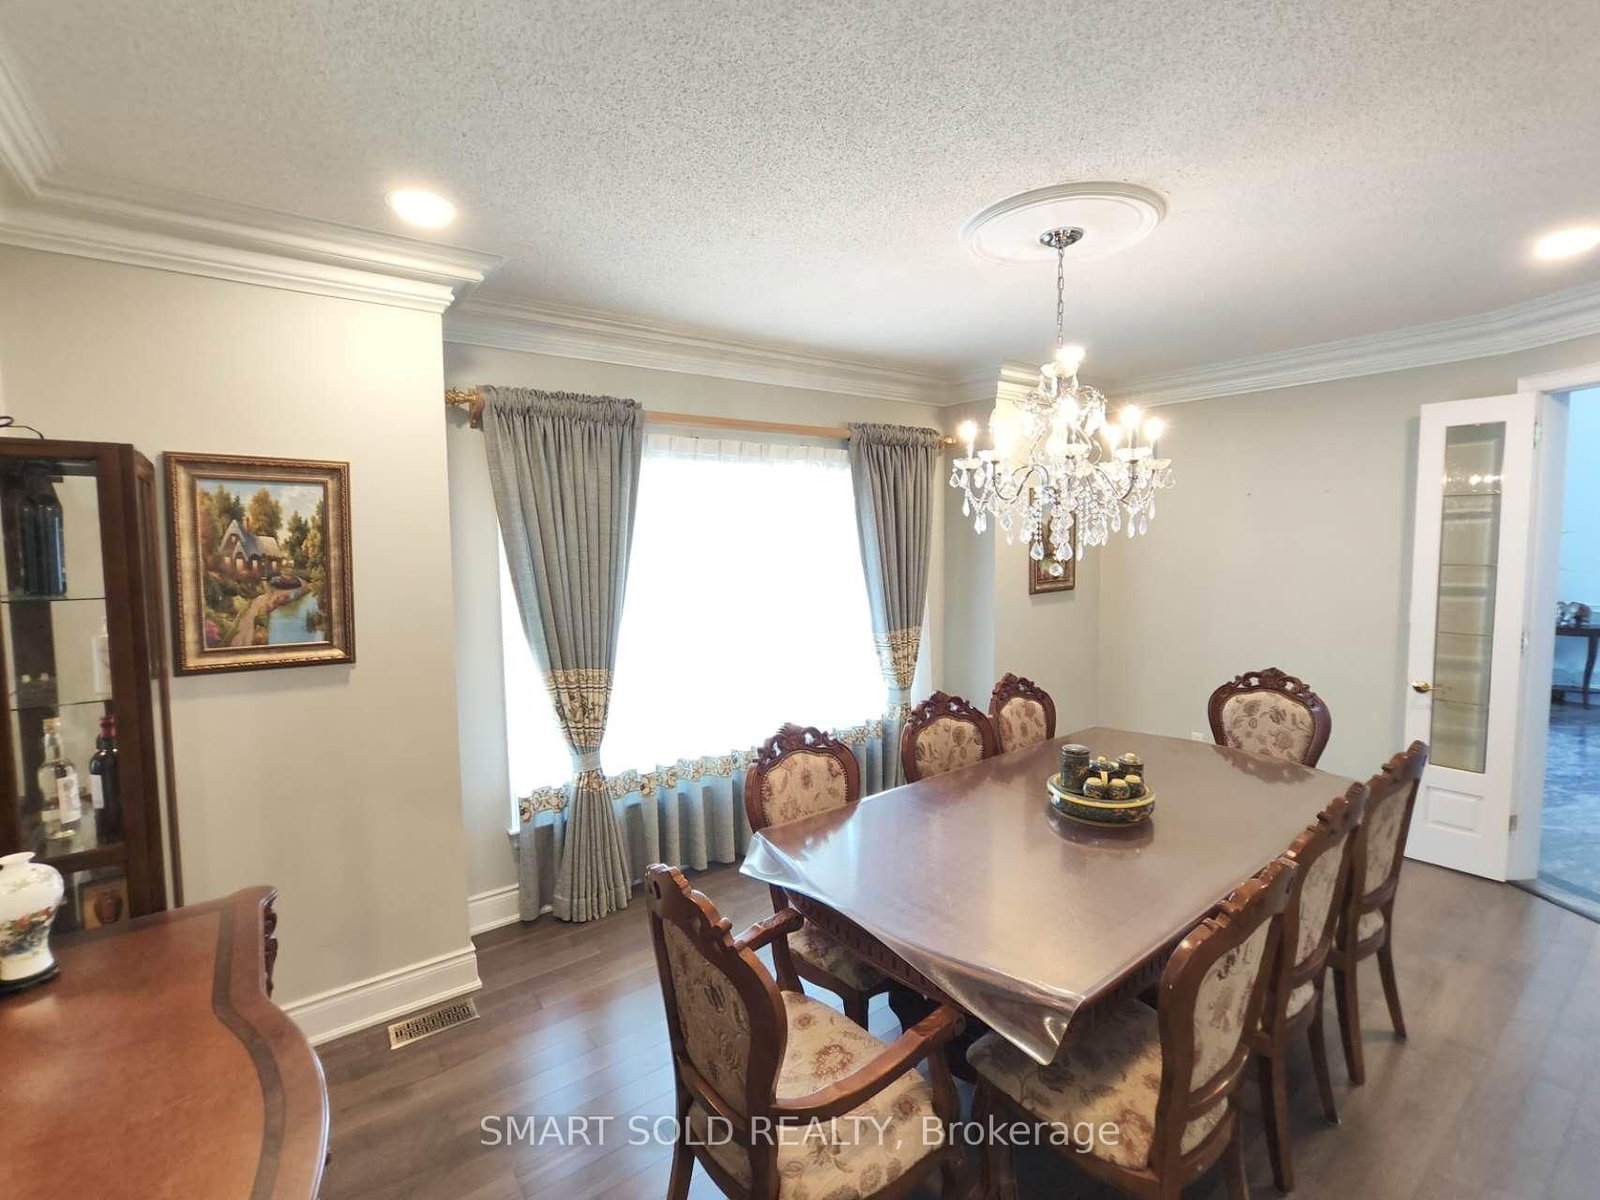
67 Chantilly Crescent • Richmond Hill, ON photo 3
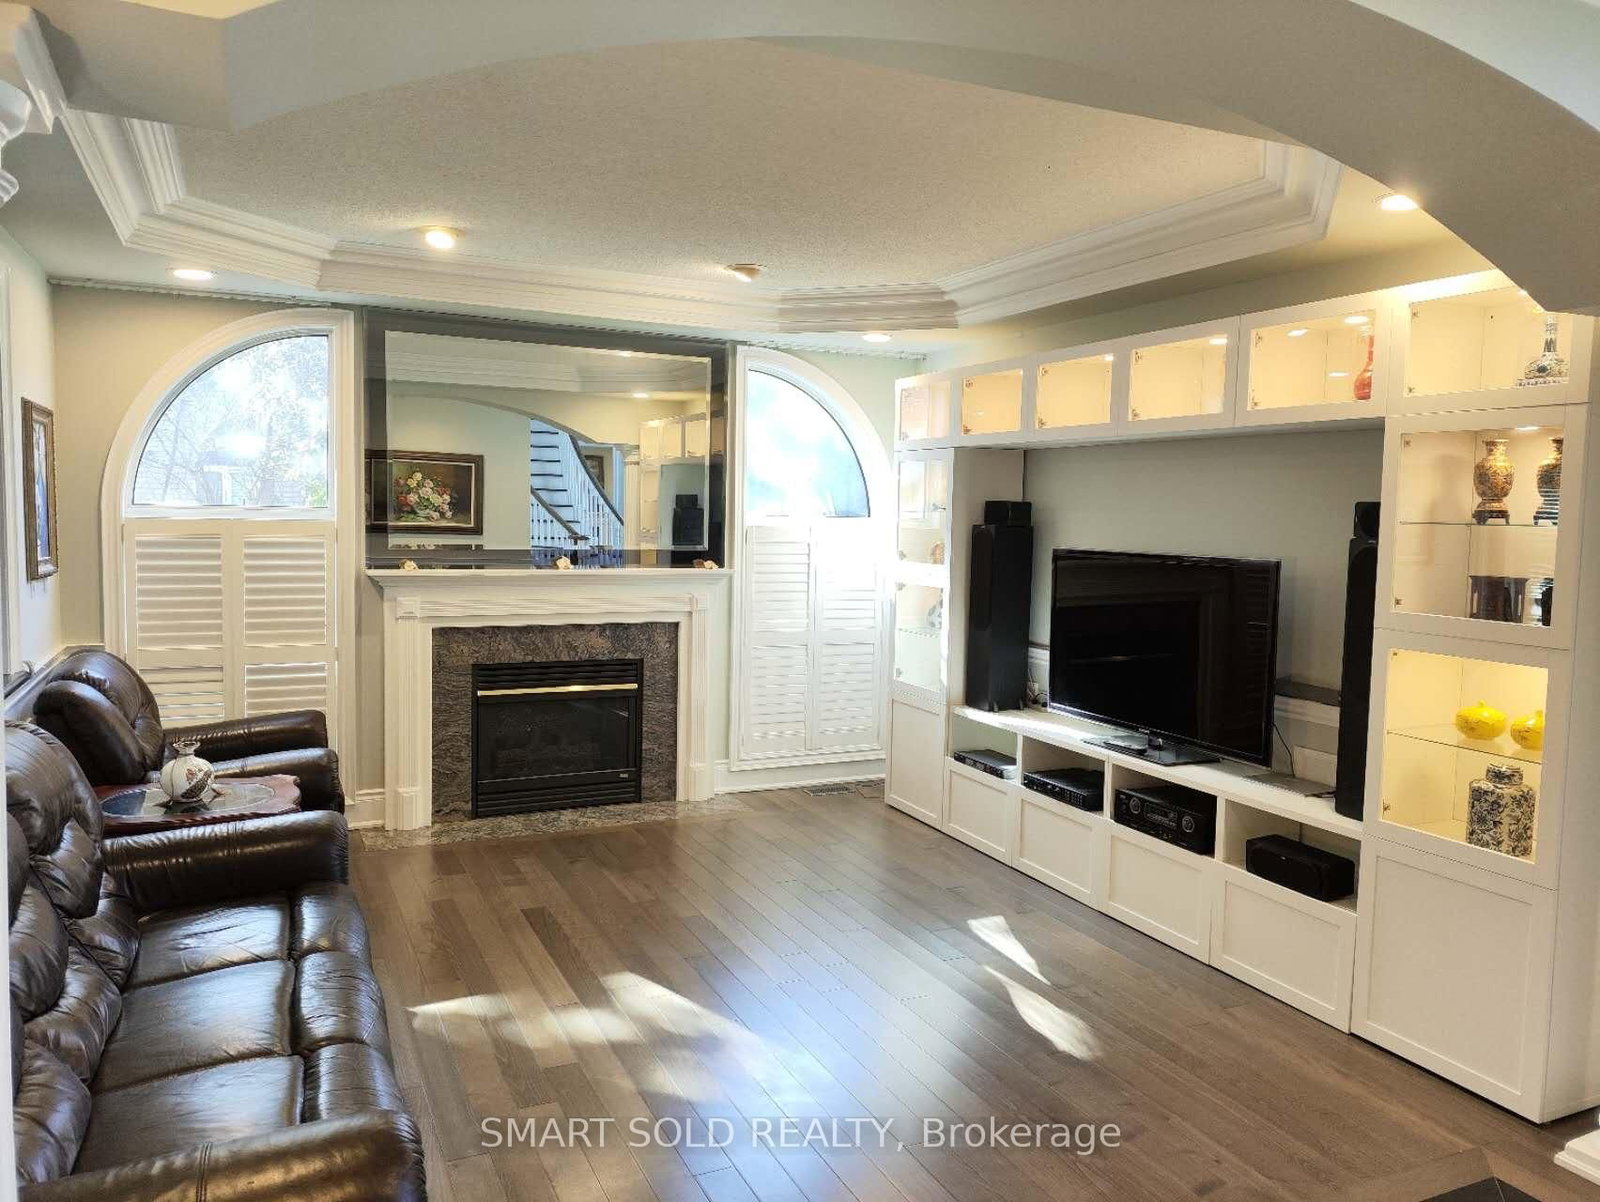
67 Chantilly Crescent • Richmond Hill, ON photo 4
67 Chantilly Crescent • Richmond Hill, ON photo 5
67 Chantilly Crescent • Richmond Hill, ON photo 6
67 Chantilly Crescent • Richmond Hill, ON photo 7
67 Chantilly Crescent • Richmond Hill, ON photo 8
67 Chantilly Crescent • Richmond Hill, ON photo 9
67 Chantilly Crescent • Richmond Hill, ON photo 10
67 Chantilly Crescent • Richmond Hill, ON photo 11
67 Chantilly Crescent • Richmond Hill, ON photo 12
67 Chantilly Crescent • Richmond Hill, ON photo 13
67 Chantilly Crescent • Richmond Hill, ON photo 14
67 Chantilly Crescent • Richmond Hill, ON photo 15
67 Chantilly Crescent • Richmond Hill, ON photo 16
67 Chantilly Crescent • Richmond Hill, ON photo 17
67 Chantilly Crescent • Richmond Hill, ON photo 18
67 Chantilly Crescent • Richmond Hill, ON photo 19
67 Chantilly Crescent • Richmond Hill, ON photo 20
67 Chantilly Crescent • Richmond Hill, ON photo 21
67 Chantilly Crescent • Richmond Hill, ON photo 22
67 Chantilly Crescent • Richmond Hill, ON photo 23
67 Chantilly Crescent • Richmond Hill, ON photo 24
67 Chantilly Crescent • Richmond Hill, ON photo 25
67 Chantilly Crescent • Richmond Hill, ON photo 26
67 Chantilly Crescent • Richmond Hill, ON photo 27
67 Chantilly Crescent • Richmond Hill, ON photo 28
67 Chantilly Crescent • Richmond Hill, ON photo 29
67 Chantilly Crescent • Richmond Hill, ON photo 30
67 Chantilly Crescent • Richmond Hill, ON photo 31
67 Chantilly Crescent • Richmond Hill, ON photo 32
67 Chantilly Crescent • Richmond Hill, ON photo 33
67 Chantilly Crescent • Richmond Hill, ON photo 34
67 Chantilly Crescent • Richmond Hill, ON photo 35
67 Chantilly Crescent • Richmond Hill, ON photo 36
1 / 36
$2,520,000
67 Chantilly Crescent • Richmond Hill, ONExtended▼ 3.08%
Courtesy of SMART SOLD REALTY
5+3
Bedrooms
5
Bathrooms
3500-5000
Square feet
6
Parking

About this home

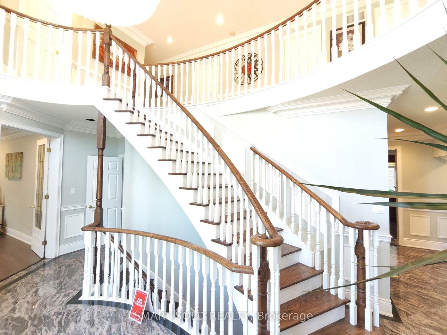
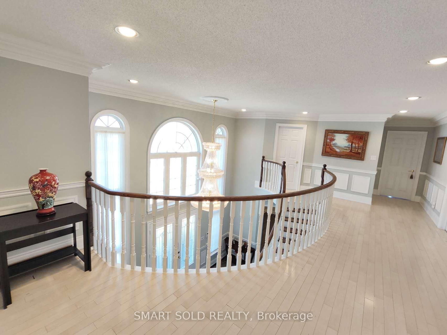
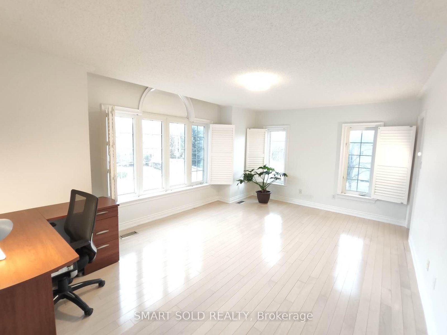
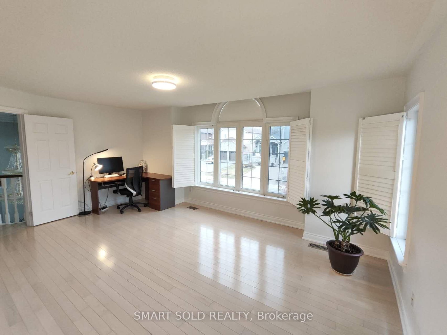
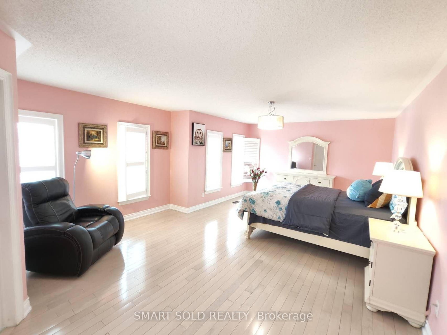
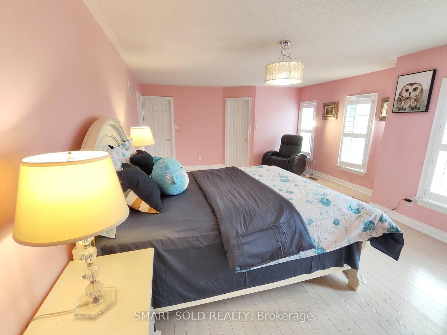
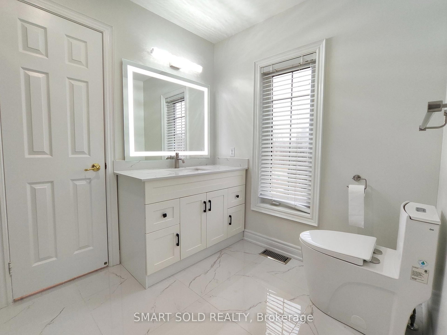
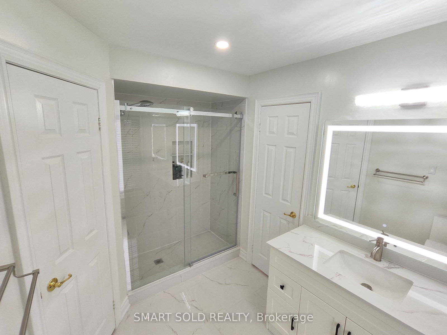
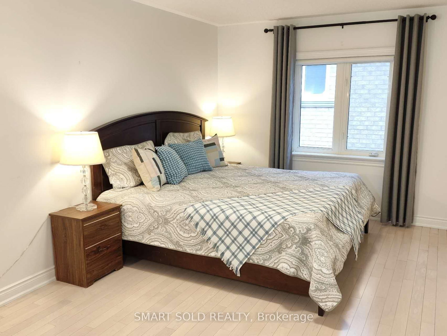
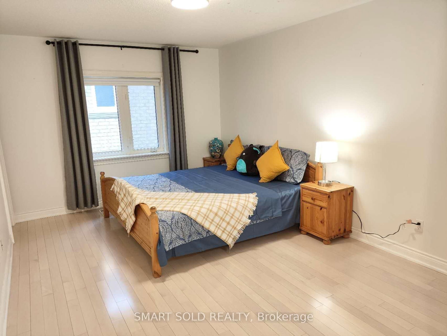
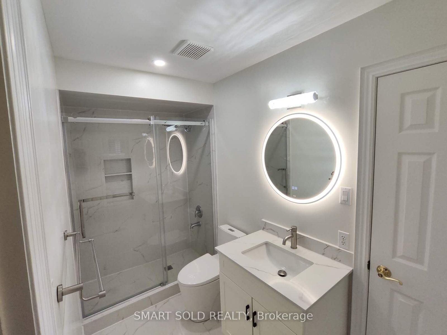
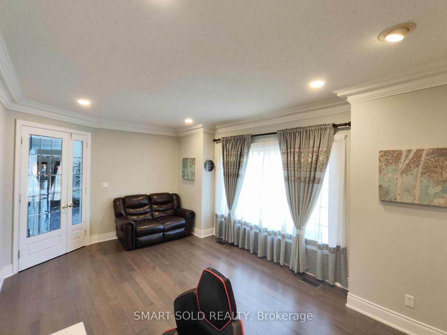
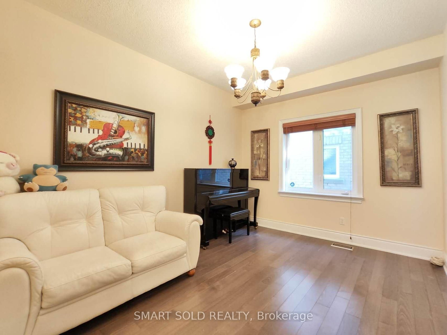
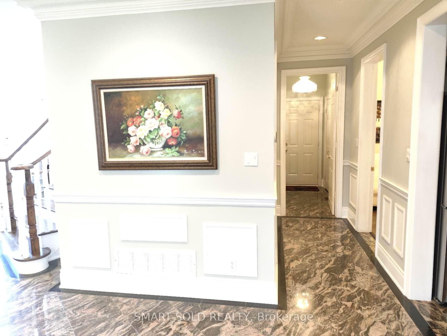
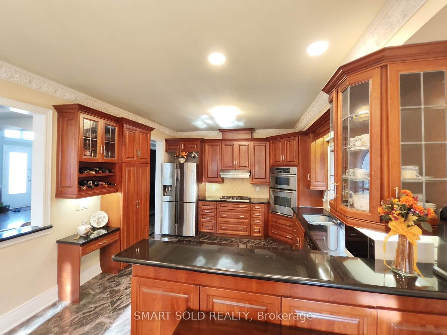
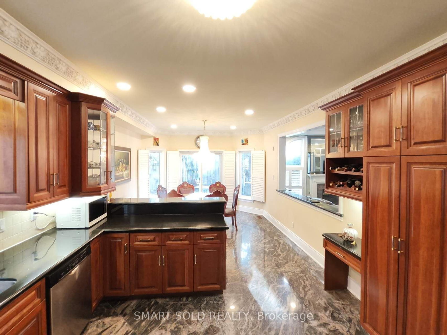
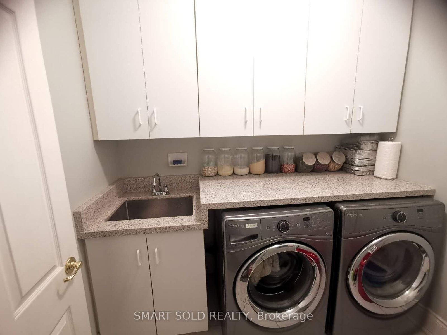
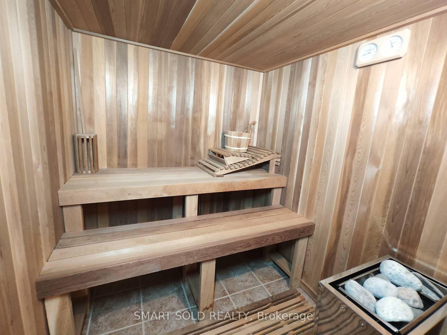
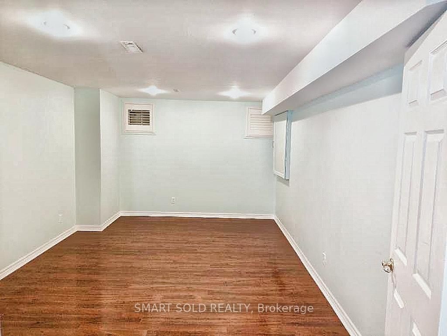
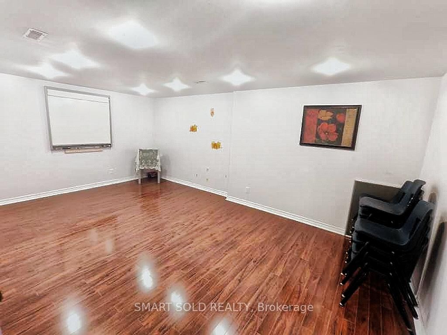
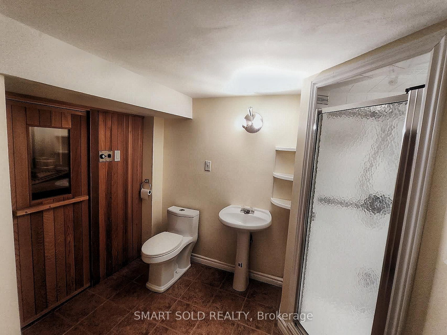
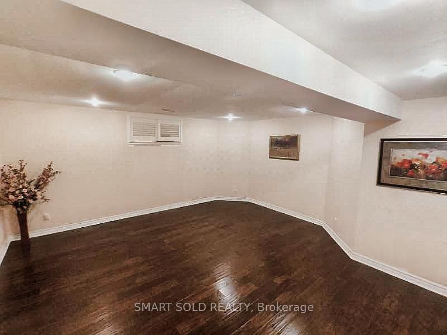
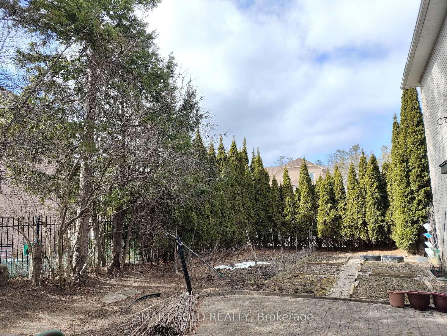
Not just a house of stones and beams, but a lucky home with dreams. Rare Opportunity in the Prestigious Westbrook Community with top schools and a friendly neighbourhood. Premium corner irregular lot with deep length and plenty of windows and sunlight, approx. 4200 sq ft. above ground, over $100k spent on upgrades. 3-car garage with Interlock Driveway and Walkway, Stone Exterior. 5 spacious bedrooms and open-to-below hallway leading to magnificent 18ft main entrance. Mouldings, California shutters, real-wood cabinets plus formal living and dining rooms both with double French doors, which can be converted to elder-friendly bedrooms on the main floor. Finished basement with 3 bedrooms, 3 pieces bathroom and Sauna. Private yard with iron fence and Interlock Patio. All hardwood floors on the main and second floors.

Property details

Property type
Detached
Style
2-Storey
Total rooms
10
Lot size
56.81 × 92.21 ft
Property taxes
$10,686.64 (2025)
Days on market
237
Status
Active
MLS®

Property history

Recently sold nearby

Listing data last updated: Sep 13, 2026, 7:32 p.m. EDT via TRREB IDX.

First listed: Jan 21, 2026, 8:33 a.m. EST.