




About this home
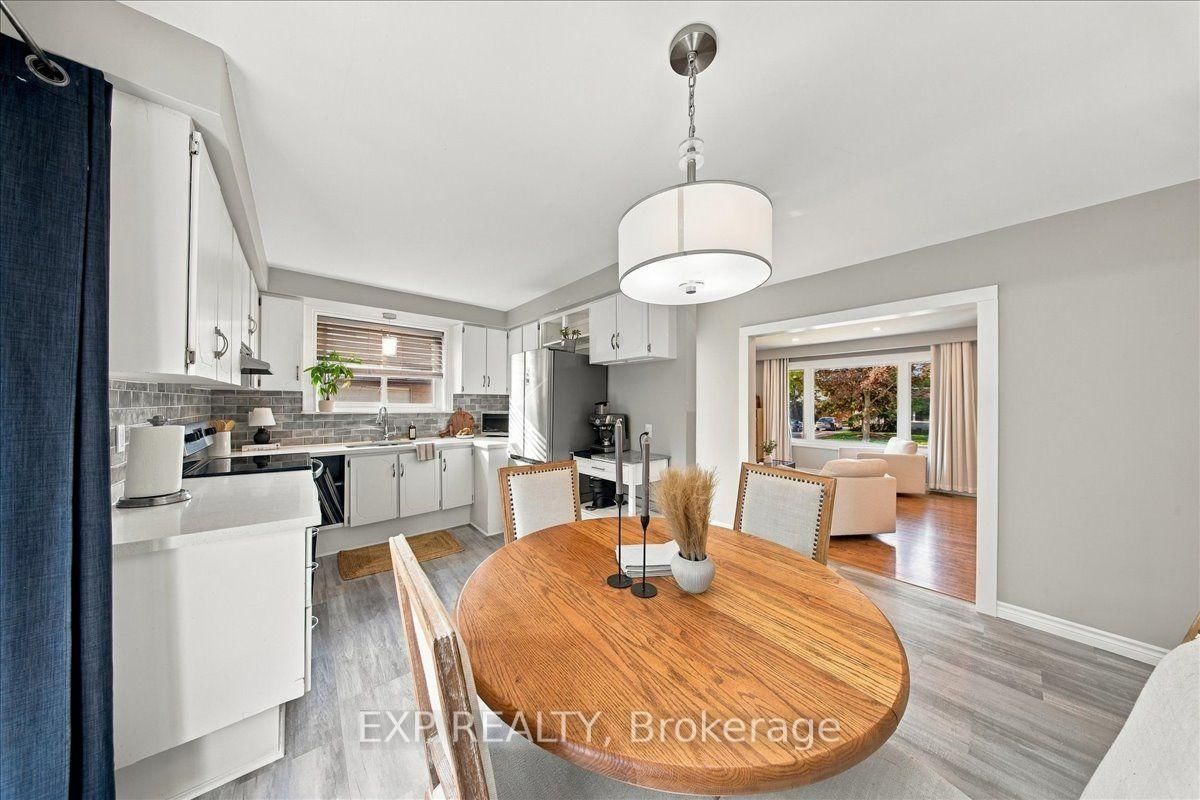
Tucked into an established Oshawa neighborhood, just north of Highway 401, 523 Brentwood Avenue offers a welcoming blend of character, thoughtful updates, and everyday convenience. At the heart of this inviting raised bungalow is a bright and welcoming living room, where an oversized picture window fills the space with natural light and overlooks the charming, tree-lined streets beyond. The combined kitchen and dining area features tasteful updates, including granite countertops and stainless steel appliances, with a walkout to a spacious elevated deck surrounded by mature trees, offering a quiet sense of privacy. The main level features three bedrooms and a four-piece bathroom, while the finished lower level provides additional living space and flexibility. Complete with a fourth bedroom, three-piece bathroom, recreation room with gas fireplace, walkout, and separate side entrance, this versatile space offers excellent potential for extended family or multigenerational living. Outside, the backyard enjoys a peaceful setting with a small creek bordering the rear of the property, adding to the home's natural surroundings. With its established neighborhood setting, functional layout, and thoughtful improvements, 523 Brentwood Avenue offers a wonderful opportunity to settle in and make it your own.
Property details
- Property type
- Detached
- Style
- Bungalow-Raised
- Approx. age (yrs)
- 51-99
- Total rooms
- 9
- Lot size
- 50 × 100.32 ft
- Property taxes
- $5,316 (2026)
- Occupancy
- TBD
- Days on market
- 1
- Status
- Active
- MLS®
Property history
Location
Open in Google MapsRecently sold nearby
Listing data last updated: Oct 23, 2026, 11:42 a.m. EDT via TRREB IDX.
First listed: Oct 23, 2026, 11:42 a.m. EDT.