Advantage Group Real Estate
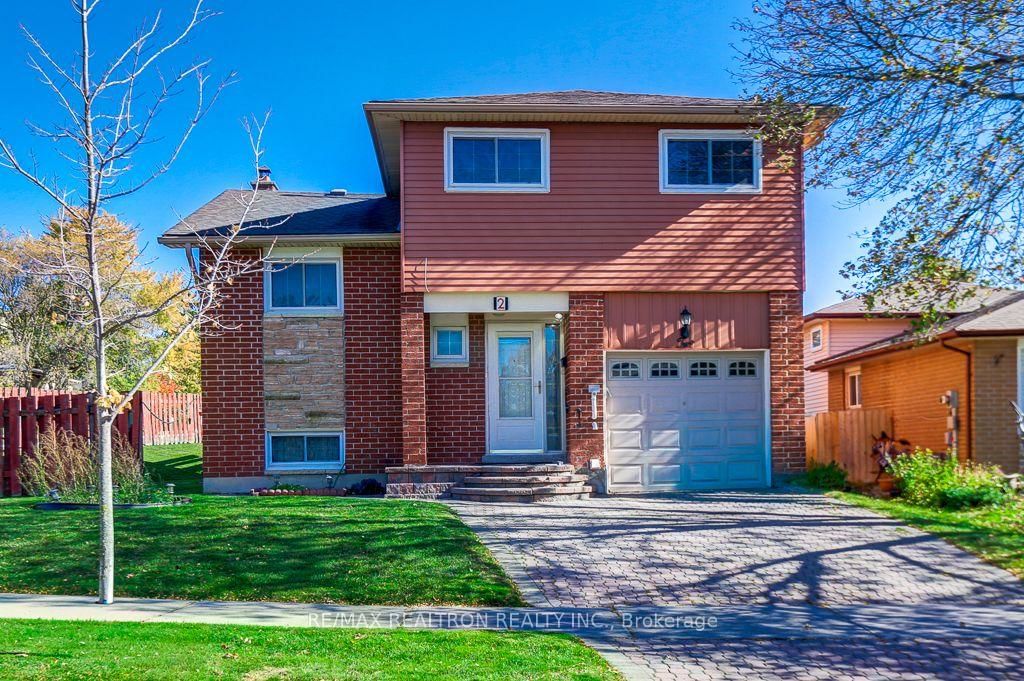
2 Littleleaf Drive • Toronto, ON photo 1
2 Littleleaf Drive • Toronto, ON photo 2
2 Littleleaf Drive • Toronto, ON photo 3
2 Littleleaf Drive • Toronto, ON photo 4
2 Littleleaf Drive • Toronto, ON photo 5
2 Littleleaf Drive • Toronto, ON photo 6
2 Littleleaf Drive • Toronto, ON photo 7
2 Littleleaf Drive • Toronto, ON photo 8
2 Littleleaf Drive • Toronto, ON photo 9
2 Littleleaf Drive • Toronto, ON photo 10
2 Littleleaf Drive • Toronto, ON photo 11
2 Littleleaf Drive • Toronto, ON photo 12
2 Littleleaf Drive • Toronto, ON photo 13
2 Littleleaf Drive • Toronto, ON photo 14
2 Littleleaf Drive • Toronto, ON photo 15
2 Littleleaf Drive • Toronto, ON photo 16
2 Littleleaf Drive • Toronto, ON photo 17
2 Littleleaf Drive • Toronto, ON photo 18
2 Littleleaf Drive • Toronto, ON photo 19
2 Littleleaf Drive • Toronto, ON photo 20
2 Littleleaf Drive • Toronto, ON photo 21
2 Littleleaf Drive • Toronto, ON photo 22
2 Littleleaf Drive • Toronto, ON photo 23
2 Littleleaf Drive • Toronto, ON photo 24
2 Littleleaf Drive • Toronto, ON photo 25
2 Littleleaf Drive • Toronto, ON photo 26
2 Littleleaf Drive • Toronto, ON photo 27
2 Littleleaf Drive • Toronto, ON photo 28
2 Littleleaf Drive • Toronto, ON photo 29
2 Littleleaf Drive • Toronto, ON photo 30
2 Littleleaf Drive • Toronto, ON photo 31
2 Littleleaf Drive • Toronto, ON photo 32
2 Littleleaf Drive • Toronto, ON photo 33
2 Littleleaf Drive • Toronto, ON photo 34
2 Littleleaf Drive • Toronto, ON photo 35
2 Littleleaf Drive • Toronto, ON photo 36
2 Littleleaf Drive • Toronto, ON photo 37
2 Littleleaf Drive • Toronto, ON photo 38
New1 / 38
$875,000
2 Littleleaf Drive • Toronto, ONNew
Courtesy of RE/MAX REALTRON REALTY INC.
3+1
Bedrooms
2
Bathrooms
1500-2000
Square feet
3
Parking

About this home

Spacious Bright 5 Level 4 Bedroom Sidesplit Home on a Premium Corner Lot with Gigantic Yard & Deck Perfect for your BBQ Parties. Backing onto Green Space. Lots of yard to accommodate an extension to the Home in future. Hardwood Floors. Renovated Eat in Kitchen with Ceramic Floor and Ceramic B/Splash. Dining Room overlooks the Living Room. Freshly Painted with newer Lights. Large Primary Bedroom with wall to wall Closets. Don't miss this !

Property details

Property type
Detached
Style
Sidesplit 5
Total rooms
10
Lot size
69.59 × 110 ft
Property taxes
$3,770 (2025)
Occupancy
Immediate/TBA
Days on market
1
Status
Active
MLS®

Property history

Recently sold nearby

Listing data last updated: Oct 22, 2026, 2:08 p.m. EDT via TRREB IDX.

First listed: Oct 22, 2026, 2:08 p.m. EDT.