Advantage Group Real Estate
22 Jeremiah Lane • Toronto, ON photo 1
22 Jeremiah Lane • Toronto, ON photo 2
22 Jeremiah Lane • Toronto, ON photo 3
22 Jeremiah Lane • Toronto, ON photo 4
22 Jeremiah Lane • Toronto, ON photo 5
22 Jeremiah Lane • Toronto, ON photo 6
22 Jeremiah Lane • Toronto, ON photo 7
22 Jeremiah Lane • Toronto, ON photo 8
22 Jeremiah Lane • Toronto, ON photo 9
22 Jeremiah Lane • Toronto, ON photo 10
22 Jeremiah Lane • Toronto, ON photo 11
22 Jeremiah Lane • Toronto, ON photo 12
22 Jeremiah Lane • Toronto, ON photo 13
22 Jeremiah Lane • Toronto, ON photo 14
22 Jeremiah Lane • Toronto, ON photo 15
22 Jeremiah Lane • Toronto, ON photo 16
22 Jeremiah Lane • Toronto, ON photo 17
22 Jeremiah Lane • Toronto, ON photo 18
22 Jeremiah Lane • Toronto, ON photo 19
22 Jeremiah Lane • Toronto, ON photo 20
22 Jeremiah Lane • Toronto, ON photo 21
22 Jeremiah Lane • Toronto, ON photo 22
22 Jeremiah Lane • Toronto, ON photo 23
22 Jeremiah Lane • Toronto, ON photo 24
22 Jeremiah Lane • Toronto, ON photo 25
22 Jeremiah Lane • Toronto, ON photo 26
22 Jeremiah Lane • Toronto, ON photo 27
22 Jeremiah Lane • Toronto, ON photo 28
22 Jeremiah Lane • Toronto, ON photo 29
22 Jeremiah Lane • Toronto, ON photo 30
22 Jeremiah Lane • Toronto, ON photo 31
22 Jeremiah Lane • Toronto, ON photo 32
22 Jeremiah Lane • Toronto, ON photo 33
22 Jeremiah Lane • Toronto, ON photo 34
22 Jeremiah Lane • Toronto, ON photo 35
22 Jeremiah Lane • Toronto, ON photo 36
22 Jeremiah Lane • Toronto, ON photo 37
22 Jeremiah Lane • Toronto, ON photo 38
22 Jeremiah Lane • Toronto, ON photo 39
22 Jeremiah Lane • Toronto, ON photo 40
22 Jeremiah Lane • Toronto, ON photo 41
22 Jeremiah Lane • Toronto, ON photo 42
22 Jeremiah Lane • Toronto, ON photo 43
22 Jeremiah Lane • Toronto, ON photo 44
22 Jeremiah Lane • Toronto, ON photo 45
22 Jeremiah Lane • Toronto, ON photo 46
22 Jeremiah Lane • Toronto, ON photo 47
22 Jeremiah Lane • Toronto, ON photo 48
New1 / 48
$779,890
22 Jeremiah Lane • Toronto, ONNew
Courtesy of RE/MAX HALLMARK REALTY LTD.
3
Bedrooms
3
Bathrooms
1100-1500
Square feet
2
Parking

About this home

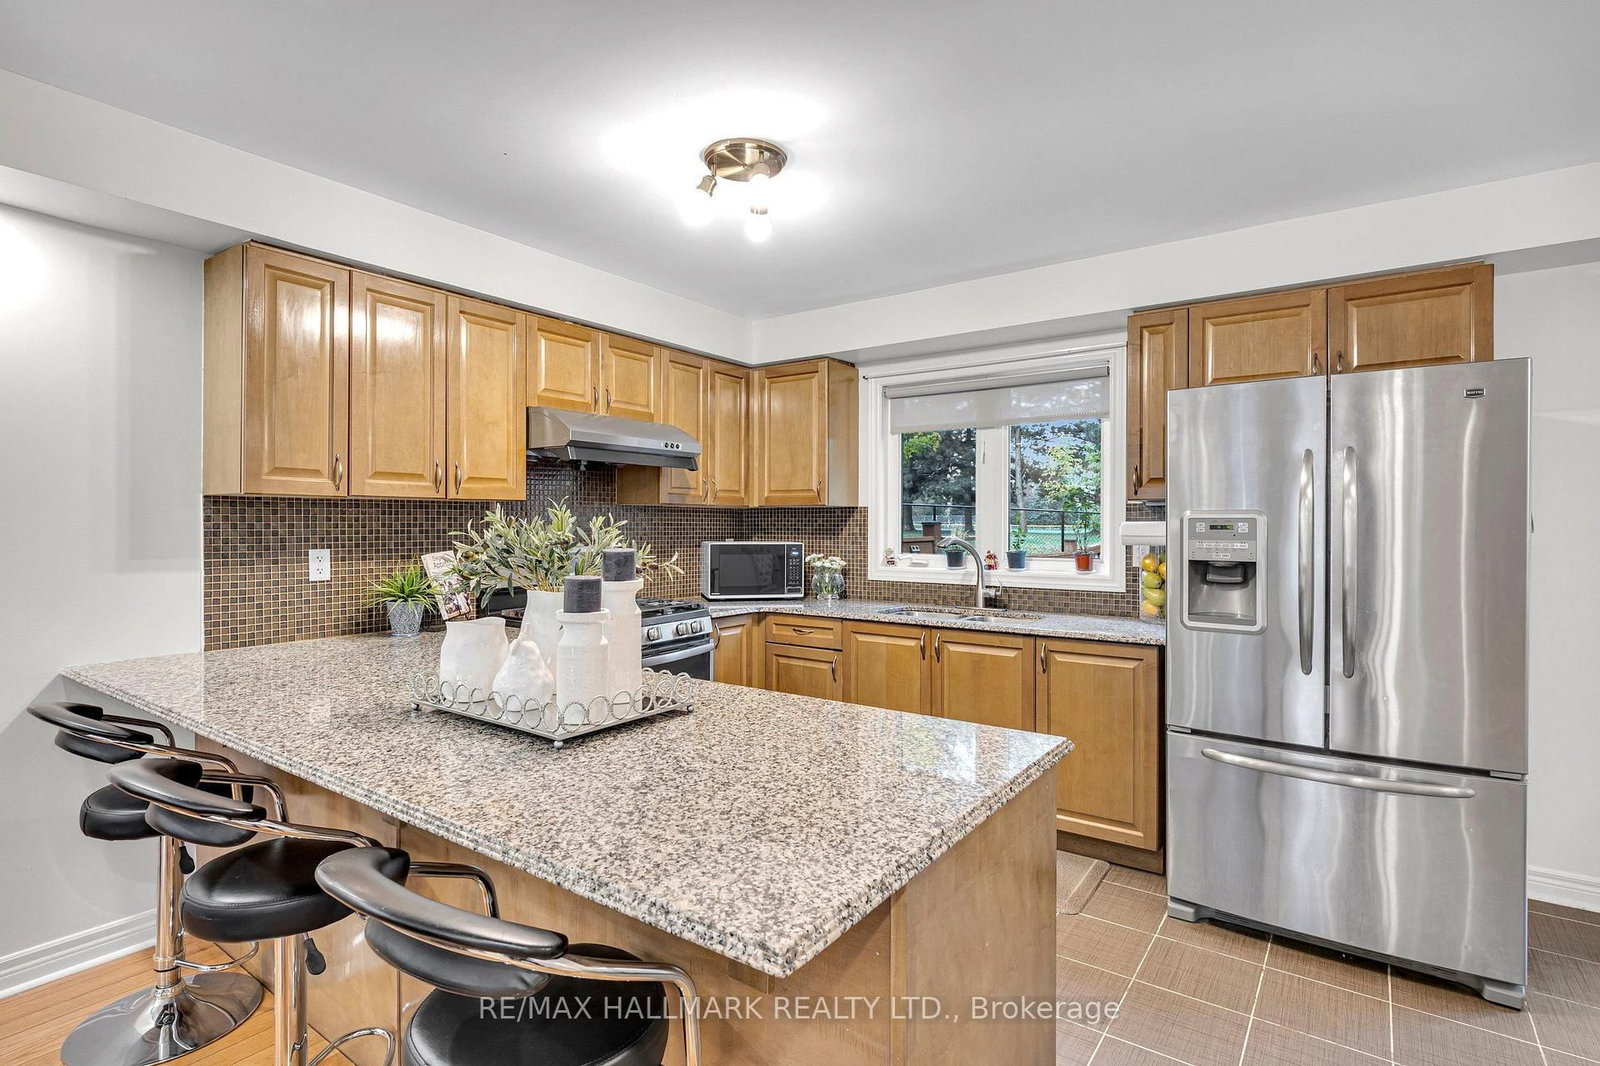
Beautifully maintained Esquire-built semi-detached home! Situated on a premium lot, this inviting 3-bedroom, 3-washroom home features an oversized backyard backing directly onto a park and school. A functional, well-designed layout offers two spacious living areas and two dining spaces, complemented by hardwood flooring throughout. Abundance of natural light from the desirable east-west exposure. Chef-inspired kitchen boasts granite countertops, a breakfast bar, and stainless steel appliances. The finished basement provides additional versatile living space. Enjoy an unbeatable location just a stone's throw from Guildwood GO Station, parks, schools, and the area's beautiful natural surroundings. A fantastic opportunity to enjoy comfort, space, and convenience in a sought-after neighborhood!

Property details

Property type
Semi-Detached
Style
3-Storey
Total rooms
6
Lot size
21.33 × 53.87 ft
Property taxes
$3,729.13 (2026)
Occupancy
Flexible
Days on market
3
Status
Active
MLS®

Property history

Recently sold nearby

Listing data last updated: Oct 24, 2026, 2:20 p.m. EDT via TRREB IDX.

First listed: Oct 22, 2026, 11:39 a.m. EDT.