Advantage Group Real Estate
38 Gallimere Court • Whitby, ON photo 1
38 Gallimere Court • Whitby, ON photo 2
38 Gallimere Court • Whitby, ON photo 3
38 Gallimere Court • Whitby, ON photo 4
38 Gallimere Court • Whitby, ON photo 5
38 Gallimere Court • Whitby, ON photo 6
38 Gallimere Court • Whitby, ON photo 7
38 Gallimere Court • Whitby, ON photo 8
38 Gallimere Court • Whitby, ON photo 9
38 Gallimere Court • Whitby, ON photo 10
38 Gallimere Court • Whitby, ON photo 11
38 Gallimere Court • Whitby, ON photo 12
38 Gallimere Court • Whitby, ON photo 13
38 Gallimere Court • Whitby, ON photo 14
38 Gallimere Court • Whitby, ON photo 15
38 Gallimere Court • Whitby, ON photo 16
38 Gallimere Court • Whitby, ON photo 17
38 Gallimere Court • Whitby, ON photo 18
38 Gallimere Court • Whitby, ON photo 19
38 Gallimere Court • Whitby, ON photo 20
38 Gallimere Court • Whitby, ON photo 21
38 Gallimere Court • Whitby, ON photo 22
38 Gallimere Court • Whitby, ON photo 23
38 Gallimere Court • Whitby, ON photo 24
38 Gallimere Court • Whitby, ON photo 25
38 Gallimere Court • Whitby, ON photo 26
38 Gallimere Court • Whitby, ON photo 27
38 Gallimere Court • Whitby, ON photo 28
38 Gallimere Court • Whitby, ON photo 29
38 Gallimere Court • Whitby, ON photo 30
38 Gallimere Court • Whitby, ON photo 31
38 Gallimere Court • Whitby, ON photo 32
38 Gallimere Court • Whitby, ON photo 33
38 Gallimere Court • Whitby, ON photo 34
38 Gallimere Court • Whitby, ON photo 35
38 Gallimere Court • Whitby, ON photo 36
38 Gallimere Court • Whitby, ON photo 37
38 Gallimere Court • Whitby, ON photo 38
38 Gallimere Court • Whitby, ON photo 39
38 Gallimere Court • Whitby, ON photo 40
38 Gallimere Court • Whitby, ON photo 41
38 Gallimere Court • Whitby, ON photo 42
New1 / 42
$989,999
38 Gallimere Court • Whitby, ONNew
Courtesy of RE/MAX HALLMARK FIRST GROUP REALTY LTD.
4
Bedrooms
4
Bathrooms
1500-2000
Square feet
4
Parking

About this home

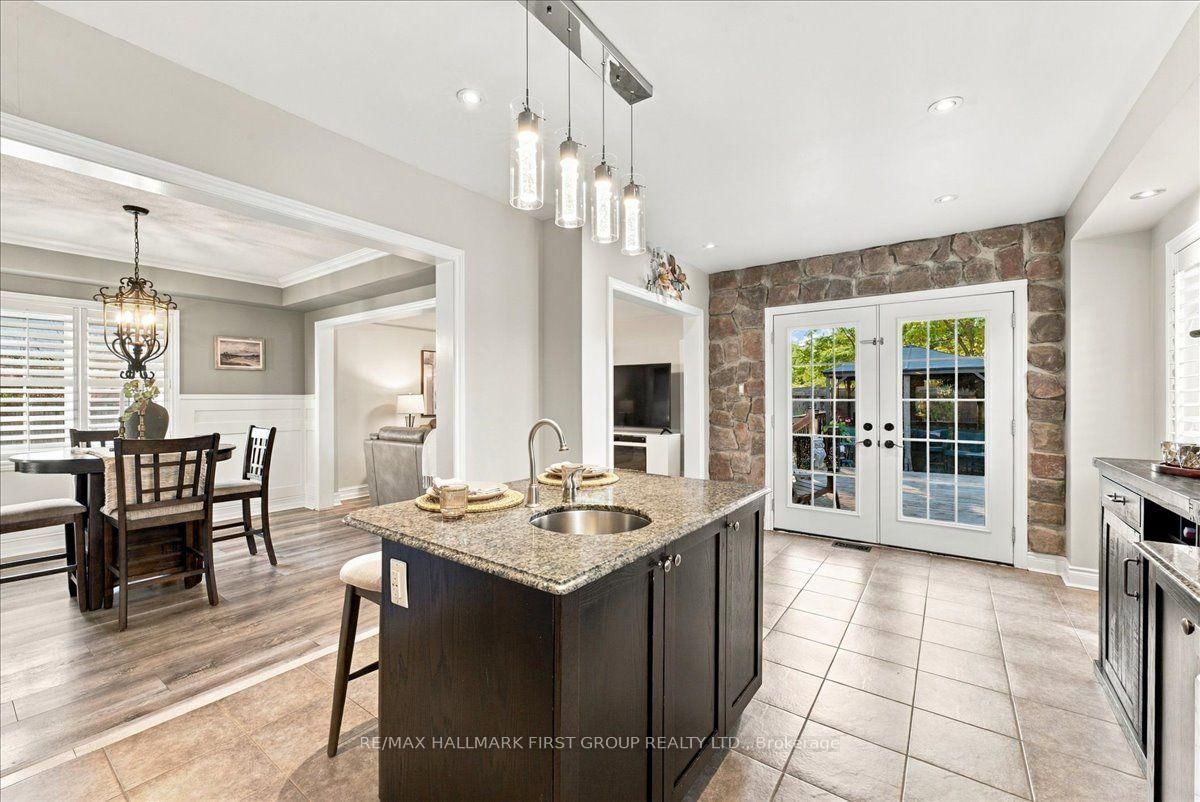
Welcome to 38 Gallimere Court, where elegant interior details meet a backyard made for summer living. Set on an expansive, park-like pie-shaped lot, this home offers a heated inground saltwater pool, hot tub, spacious deck, and landscaping with uplighting that creates a beautiful setting well into the evening. Whether hosting a poolside gathering or enjoying a quiet soak, there is plenty of room to make the most of the outdoors. Inside, hardwood floors, wainscoting, crown moulding, and a tray ceiling bring warmth and character to the home. The main floor kitchen features granite countertops, an undermount sink, generous counter space, and a stone accent wall, with a walkout to the back deck that makes outdoor dining and summer entertaining easy. Four spacious bedrooms include a primary retreat with a walk-in closet and elegant ensuite. Downstairs, the basement is ideal for entertaining, complete with a second kitchen featuring granite countertops, an undermount sink, and ample prep space, along with a two-piece bathroom. From gathering indoors to spending summer days by the pool, this home offers plenty of space to enjoy.

Property details

Property type
Detached
Style
2-Storey
Approx. age (yrs)
6-15
Total rooms
8
Lot size
39.13 × 111.2 ft
Property taxes
$6,954 (2025)
Occupancy
TBA
Days on market
2
Status
Active
MLS®

Property history

Recently sold nearby

Listing data last updated: Oct 22, 2026, 3:30 p.m. EDT via TRREB IDX.

First listed: Oct 22, 2026, 10:52 a.m. EDT.