Advantage Group Real Estate
45 Atherton Avenue • Ajax, ON photo 1
45 Atherton Avenue • Ajax, ON photo 2
45 Atherton Avenue • Ajax, ON photo 3
45 Atherton Avenue • Ajax, ON photo 4
45 Atherton Avenue • Ajax, ON photo 5
45 Atherton Avenue • Ajax, ON photo 6
45 Atherton Avenue • Ajax, ON photo 7
45 Atherton Avenue • Ajax, ON photo 8
45 Atherton Avenue • Ajax, ON photo 9
45 Atherton Avenue • Ajax, ON photo 10
45 Atherton Avenue • Ajax, ON photo 11
45 Atherton Avenue • Ajax, ON photo 12
45 Atherton Avenue • Ajax, ON photo 13
45 Atherton Avenue • Ajax, ON photo 14
45 Atherton Avenue • Ajax, ON photo 15
45 Atherton Avenue • Ajax, ON photo 16
45 Atherton Avenue • Ajax, ON photo 17
45 Atherton Avenue • Ajax, ON photo 18
45 Atherton Avenue • Ajax, ON photo 19
45 Atherton Avenue • Ajax, ON photo 20
45 Atherton Avenue • Ajax, ON photo 21
45 Atherton Avenue • Ajax, ON photo 22
45 Atherton Avenue • Ajax, ON photo 23
45 Atherton Avenue • Ajax, ON photo 24
45 Atherton Avenue • Ajax, ON photo 25
45 Atherton Avenue • Ajax, ON photo 26
45 Atherton Avenue • Ajax, ON photo 27
45 Atherton Avenue • Ajax, ON photo 28
45 Atherton Avenue • Ajax, ON photo 29
45 Atherton Avenue • Ajax, ON photo 30
45 Atherton Avenue • Ajax, ON photo 31
45 Atherton Avenue • Ajax, ON photo 32
45 Atherton Avenue • Ajax, ON photo 33
45 Atherton Avenue • Ajax, ON photo 34
45 Atherton Avenue • Ajax, ON photo 35
45 Atherton Avenue • Ajax, ON photo 36
45 Atherton Avenue • Ajax, ON photo 37
45 Atherton Avenue • Ajax, ON photo 38
New1 / 38
$1,199,000
45 Atherton Avenue • Ajax, ONNew
Courtesy of CENTURY 21 INNOVATIVE REALTY INC.
4+2
Bedrooms
4
Bathrooms
2500-3000
Square feet
4
Parking

About this home

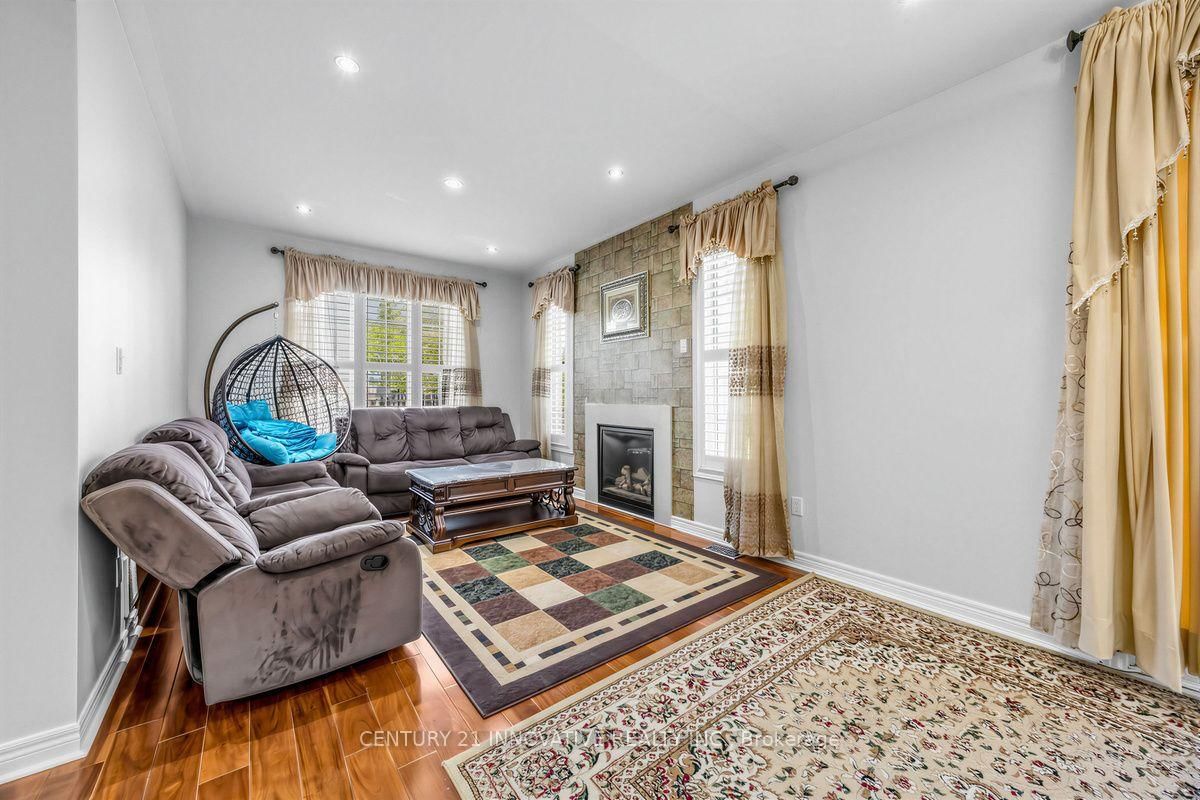
* * * * * Welcome to this beautifully laid-out family size Detached home, rarely offering generous living spaces, 2 Story Stunning Home On Premium Corner wide Lot In High Demand Area In Ajax. throughout Hardwood floor features and plenty of room. The main floor is designed for both everyday comfort and entertaining, with a spacious great room featuring hardwood flooring and a cozy gas fireplace overlooking the backyard. The open-concept dining room provides a welcoming space for family gatherings, while the well-appointed kitchen showcases granite countertops, stainless steel appliances. The bright breakfast area and a walkout to the large deck, creating a seamless connection between indoor and outdoor living. In between level offers large size 2nd family room, Built Huge Deck For All Your Entertaining! Oak Stair Case And Much More!

Property details

Property type
Detached
Style
2-Storey
Total rooms
8
Lot size
40 × 108 ft
Property taxes
$9,057 (2026)
Occupancy
TBA
Days on market
1
Status
Active
MLS®

Property history

Recently sold nearby

Listing data last updated: Oct 21, 2026, 10:42 a.m. EDT via TRREB IDX.

First listed: Oct 21, 2026, 10:42 a.m. EDT.