Advantage Group Real Estate
89 George Reynolds Drive • Clarington, ON photo 1
89 George Reynolds Drive • Clarington, ON photo 2
89 George Reynolds Drive • Clarington, ON photo 3
89 George Reynolds Drive • Clarington, ON photo 4
89 George Reynolds Drive • Clarington, ON photo 5
89 George Reynolds Drive • Clarington, ON photo 6
89 George Reynolds Drive • Clarington, ON photo 7
89 George Reynolds Drive • Clarington, ON photo 8
89 George Reynolds Drive • Clarington, ON photo 9
89 George Reynolds Drive • Clarington, ON photo 10
89 George Reynolds Drive • Clarington, ON photo 11
89 George Reynolds Drive • Clarington, ON photo 12
89 George Reynolds Drive • Clarington, ON photo 13
89 George Reynolds Drive • Clarington, ON photo 14
89 George Reynolds Drive • Clarington, ON photo 15
89 George Reynolds Drive • Clarington, ON photo 16
89 George Reynolds Drive • Clarington, ON photo 17
89 George Reynolds Drive • Clarington, ON photo 18
89 George Reynolds Drive • Clarington, ON photo 19
89 George Reynolds Drive • Clarington, ON photo 20
89 George Reynolds Drive • Clarington, ON photo 21
89 George Reynolds Drive • Clarington, ON photo 22
89 George Reynolds Drive • Clarington, ON photo 23
89 George Reynolds Drive • Clarington, ON photo 24
89 George Reynolds Drive • Clarington, ON photo 25
89 George Reynolds Drive • Clarington, ON photo 26
89 George Reynolds Drive • Clarington, ON photo 27
89 George Reynolds Drive • Clarington, ON photo 28
89 George Reynolds Drive • Clarington, ON photo 29
89 George Reynolds Drive • Clarington, ON photo 30
New1 / 30
$739,900
89 George Reynolds Drive • Clarington, ONNew
Courtesy of Keller Williams Energy Real Estate
3
Bedrooms
2
Bathrooms
1100-1500
Square feet
3
Parking

About this home

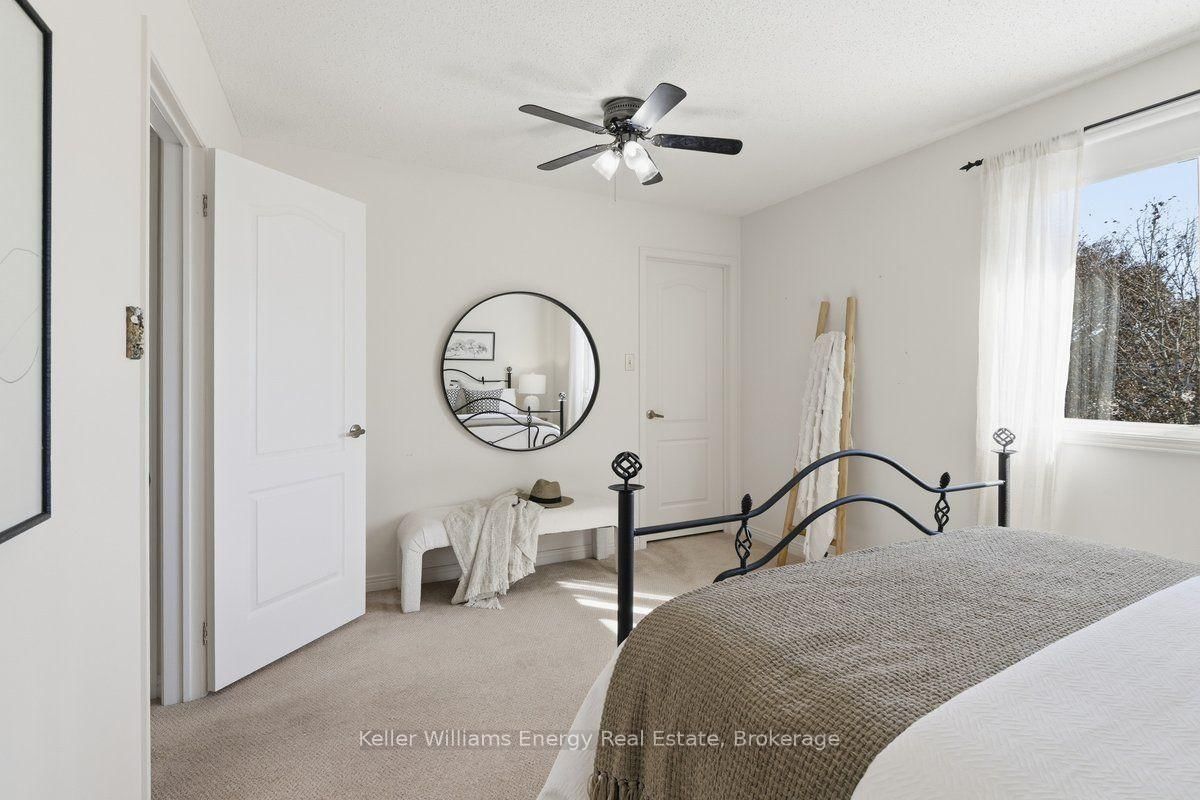
Welcome to Highland Gardens, where comfort, style and everyday family living come together! This beautifully updated 1,331 sq. ft. home offers the space and warmth you've been looking for. The highlight is the bright sunroom addition, a wonderful extension of the family living space with multiple walkouts and views of the fully fenced, landscaped backyard. It's the perfect spot for family movie nights, a children's play area or simply relaxing together. The beautifully renovated kitchen features quartz countertops, stylish backsplash, crown moulding and stainless-steel appliances. Additional improvements include hardwood flooring, an inviting fireplace, updated bathrooms and most windows. Step outside to a private deck and fenced backyard with room for children to play and family barbecues. Thoughtful finishing touches include silhouette blinds, convenient garage access and a welcoming front entrance. Located in an established neighbourhood close to shopping, restaurants, Starbucks and groceries, with easy access to Highways 401 and 407. A beautifully maintained home ready for its next chapter!

Property details

Property type
Detached
Style
2-Storey
Approx. age (yrs)
31-50
Total rooms
7
Lot size
49.27 × 104.23 ft
Property taxes
$4,513.12 (2026)
Occupancy
30 days or TBA
Days on market
1
Status
Active
MLS®

Property history

Recently sold nearby

Listing data last updated: Oct 21, 2026, 9:50 a.m. EDT via TRREB IDX.

First listed: Oct 21, 2026, 9:50 a.m. EDT.