Advantage Group Real Estate
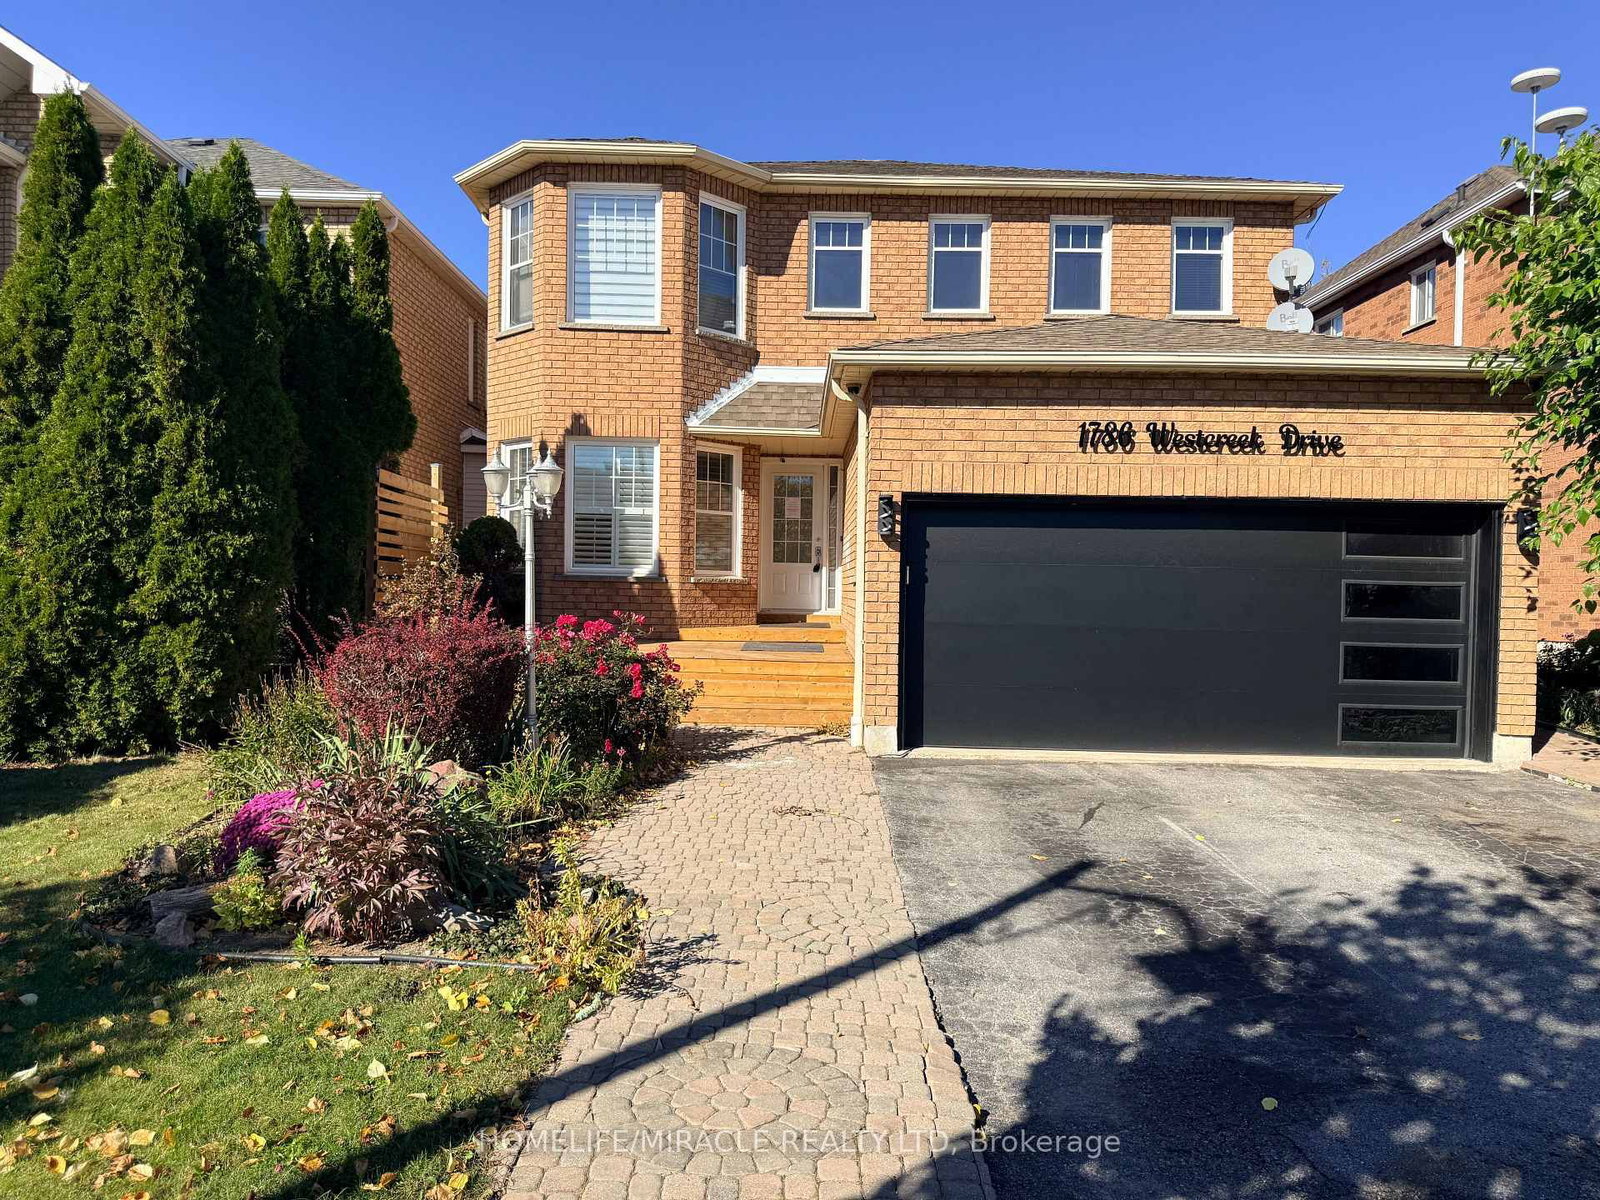
1786 Westcreek Drive • Pickering, ON photo 1
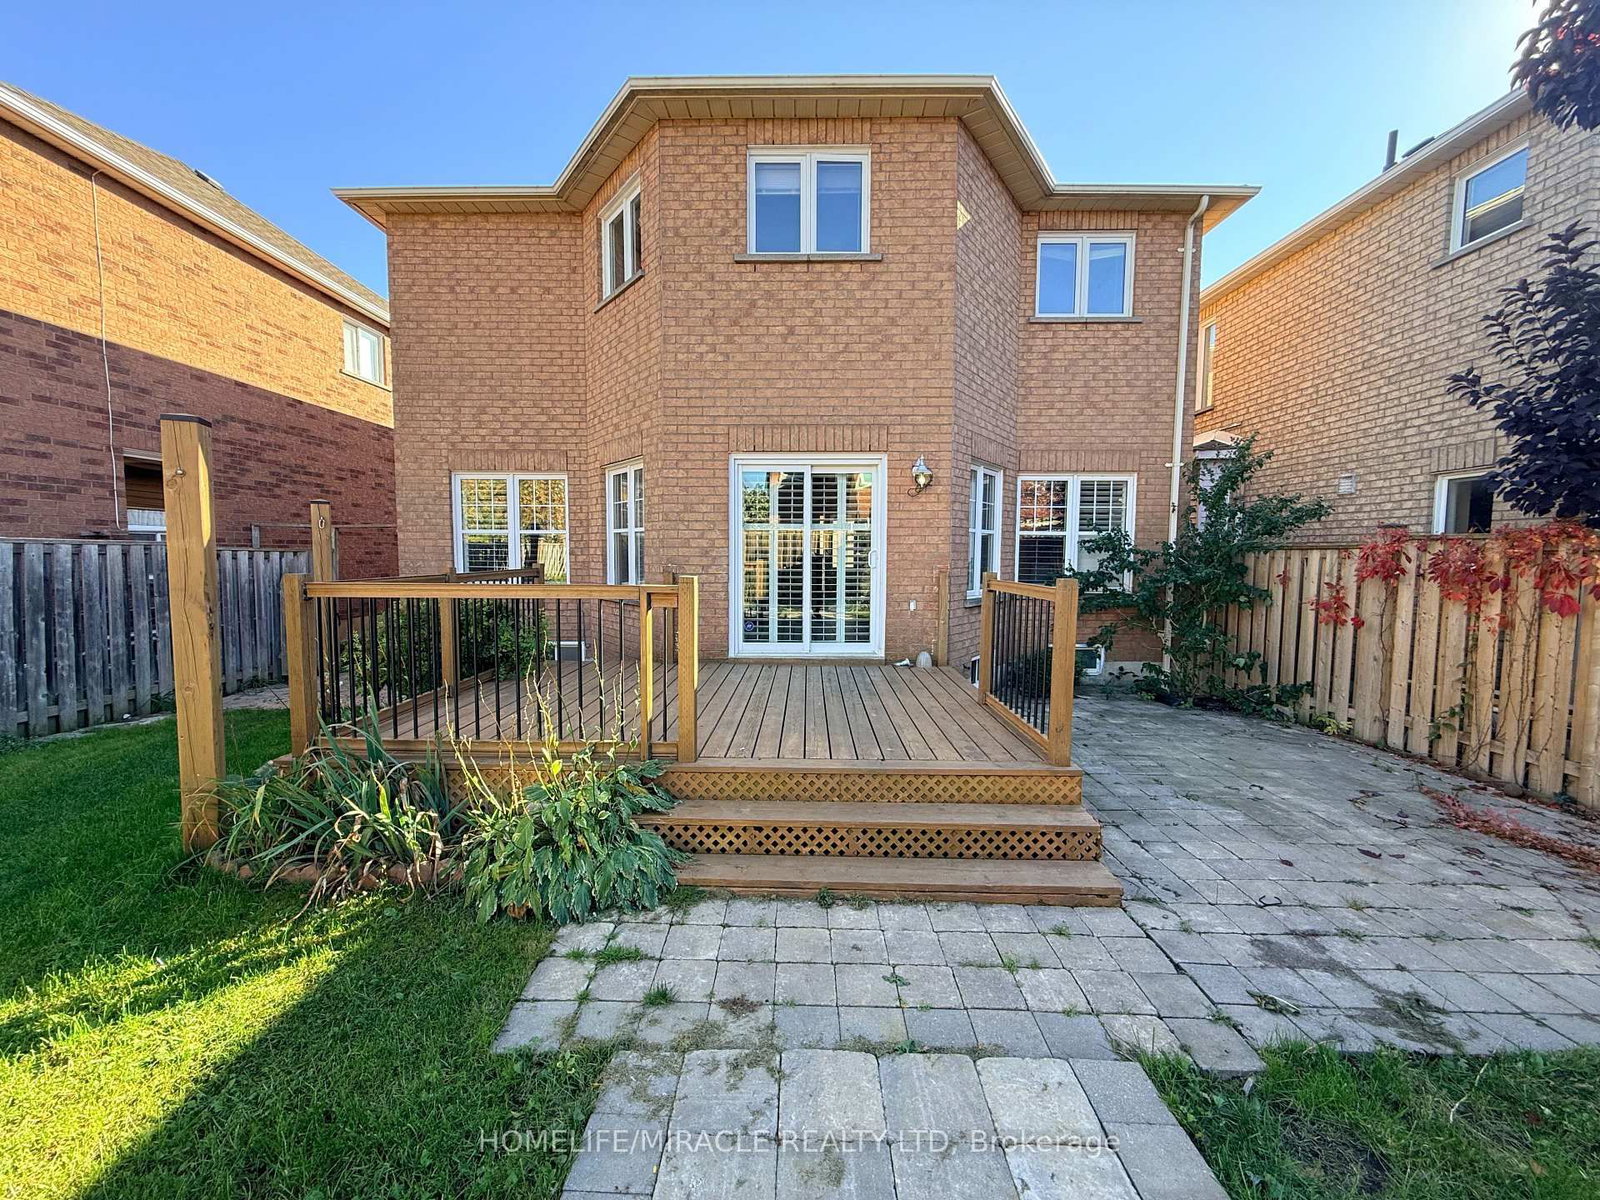
1786 Westcreek Drive • Pickering, ON photo 2
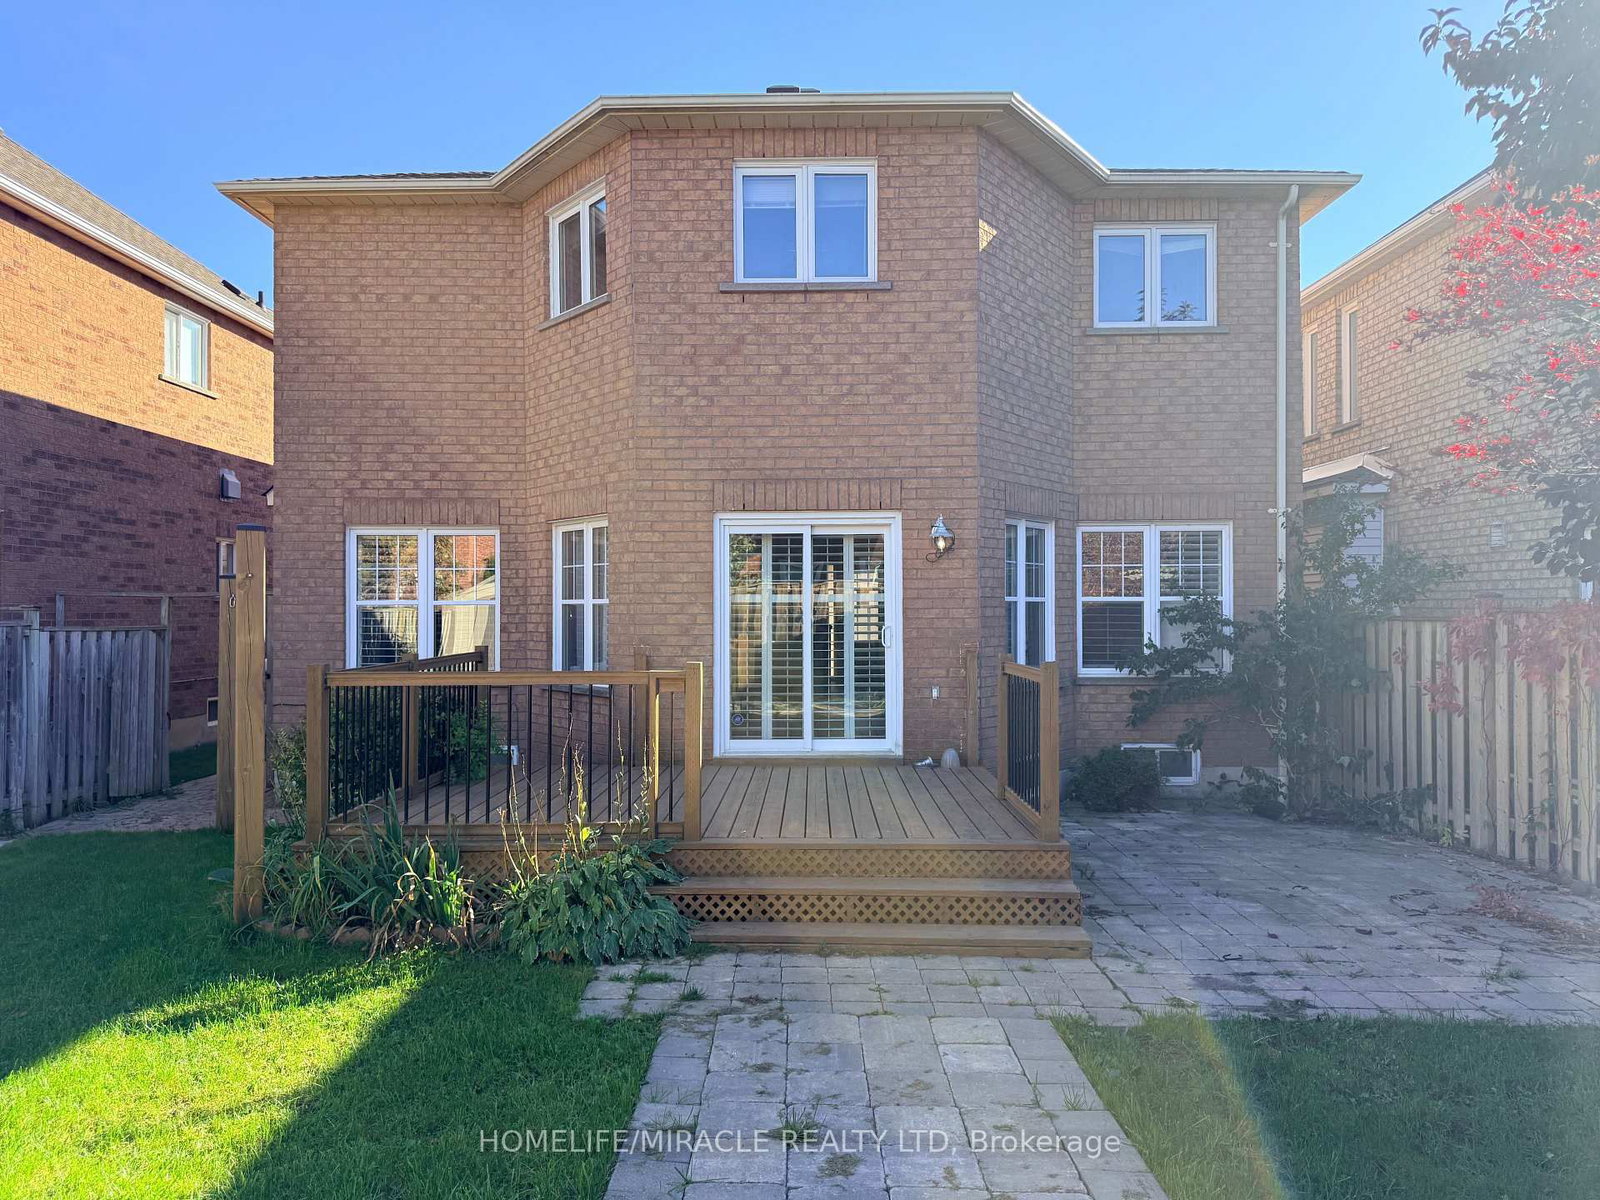
1786 Westcreek Drive • Pickering, ON photo 3
1786 Westcreek Drive • Pickering, ON photo 4
1786 Westcreek Drive • Pickering, ON photo 5
1786 Westcreek Drive • Pickering, ON photo 6
1786 Westcreek Drive • Pickering, ON photo 7
1786 Westcreek Drive • Pickering, ON photo 8
1786 Westcreek Drive • Pickering, ON photo 9
1786 Westcreek Drive • Pickering, ON photo 10
1786 Westcreek Drive • Pickering, ON photo 11
1786 Westcreek Drive • Pickering, ON photo 12
1786 Westcreek Drive • Pickering, ON photo 13
1786 Westcreek Drive • Pickering, ON photo 14
1786 Westcreek Drive • Pickering, ON photo 15
1786 Westcreek Drive • Pickering, ON photo 16
1786 Westcreek Drive • Pickering, ON photo 17
1786 Westcreek Drive • Pickering, ON photo 18
1786 Westcreek Drive • Pickering, ON photo 19
1786 Westcreek Drive • Pickering, ON photo 20
1786 Westcreek Drive • Pickering, ON photo 21
1786 Westcreek Drive • Pickering, ON photo 22
1786 Westcreek Drive • Pickering, ON photo 23
1786 Westcreek Drive • Pickering, ON photo 24
1786 Westcreek Drive • Pickering, ON photo 25
1786 Westcreek Drive • Pickering, ON photo 26
1786 Westcreek Drive • Pickering, ON photo 27
1786 Westcreek Drive • Pickering, ON photo 28
1786 Westcreek Drive • Pickering, ON photo 29
1786 Westcreek Drive • Pickering, ON photo 30
1786 Westcreek Drive • Pickering, ON photo 31
1786 Westcreek Drive • Pickering, ON photo 32
1786 Westcreek Drive • Pickering, ON photo 33
1786 Westcreek Drive • Pickering, ON photo 34
New1 / 34
$1,039,000
1786 Westcreek Drive • Pickering, ONNew
Courtesy of HOMELIFE/MIRACLE REALTY LTD
4+1
Bedrooms
4
Bathrooms
2000-2500
Square feet
4
Parking

About this home

Embrace the perfect setting to raise your family in the sought-after Highbush area. From the moment you step into this beautifully kept 4-bedroom home, you'll notice the warmth and care throughout. The bright, updated kitchen boasts durable granite countertops and a spacious eating area that opens directly onto a massive deck-ideal for summer BBQS. Cozy up by the family room fireplace on chilly evenings, or open the second set of glass doors to let the breeze in. Practical main-floor laundry and inside garage access add everyday convenience. Downstairs, the finished basement provides the ultimate hangout space for kids or a quiet zone for a home office. Located in a safe, quiet pocket surrounded by nature trails and parks, yet only minutes from major highways for a stress-free drive into the city.

Property details

Property type
Detached
Style
2-Storey
Total rooms
8
Lot size
40.03 × 109.91 ft
Property taxes
$7,820 (2025)
Occupancy
ALLOW 2 WEEKS
Days on market
1
Status
Active
MLS®

Property history

Recently sold nearby

Listing data last updated: Oct 21, 2026, 9:34 a.m. EDT via TRREB IDX.

First listed: Oct 21, 2026, 9:34 a.m. EDT.