Advantage Group Real Estate
159 Boultbee Avenue • Toronto, ON photo 1
159 Boultbee Avenue • Toronto, ON photo 2
159 Boultbee Avenue • Toronto, ON photo 3
159 Boultbee Avenue • Toronto, ON photo 4
159 Boultbee Avenue • Toronto, ON photo 5
159 Boultbee Avenue • Toronto, ON photo 6
159 Boultbee Avenue • Toronto, ON photo 7
159 Boultbee Avenue • Toronto, ON photo 8
159 Boultbee Avenue • Toronto, ON photo 9
159 Boultbee Avenue • Toronto, ON photo 10
159 Boultbee Avenue • Toronto, ON photo 11
159 Boultbee Avenue • Toronto, ON photo 12
159 Boultbee Avenue • Toronto, ON photo 13
159 Boultbee Avenue • Toronto, ON photo 14
159 Boultbee Avenue • Toronto, ON photo 15
159 Boultbee Avenue • Toronto, ON photo 16
159 Boultbee Avenue • Toronto, ON photo 17
159 Boultbee Avenue • Toronto, ON photo 18
159 Boultbee Avenue • Toronto, ON photo 19
159 Boultbee Avenue • Toronto, ON photo 20
159 Boultbee Avenue • Toronto, ON photo 21
159 Boultbee Avenue • Toronto, ON photo 22
159 Boultbee Avenue • Toronto, ON photo 23
159 Boultbee Avenue • Toronto, ON photo 24
159 Boultbee Avenue • Toronto, ON photo 25
159 Boultbee Avenue • Toronto, ON photo 26
159 Boultbee Avenue • Toronto, ON photo 27
159 Boultbee Avenue • Toronto, ON photo 28
159 Boultbee Avenue • Toronto, ON photo 29
159 Boultbee Avenue • Toronto, ON photo 30
159 Boultbee Avenue • Toronto, ON photo 31
159 Boultbee Avenue • Toronto, ON photo 32
159 Boultbee Avenue • Toronto, ON photo 33
159 Boultbee Avenue • Toronto, ON photo 34
159 Boultbee Avenue • Toronto, ON photo 35
159 Boultbee Avenue • Toronto, ON photo 36
159 Boultbee Avenue • Toronto, ON photo 37
159 Boultbee Avenue • Toronto, ON photo 38
159 Boultbee Avenue • Toronto, ON photo 39
159 Boultbee Avenue • Toronto, ON photo 40
159 Boultbee Avenue • Toronto, ON photo 41
159 Boultbee Avenue • Toronto, ON photo 42
159 Boultbee Avenue • Toronto, ON photo 43
159 Boultbee Avenue • Toronto, ON photo 44
New1 / 44
$1,299,000
159 Boultbee Avenue • Toronto, ONNew
Courtesy of REMAX YOUR COMMUNITY REALTY
3+1
Bedrooms
5
Bathrooms
2000-2500
Square feet
0
Parking

About this home

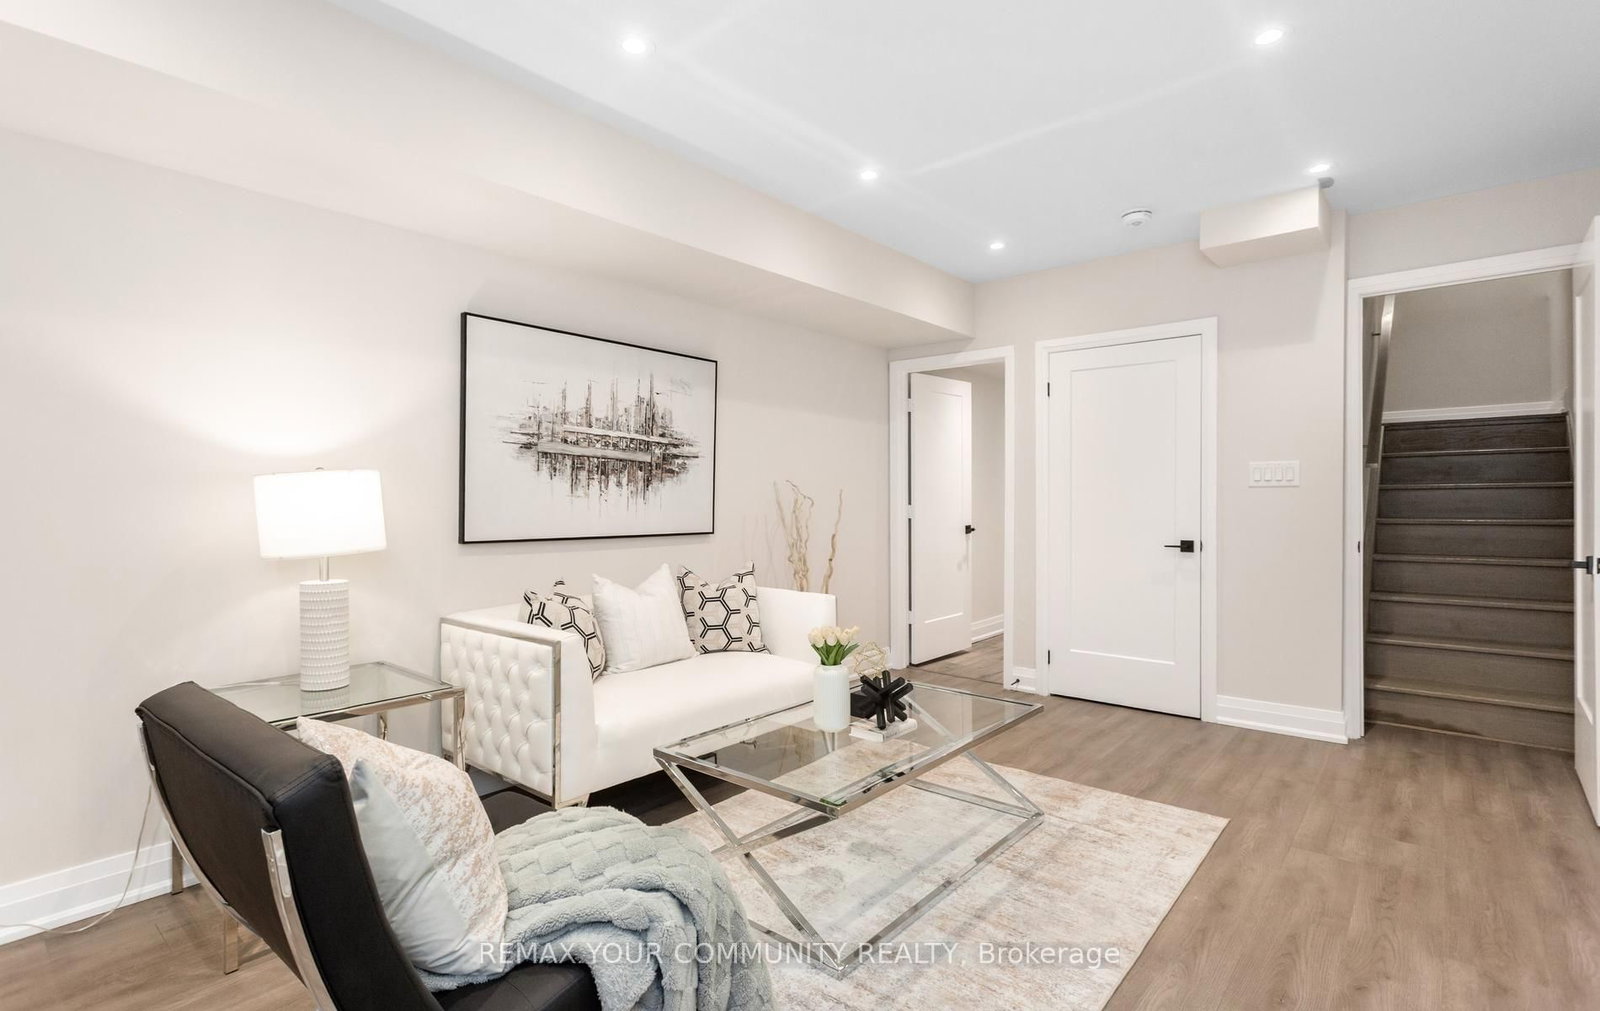
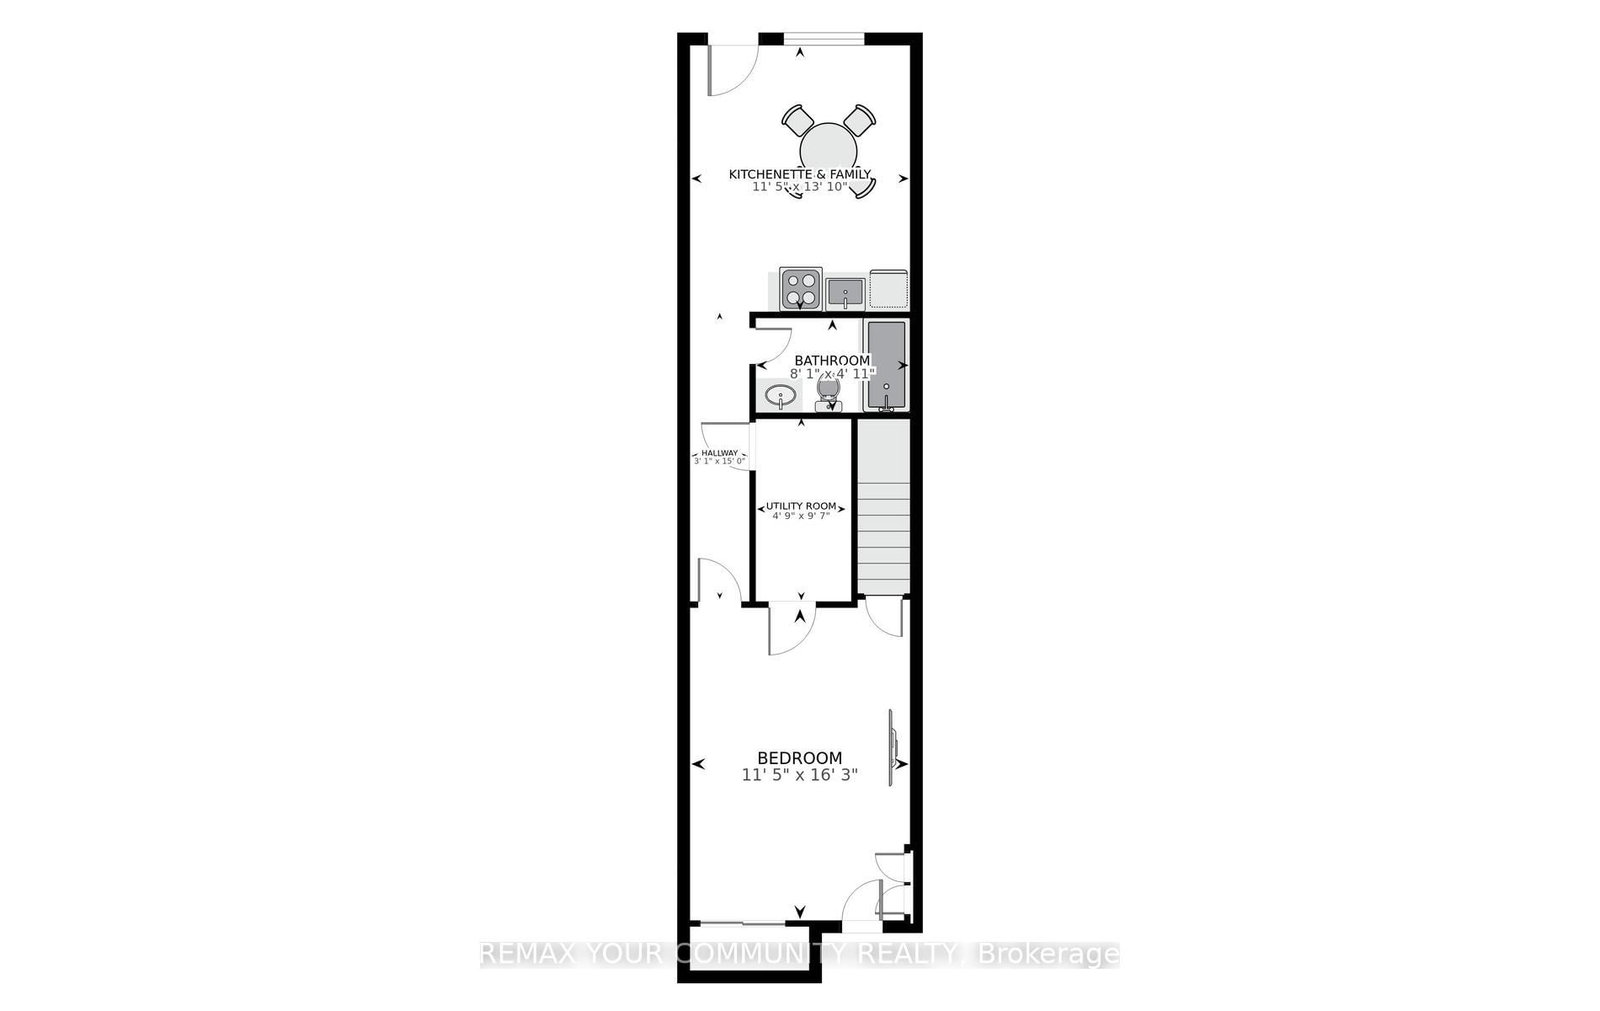
Built in 2022, this modern semi in The Pocket offers four finished levels, a private terrace and a bathroom for every bedroom. The main floor is open and bright: a long living room flows to the kitchen and dining area, with a gas range, stainless steel appliances, generous counter space and a walk-out to the fenced backyard. A powder room and an open staircase with glass railings complete the level. Upstairs, two bedrooms each have their own ensuite, with an office nook and laundry on the same floor. The entire third floor is the primary retreat: a bedroom with walk-in closet, an ensuite with glass shower, and a walk-out to a finished terrace with glass railings and treetop views. The lower level has its own walk-up entrance, kitchenette / dinning, bedroom and full 4 piece bath, offering flexible space for guests, extended family or a home office. The Pocket is one of the east end's most loved enclaves, known for its tree-lined streets, front porches and strong community spirit. Walk to Phin Park, the shops, cafes and restaurants of the Danforth, and Donlands and Pape subway stations, with the future Ontario Line nearby. Leslieville and Riverdale are minutes away. Permit street parking available through the City of Toronto (buyer to verify eligibility).

Property details

Property type
Semi-Detached
Style
3-Storey
Approx. age (yrs)
0-5
Total rooms
7
Lot size
16.47 × 98 ft
Property taxes
$7,404.55 (2026)
Occupancy
TBA
Days on market
1
Status
Active
MLS®

Property history

Recently sold nearby

Listing data last updated: Oct 21, 2026, 9:12 a.m. EDT via TRREB IDX.

First listed: Oct 21, 2026, 9:09 a.m. EDT.