Advantage Group Real Estate
14 David Drive • Toronto, ON photo 1
14 David Drive • Toronto, ON photo 2
14 David Drive • Toronto, ON photo 3
14 David Drive • Toronto, ON photo 4
14 David Drive • Toronto, ON photo 5
14 David Drive • Toronto, ON photo 6
14 David Drive • Toronto, ON photo 7
14 David Drive • Toronto, ON photo 8
14 David Drive • Toronto, ON photo 9
14 David Drive • Toronto, ON photo 10
14 David Drive • Toronto, ON photo 11
14 David Drive • Toronto, ON photo 12
14 David Drive • Toronto, ON photo 13
14 David Drive • Toronto, ON photo 14
14 David Drive • Toronto, ON photo 15
14 David Drive • Toronto, ON photo 16
14 David Drive • Toronto, ON photo 17
14 David Drive • Toronto, ON photo 18
14 David Drive • Toronto, ON photo 19
14 David Drive • Toronto, ON photo 20
14 David Drive • Toronto, ON photo 21
14 David Drive • Toronto, ON photo 22
14 David Drive • Toronto, ON photo 23
14 David Drive • Toronto, ON photo 24
14 David Drive • Toronto, ON photo 25
14 David Drive • Toronto, ON photo 26
14 David Drive • Toronto, ON photo 27
14 David Drive • Toronto, ON photo 28
14 David Drive • Toronto, ON photo 29
14 David Drive • Toronto, ON photo 30
14 David Drive • Toronto, ON photo 31
14 David Drive • Toronto, ON photo 32
14 David Drive • Toronto, ON photo 33
14 David Drive • Toronto, ON photo 34
14 David Drive • Toronto, ON photo 35
14 David Drive • Toronto, ON photo 36
14 David Drive • Toronto, ON photo 37
14 David Drive • Toronto, ON photo 38
14 David Drive • Toronto, ON photo 39
14 David Drive • Toronto, ON photo 40
14 David Drive • Toronto, ON photo 41
14 David Drive • Toronto, ON photo 42
New1 / 42
$1,099,900
14 David Drive • Toronto, ONNew
Courtesy of RE/MAX HALLMARK FIRST GROUP REALTY LTD.
5+3
Bedrooms
5
Bathrooms
2500-3000
Square feet
8
Parking

About this home

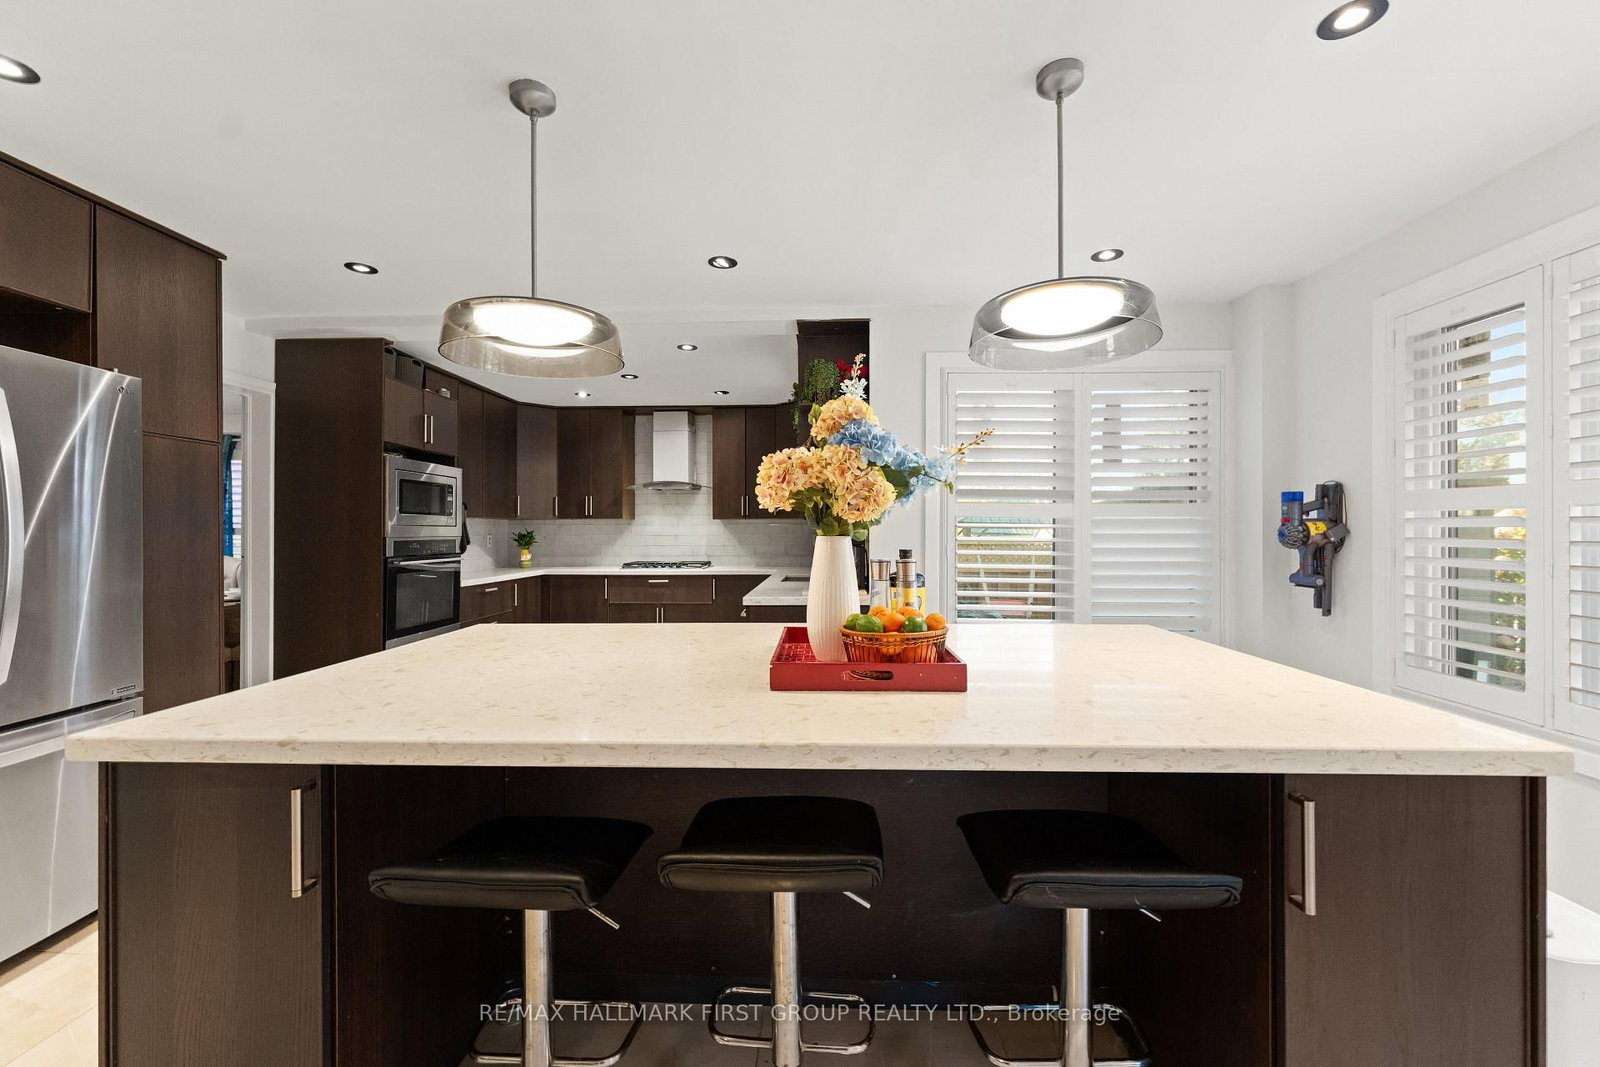
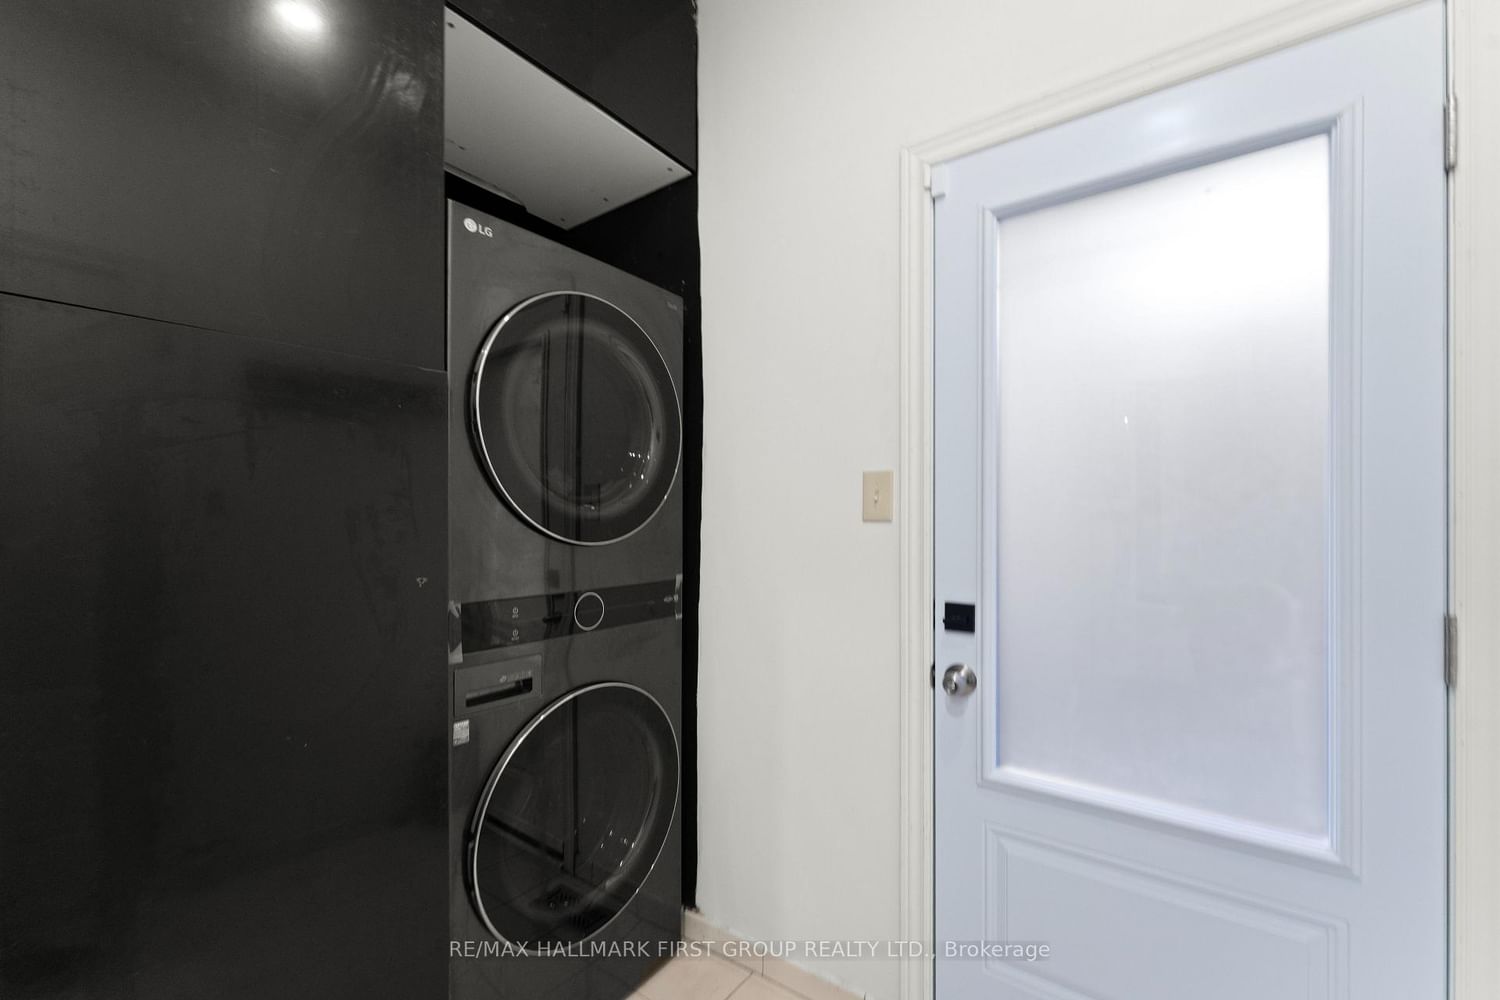
Showstopper! Renovated from top to bottom, this impressive all-brick home offers 2,920 sq. ft. above grade with exceptional space and versatility. The main floor features a bedroom and 3-piece bathroom, ideal for guests or multigenerational living, plus an upgraded kitchen with a massive island and walkout to the backyard. Upstairs, four additional bedrooms provide plenty of room for the whole family. The basement features a two-bedroom apartment with a separate walk up entrance, offering potential for extended family or rental income, plus a separate area with two additional bedrooms for your own use. Extensive 2024 upgrades include the furnace, A/C, windows, patio door, front and side doors, tankless water heater, water softener, interlocking and much more! Double car garage plus six parking spaces in the driveway and no sidewalk.Conveniently located minutes from TTC, highways, schools, U of T Scarborough, Centennial College, hospital, shopping malls, and grocery stores.

Property details

Property type
Detached
Style
2-Storey
Total rooms
10
Lot size
44.61 × 108.26 ft
Property taxes
$6,131 (2025)
Occupancy
flex
Days on market
1
Status
Active
MLS®

Property history

Recently sold nearby

Listing data last updated: Oct 19, 2026, 3:38 p.m. EDT via TRREB IDX.

First listed: Oct 19, 2026, 1:45 p.m. EDT.