




About this home
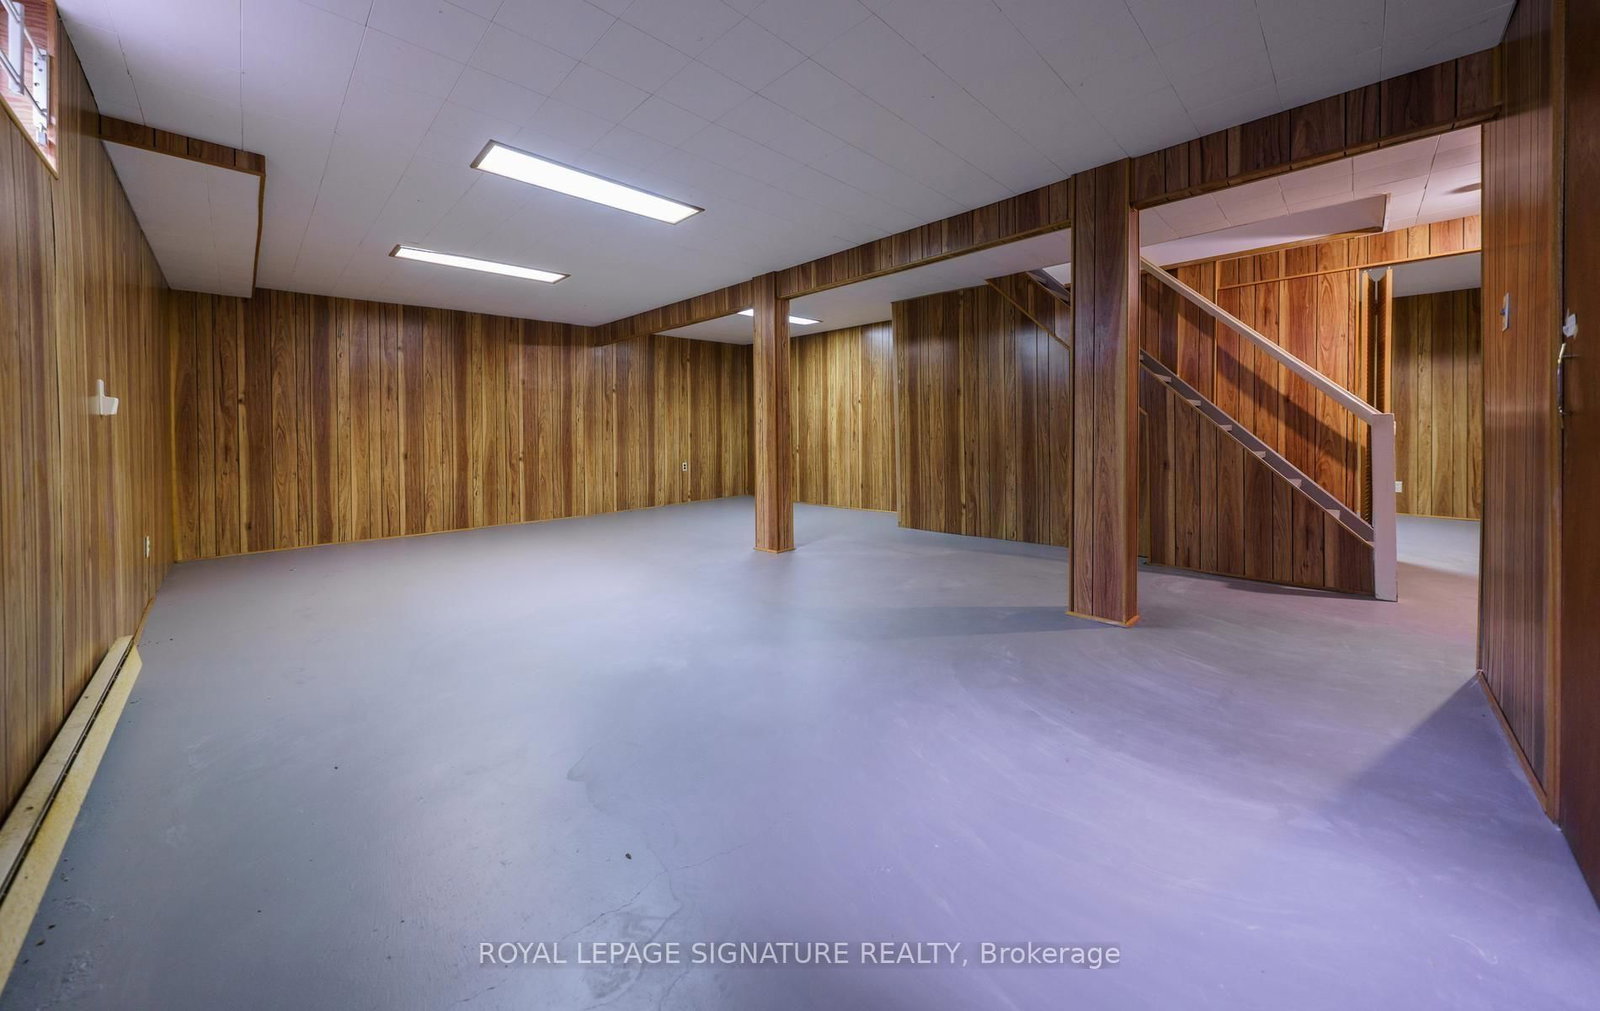
Wow! YOUR CASTLE AWAITS ON CASTLE HILL! Lovingly Cherished By The Same Family For Almost 50 Years! Bring Your Imagination & Decorating Flair To This Much Loved Home, Offering A Wonderful Opportunity To Create The CASTLE OF YOUR DREAMS! This Charming Home is Nestled On A Highly ** Sought After ** Quiet Street, Resting On An Impressive OVERSIZED LOT Measuring 60.07x110.12 Feet, Just Under 2200 Sq ft of Living Space! The Thoughtfully Designed Main Floor Features An Elegant SEPARATE Living Room, A Formal SEPARATE Dining Room Perfect For Memorable Gatherings! The Expansive Family Room Is A Wonderful Gathering Place To Relax & Unwind On A Cold Winters's Evening By The Warmth Of A Roaring Firepace, With A Convenient Walkout To The Lovely Private Backyard! The Spacious Sun Filled Kitchen With A Generous Breakfast Area Overlooking The Lovely, Private Garden & Watching The Many Birds Stopping By! The Generous Sized Primary Retreat Offers A Private 4 Pc Ensuite, His & Hers Closets & A Versatile ADJOINING ROOM, Ideal For A Nursery, Home Office Or A Peaceful Sitting Area With A Good Book! Competing This Level Are Three Additional Generously Sized Bedrooms & A 4Pc Main Bathroom Offering Plenty Of Space & Comfort For The Entire Family! The Oversized Lower Level Presents An Incredible Opportunity To Create A Space That Is UNIQUELY YOURS! Envision A HOME THEATRE, Sophisticated Recreation Room, Private Gym, Children's Play Area Or Additional Living Space - The Possibilities Are Endless! **COMPLETE YOUR CASTLE** Best Of All, Your'e NOT PAYING For Someone Else's Renovations Or Design Choices! Create The Space Of **YOUR DREAMS ** Surrounded By Wonderful Neighbours & Many Young Families, This Is More Than A HOME- It's A Neighbourhood Where Lasting Friendships Are Made & Cherished Memories Begin! Come & Be Part Of Something Truly Special! Don't Miss Out!
Property details
- Property type
- Detached
- Style
- 2-Storey
- Total rooms
- 9
- Lot size
- 60.07 × 110.12 ft
- Property taxes
- $5,084.48 (2026)
- Occupancy
- TBA
- Days on market
- 1
- Status
- Active
- MLS®
Property history
Location
Open in Google MapsRecently sold nearby
Listing data last updated: Oct 19, 2026, 3:32 p.m. EDT via TRREB IDX.
First listed: Oct 19, 2026, 1:24 p.m. EDT.