Advantage Group Real Estate
5 Grants Lane • Clarington, ON photo 1
5 Grants Lane • Clarington, ON photo 2
5 Grants Lane • Clarington, ON photo 3
5 Grants Lane • Clarington, ON photo 4
5 Grants Lane • Clarington, ON photo 5
5 Grants Lane • Clarington, ON photo 6
5 Grants Lane • Clarington, ON photo 7
5 Grants Lane • Clarington, ON photo 8
5 Grants Lane • Clarington, ON photo 9
5 Grants Lane • Clarington, ON photo 10
5 Grants Lane • Clarington, ON photo 11
5 Grants Lane • Clarington, ON photo 12
5 Grants Lane • Clarington, ON photo 13
5 Grants Lane • Clarington, ON photo 14
5 Grants Lane • Clarington, ON photo 15
5 Grants Lane • Clarington, ON photo 16
5 Grants Lane • Clarington, ON photo 17
5 Grants Lane • Clarington, ON photo 18
5 Grants Lane • Clarington, ON photo 19
5 Grants Lane • Clarington, ON photo 20
5 Grants Lane • Clarington, ON photo 21
5 Grants Lane • Clarington, ON photo 22
5 Grants Lane • Clarington, ON photo 23
5 Grants Lane • Clarington, ON photo 24
5 Grants Lane • Clarington, ON photo 25
5 Grants Lane • Clarington, ON photo 26
5 Grants Lane • Clarington, ON photo 27
5 Grants Lane • Clarington, ON photo 28
5 Grants Lane • Clarington, ON photo 29
5 Grants Lane • Clarington, ON photo 30
5 Grants Lane • Clarington, ON photo 31
5 Grants Lane • Clarington, ON photo 32
5 Grants Lane • Clarington, ON photo 33
5 Grants Lane • Clarington, ON photo 34
5 Grants Lane • Clarington, ON photo 35
5 Grants Lane • Clarington, ON photo 36
5 Grants Lane • Clarington, ON photo 37
5 Grants Lane • Clarington, ON photo 38
5 Grants Lane • Clarington, ON photo 39
5 Grants Lane • Clarington, ON photo 40
5 Grants Lane • Clarington, ON photo 41
5 Grants Lane • Clarington, ON photo 42
5 Grants Lane • Clarington, ON photo 43
5 Grants Lane • Clarington, ON photo 44
5 Grants Lane • Clarington, ON photo 45
5 Grants Lane • Clarington, ON photo 46
5 Grants Lane • Clarington, ON photo 47
5 Grants Lane • Clarington, ON photo 48
New1 / 48
$595,000
5 Grants Lane • Clarington, ONNew
Courtesy of The Nook Realty Inc.
3
Bedrooms
1
Bathroom
700-1100
Square feet
3
Parking

About this home

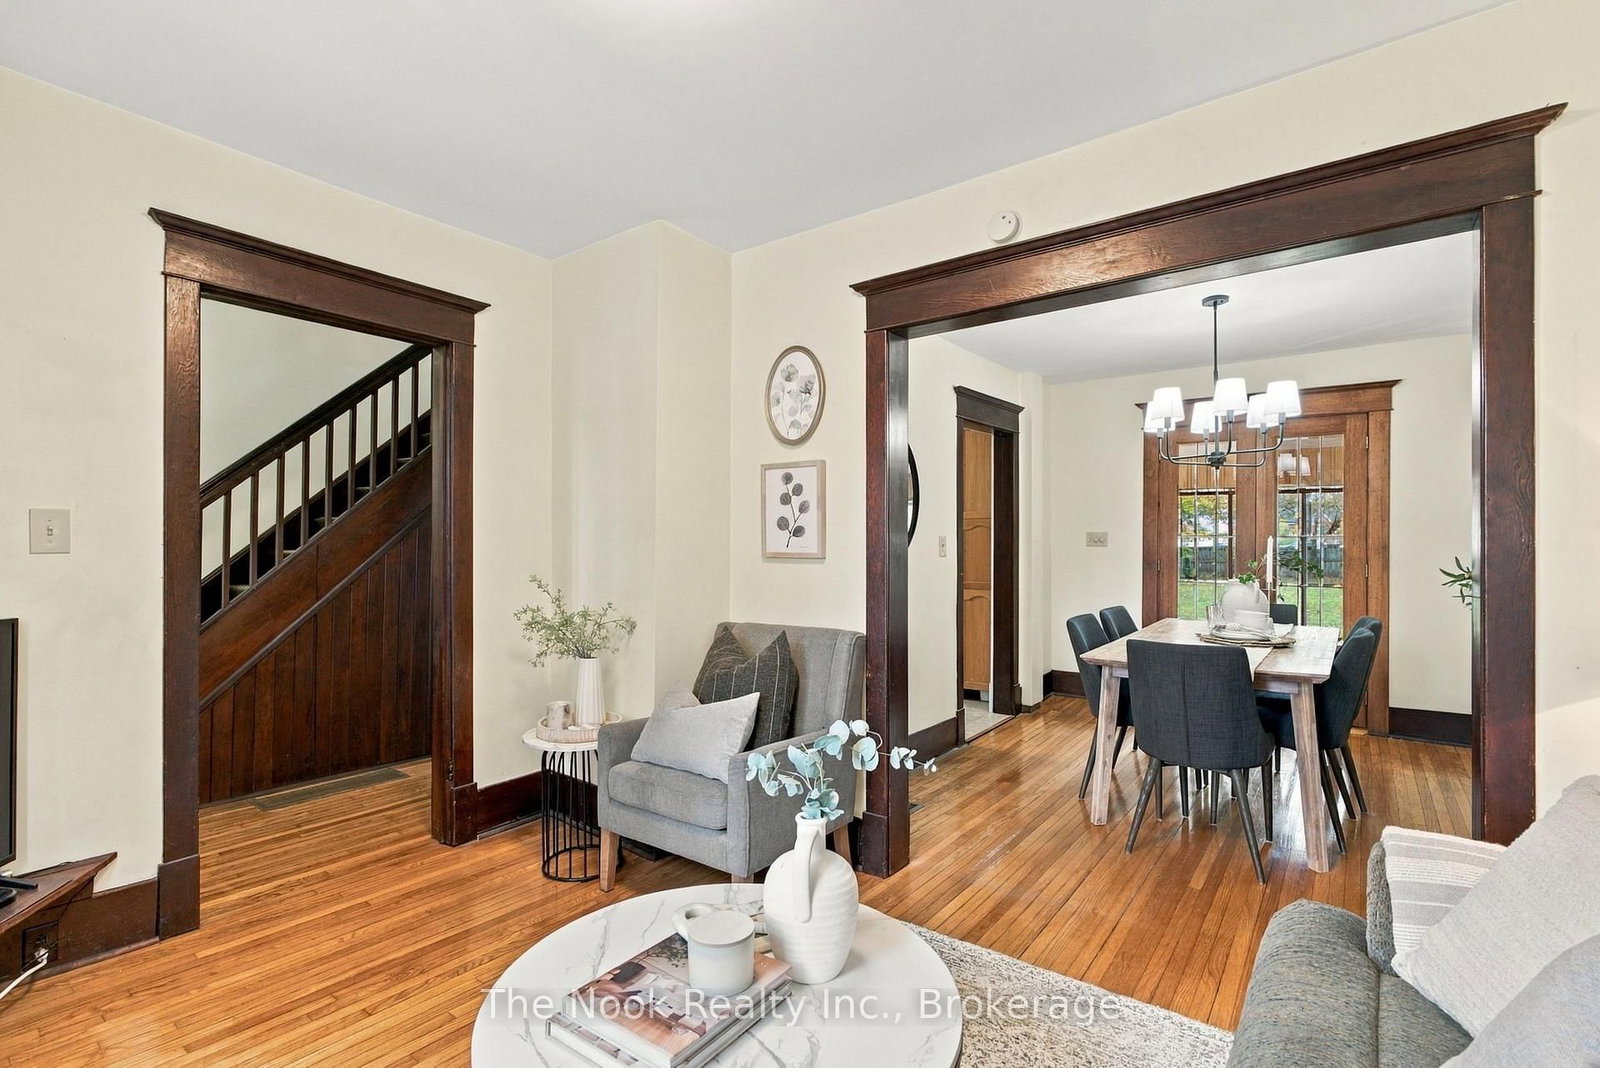
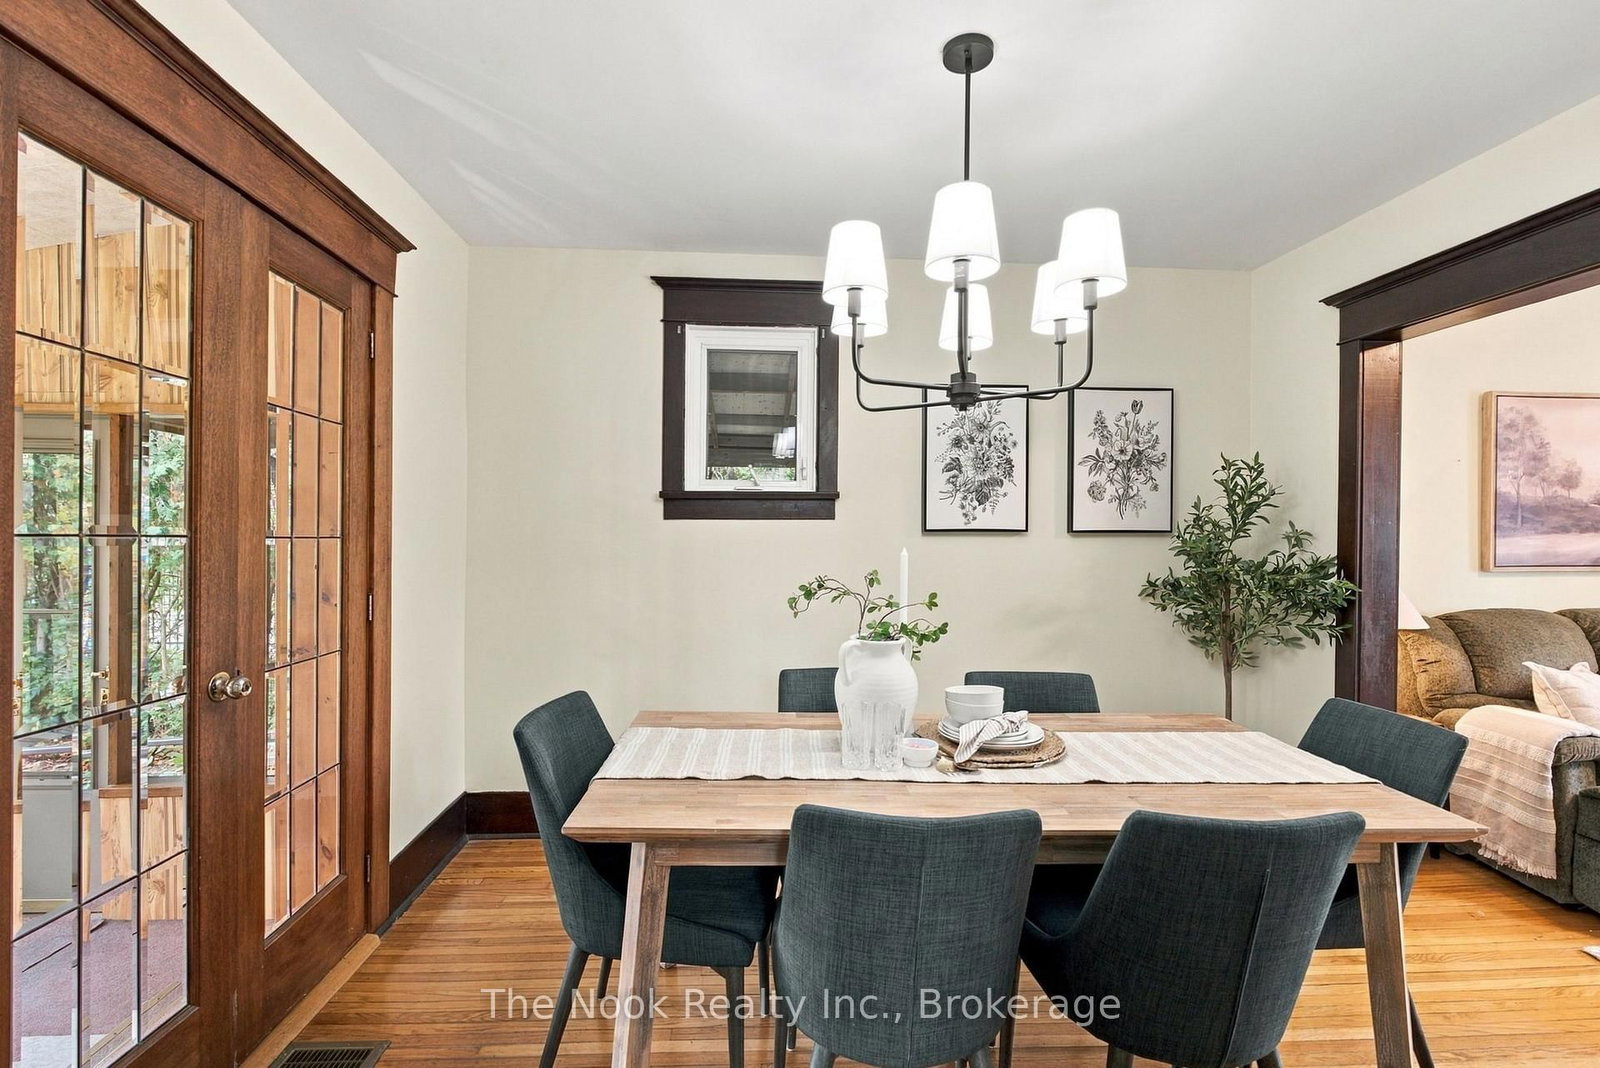
Century Charm with Modern Comfort on a Rare Oversized Lot. Set on a quiet lane, this century home sits on a very large lot and a rare find for the area. It offers the character of yesterday with the updates of today in a family-friendly neighbourhood close to schools, school bus routes, churches, transit, library, downtown, hospital, all amenities and easy access to 3 major highways. Inside, the elegant high baseboards, doors & window trim speak to the home's heritage. Original hardwood floors in the living and dining rooms have been paired with fresh paint and new lighting. Glass French doors lead from the dining room to a large, south-facing sunroom with wall-to-wall windows; a bright spot to enjoy your morning coffee or year-round relaxing. All three bedrooms have been refreshed with new flooring, paint, light fixtures and blinds. The home is move-in ready. Outside, the huge backyard with its spacious patio is made for entertaining, gardening and family play. The carport is tall enough to fit a full-size motor home or boat storage. This treasure of a home is a must-see. NOTE: The sunroom adds another 170 sq. ft. to your finished living space.

Property details

Property type
Detached
Style
2-Storey
Total rooms
7
Lot size
44.27 × 164.87 ft
Property taxes
$3,746.74 (2026)
Occupancy
TBA
Days on market
3
Status
Active
MLS®

Property history

Recently sold nearby

Listing data last updated: Oct 17, 2026, 9:32 a.m. EDT via TRREB IDX.

First listed: Oct 16, 2026, 12:42 p.m. EDT.