Advantage Group Real Estate
5 Herbert Avenue • Toronto, ON photo 1
5 Herbert Avenue • Toronto, ON photo 2
5 Herbert Avenue • Toronto, ON photo 3
5 Herbert Avenue • Toronto, ON photo 4
5 Herbert Avenue • Toronto, ON photo 5
5 Herbert Avenue • Toronto, ON photo 6
5 Herbert Avenue • Toronto, ON photo 7
5 Herbert Avenue • Toronto, ON photo 8
5 Herbert Avenue • Toronto, ON photo 9
5 Herbert Avenue • Toronto, ON photo 10
5 Herbert Avenue • Toronto, ON photo 11
5 Herbert Avenue • Toronto, ON photo 12
5 Herbert Avenue • Toronto, ON photo 13
5 Herbert Avenue • Toronto, ON photo 14
5 Herbert Avenue • Toronto, ON photo 15
5 Herbert Avenue • Toronto, ON photo 16
5 Herbert Avenue • Toronto, ON photo 17
5 Herbert Avenue • Toronto, ON photo 18
5 Herbert Avenue • Toronto, ON photo 19
5 Herbert Avenue • Toronto, ON photo 20
5 Herbert Avenue • Toronto, ON photo 21
5 Herbert Avenue • Toronto, ON photo 22
5 Herbert Avenue • Toronto, ON photo 23
5 Herbert Avenue • Toronto, ON photo 24
5 Herbert Avenue • Toronto, ON photo 25
5 Herbert Avenue • Toronto, ON photo 26
5 Herbert Avenue • Toronto, ON photo 27
5 Herbert Avenue • Toronto, ON photo 28
5 Herbert Avenue • Toronto, ON photo 29
5 Herbert Avenue • Toronto, ON photo 30
5 Herbert Avenue • Toronto, ON photo 31
5 Herbert Avenue • Toronto, ON photo 32
5 Herbert Avenue • Toronto, ON photo 33
5 Herbert Avenue • Toronto, ON photo 34
5 Herbert Avenue • Toronto, ON photo 35
5 Herbert Avenue • Toronto, ON photo 36
5 Herbert Avenue • Toronto, ON photo 37
5 Herbert Avenue • Toronto, ON photo 38
5 Herbert Avenue • Toronto, ON photo 39
5 Herbert Avenue • Toronto, ON photo 40
5 Herbert Avenue • Toronto, ON photo 41
5 Herbert Avenue • Toronto, ON photo 42
5 Herbert Avenue • Toronto, ON photo 43
5 Herbert Avenue • Toronto, ON photo 44
5 Herbert Avenue • Toronto, ON photo 45
5 Herbert Avenue • Toronto, ON photo 46
5 Herbert Avenue • Toronto, ON photo 47
5 Herbert Avenue • Toronto, ON photo 48
New1 / 48
$1,399,000
5 Herbert Avenue • Toronto, ONNew
Courtesy of ROYAL LEPAGE PEACELAND REALTY
3+1
Bedrooms
4
Bathrooms
1100-1500
Square feet
2
Parking

About this home

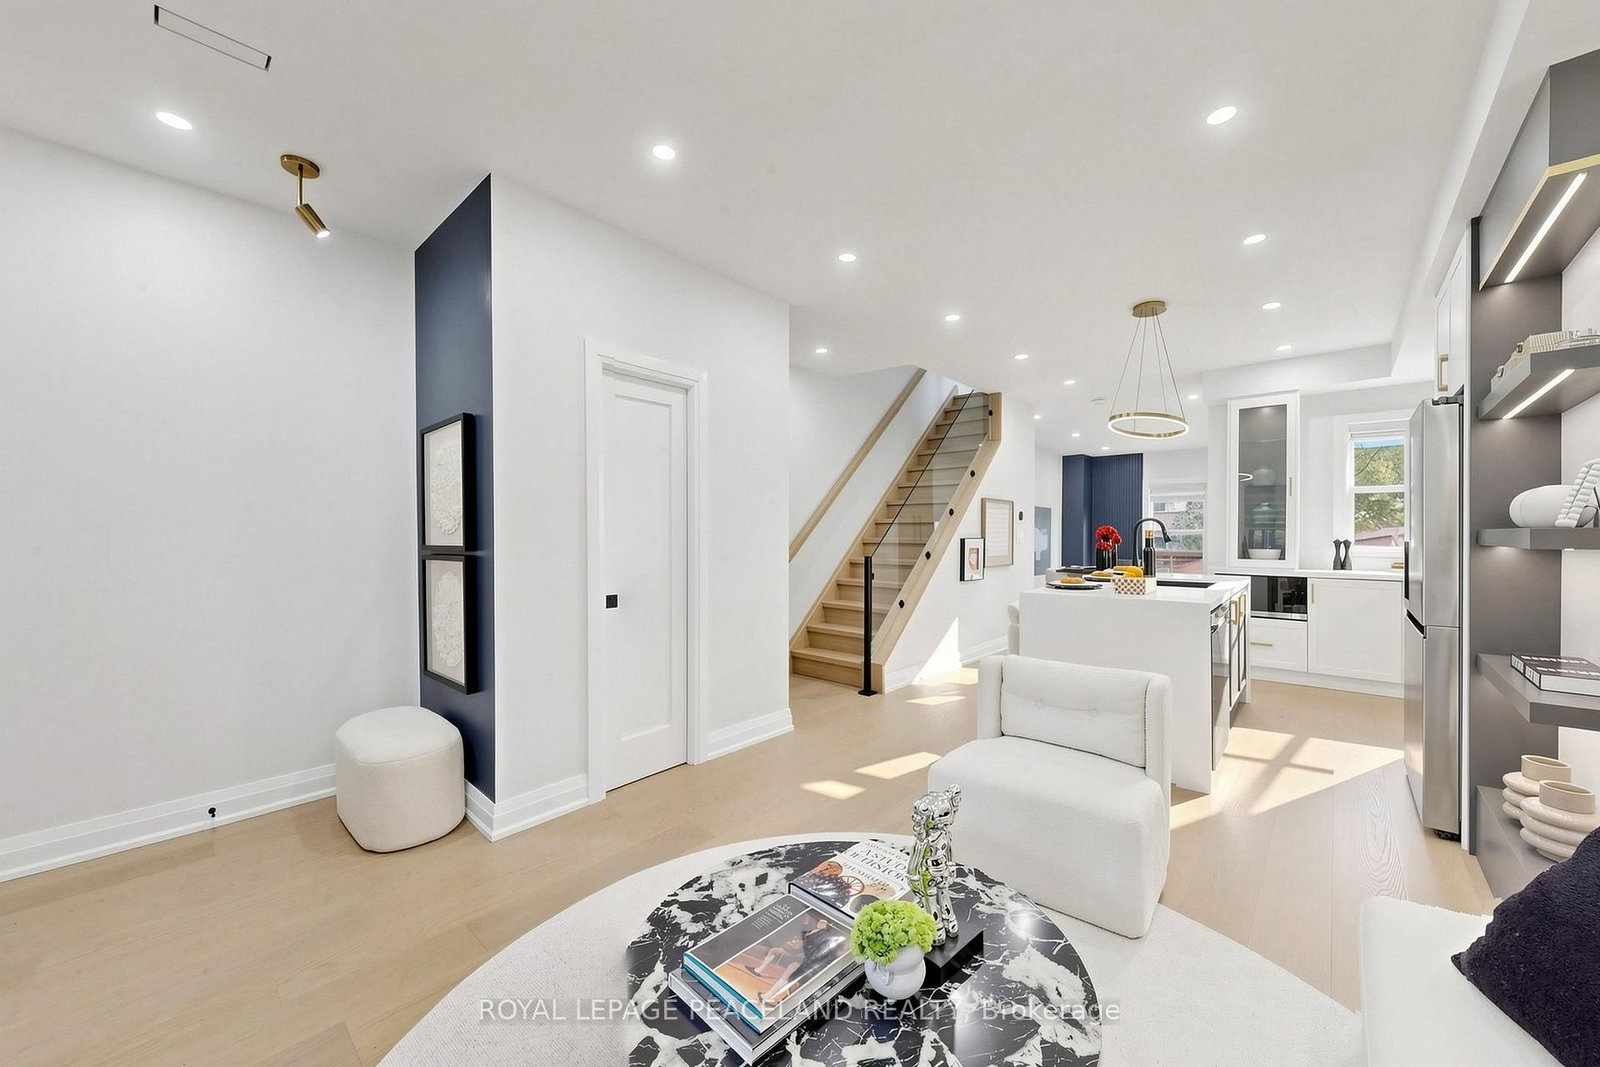
The Last Pearl of 2026- A Gem in The Beaches! 5 Mins walk to the Beach and the lake! Beautiful updated semi-detached, 3+1 Bedrooms, 3 bath + 1 powder room. Engineered hardwood floor and Pot lights throughout. Open concept Kitchen with Centre island, quartz counter, S/S Appliances and designer Cabinet. Walkout to deck and back yard from the Family/Dining room. Functional layout with lots of natural light. 3 good size bedrooms on the 2nd floor. The ensuite primary bedroom also features a his and her closet. 2nd bedroom features a walkout to balcony. Finished basement has a full 4pc bath, a nice size bedroom and a large Rec room with a wet bar. a Cozy family entertainment area. Front and back porch give u a lot of convenience. Storage Room under the front Porch. Deep lot with a mutual driveway and 2 parking space at the back. Kew Beach Junior P.S & Monarch Park C.I. Super convenient locations, steps to school, street car, swimming pool, parks. Your Beaches lifestyle awaits. Make this last pearl of 2026 your next home!

Property details

Property type
Semi-Detached
Style
2-Storey
Total rooms
7
Lot size
18.55 × 123.16 ft
Property taxes
$6,161.51 (2026)
Occupancy
Immt/
Days on market
3
Status
Active
MLS®

Property history

Recently sold nearby

Listing data last updated: Oct 16, 2026, 12:59 p.m. EDT via TRREB IDX.

First listed: Oct 16, 2026, 12:07 p.m. EDT.