Advantage Group Real Estate
2383 Dobbinton Street • Oshawa, ON photo 1
2383 Dobbinton Street • Oshawa, ON photo 2
2383 Dobbinton Street • Oshawa, ON photo 3
2383 Dobbinton Street • Oshawa, ON photo 4
2383 Dobbinton Street • Oshawa, ON photo 5
2383 Dobbinton Street • Oshawa, ON photo 6
2383 Dobbinton Street • Oshawa, ON photo 7
2383 Dobbinton Street • Oshawa, ON photo 8
2383 Dobbinton Street • Oshawa, ON photo 9
2383 Dobbinton Street • Oshawa, ON photo 10
2383 Dobbinton Street • Oshawa, ON photo 11
2383 Dobbinton Street • Oshawa, ON photo 12
2383 Dobbinton Street • Oshawa, ON photo 13
2383 Dobbinton Street • Oshawa, ON photo 14
2383 Dobbinton Street • Oshawa, ON photo 15
2383 Dobbinton Street • Oshawa, ON photo 16
2383 Dobbinton Street • Oshawa, ON photo 17
2383 Dobbinton Street • Oshawa, ON photo 18
2383 Dobbinton Street • Oshawa, ON photo 19
2383 Dobbinton Street • Oshawa, ON photo 20
2383 Dobbinton Street • Oshawa, ON photo 21
2383 Dobbinton Street • Oshawa, ON photo 22
2383 Dobbinton Street • Oshawa, ON photo 23
2383 Dobbinton Street • Oshawa, ON photo 24
2383 Dobbinton Street • Oshawa, ON photo 25
2383 Dobbinton Street • Oshawa, ON photo 26
2383 Dobbinton Street • Oshawa, ON photo 27
2383 Dobbinton Street • Oshawa, ON photo 28
2383 Dobbinton Street • Oshawa, ON photo 29
2383 Dobbinton Street • Oshawa, ON photo 30
2383 Dobbinton Street • Oshawa, ON photo 31
2383 Dobbinton Street • Oshawa, ON photo 32
2383 Dobbinton Street • Oshawa, ON photo 33
2383 Dobbinton Street • Oshawa, ON photo 34
2383 Dobbinton Street • Oshawa, ON photo 35
2383 Dobbinton Street • Oshawa, ON photo 36
2383 Dobbinton Street • Oshawa, ON photo 37
2383 Dobbinton Street • Oshawa, ON photo 38
2383 Dobbinton Street • Oshawa, ON photo 39
New1 / 39
$899,000
2383 Dobbinton Street • Oshawa, ONPrice Change▼ 17.14%
Courtesy of AIMHOME REALTY INC.
4
Bedrooms
4
Bathrooms
2500-3000
Square feet
6
Parking

About this home

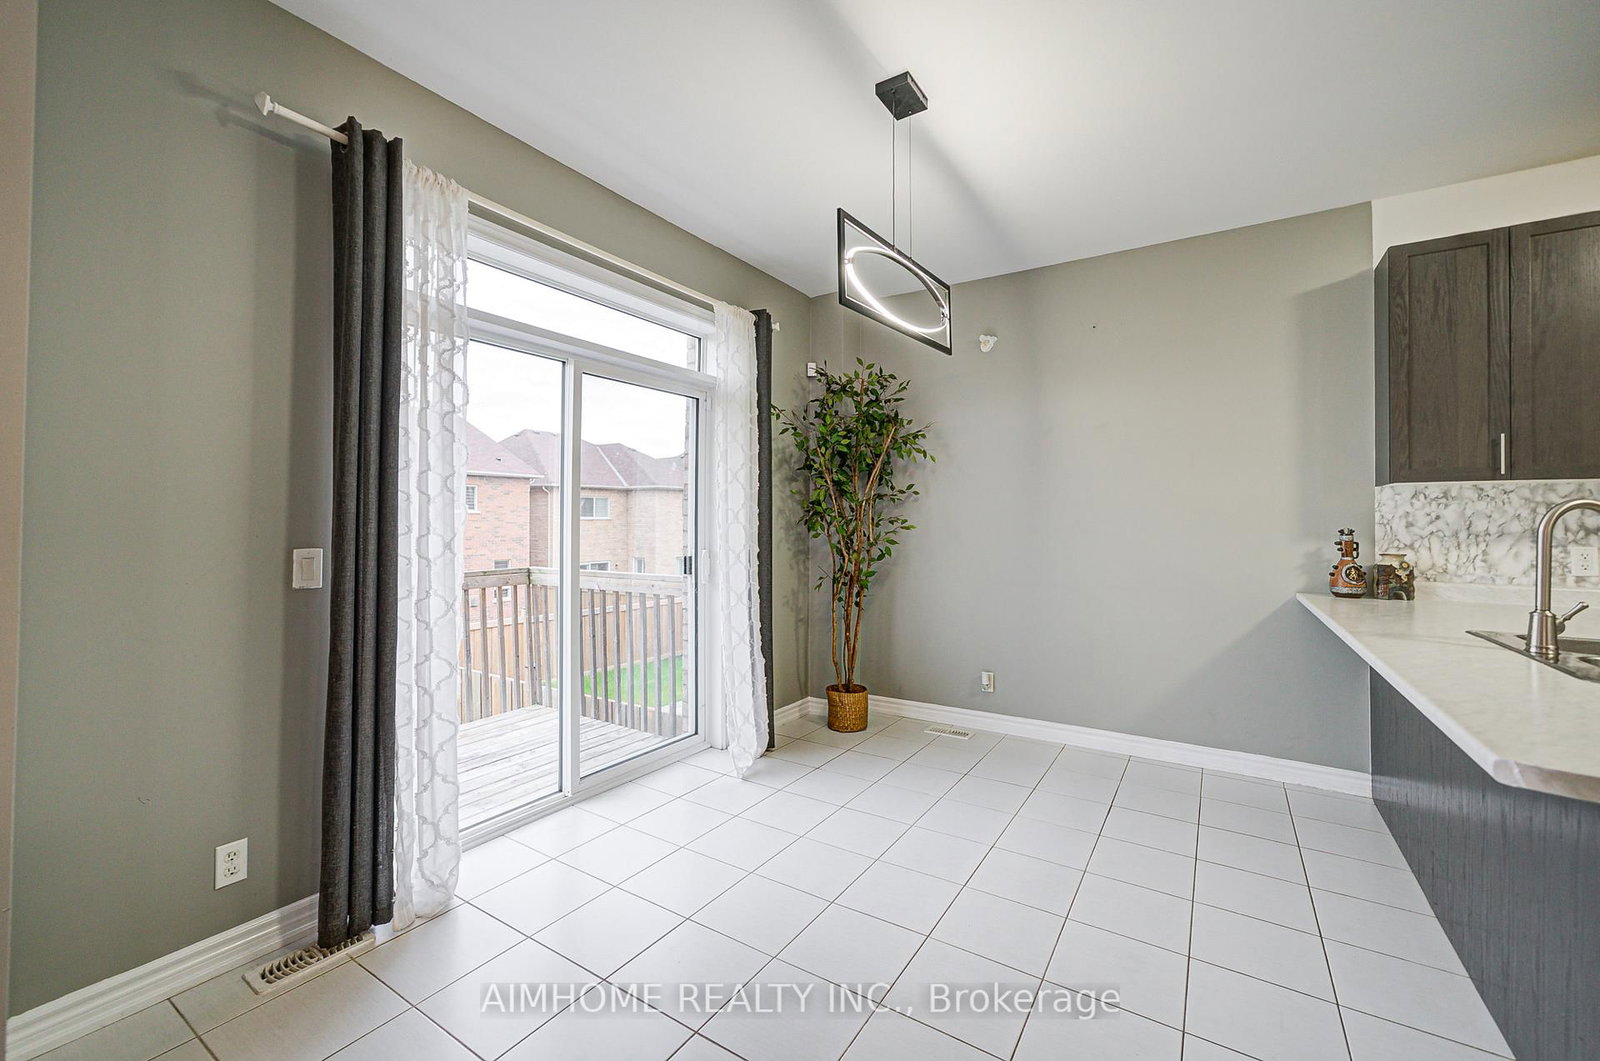
Best deal in the growing vibrant Desirable North Oshawa neighbourhood with modern conveniences!!! This stunning 2-storey spacious upgraded Executive Home on Oversized Corner Lot ! 9 Ft Ceilings on main floor, Featuring Hardwood Floors Throughout on main floor ! Functional Large Eat-In Kitchen.with Bright Open Concept Layout, Gas stove with upgraded backsplash, Stainless Steel Appliances. Second floor bedrooms with full sunny bright open view! Primary Suite With 5-Pc Bath Including Double Vanities, Relax Able Tub & Glass Shower. Covered Front Porch and Corridor! Potential walk out basement , Amazingly located conveniently close to all local amenities including Costco, shopping, restaurants, Ontario Tech University and Durham College, schools, parks, and major transportation routes including 407. All these great features makes it an excellent choice for anyone looking for a move-in-ready home.

Property details

Property type
Detached
Style
2-Storey
Approx. age (yrs)
6-15
Total rooms
10
Lot size
35.39 × 115.89 ft
Property taxes
$7,939.27 (2026)
Occupancy
Immediate/TBA
Days on market
5
Status
Active
MLS®

Property history

Recently sold nearby

Listing data last updated: Oct 19, 2026, 3:13 p.m. EDT via TRREB IDX.

First listed: Oct 16, 2026, 8:45 a.m. EDT.