Advantage Group Real Estate
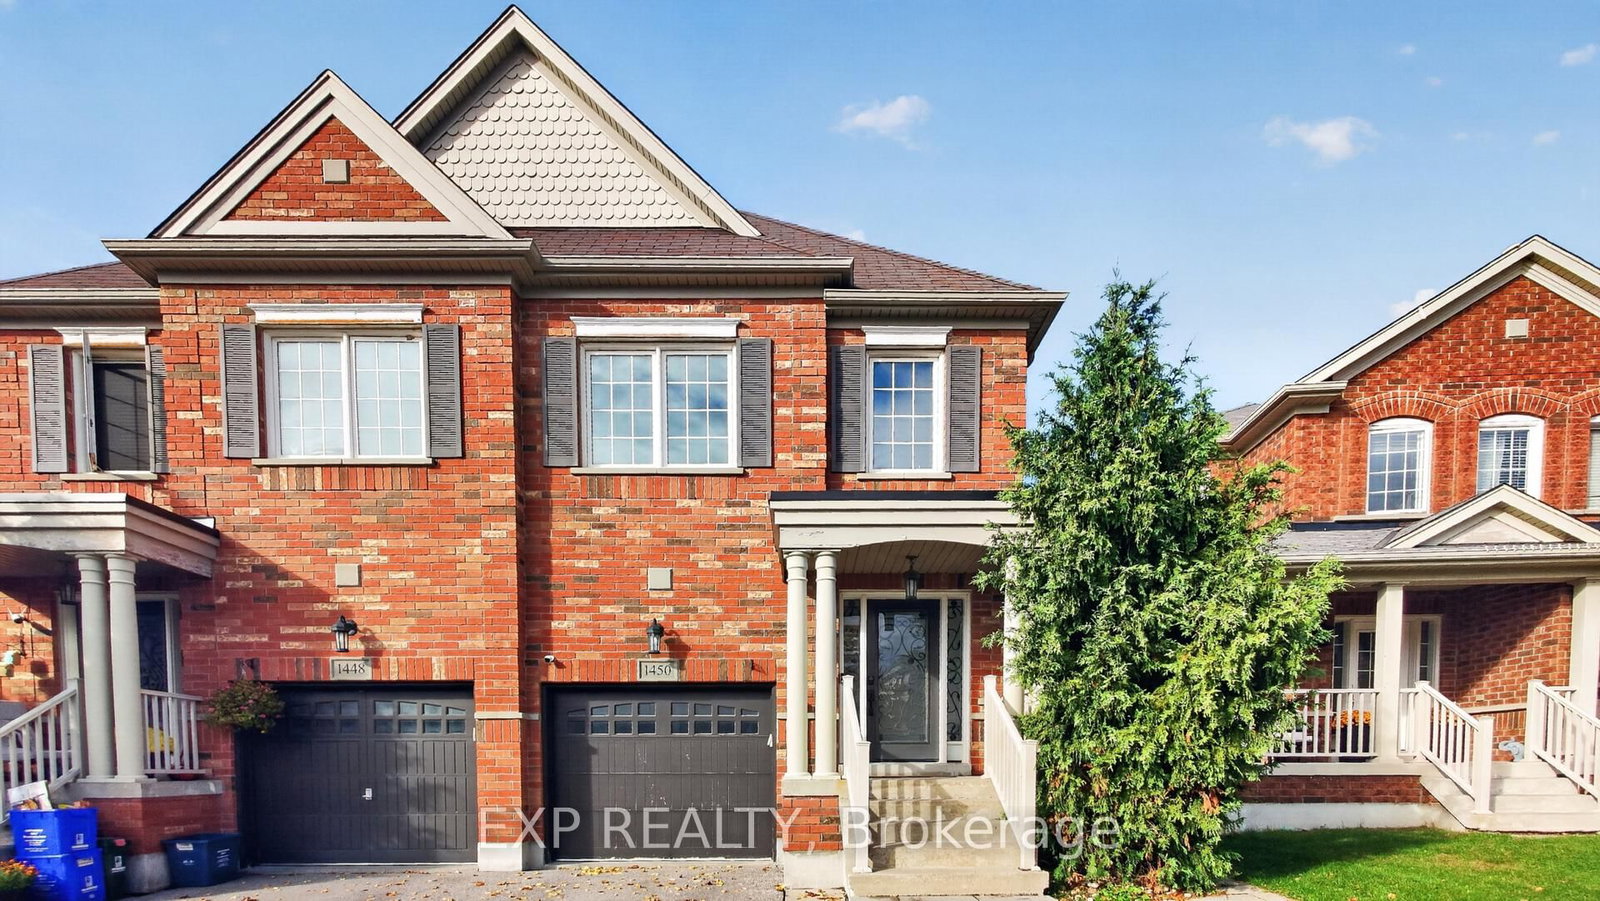
1450 Rennie Street • Oshawa, ON photo 1
1450 Rennie Street • Oshawa, ON photo 2
1450 Rennie Street • Oshawa, ON photo 3
1450 Rennie Street • Oshawa, ON photo 4
1450 Rennie Street • Oshawa, ON photo 5
1450 Rennie Street • Oshawa, ON photo 6
1450 Rennie Street • Oshawa, ON photo 7
1450 Rennie Street • Oshawa, ON photo 8
1450 Rennie Street • Oshawa, ON photo 9
1450 Rennie Street • Oshawa, ON photo 10
1450 Rennie Street • Oshawa, ON photo 11
1450 Rennie Street • Oshawa, ON photo 12
1450 Rennie Street • Oshawa, ON photo 13
1450 Rennie Street • Oshawa, ON photo 14
1450 Rennie Street • Oshawa, ON photo 15
1450 Rennie Street • Oshawa, ON photo 16
1450 Rennie Street • Oshawa, ON photo 17
1450 Rennie Street • Oshawa, ON photo 18
1450 Rennie Street • Oshawa, ON photo 19
1450 Rennie Street • Oshawa, ON photo 20
1450 Rennie Street • Oshawa, ON photo 21
1450 Rennie Street • Oshawa, ON photo 22
1450 Rennie Street • Oshawa, ON photo 23
1450 Rennie Street • Oshawa, ON photo 24
1450 Rennie Street • Oshawa, ON photo 25
1450 Rennie Street • Oshawa, ON photo 26
1450 Rennie Street • Oshawa, ON photo 27
1450 Rennie Street • Oshawa, ON photo 28
1450 Rennie Street • Oshawa, ON photo 29
1450 Rennie Street • Oshawa, ON photo 30
1450 Rennie Street • Oshawa, ON photo 31
1450 Rennie Street • Oshawa, ON photo 32
1450 Rennie Street • Oshawa, ON photo 33
1450 Rennie Street • Oshawa, ON photo 34
1450 Rennie Street • Oshawa, ON photo 35
1450 Rennie Street • Oshawa, ON photo 36
New1 / 36
$799,900
1450 Rennie Street • Oshawa, ONNew
Courtesy of EXP REALTY
4+1
Bedrooms
4
Bathrooms
1500-2000
Square feet
3
Parking

About this home

Spacious Great Gulf-built semi-detached home offering nearly 1,900 sq ft plus a finished basement with a full kitchen and bathroom, providing excellent potential for an in-law suite. This beautifully maintained, carpet-free home features hardwood floors on the main and second levels, hardwood stairs, and laminate flooring in the basement. The inviting main floor offers a formal dining room and an open-concept kitchen and family room with a walk-out to the backyard deck. Quartz countertops, new appliances including a gas stove, upgraded light fixtures, and pot lights add style and functionality. Upstairs, four generous bedrooms include a spacious primary retreat with two walk-in closets and a 4-piece ensuite featuring a soaker tub and separate shower. A walk-in linen closet provides additional storage. The finished basement offers flexible living space, storage, and a cold cellar. Landscaped front and backyards with interlocking, including an extended parking area at the front, complete this impressive home.

Property details

Property type
Semi-Detached
Style
2-Storey
Approx. age (yrs)
6-15
Total rooms
10
Lot size
21.74 × 111.34 ft
Property taxes
$5,534 (2025)
Occupancy
Flexible
Days on market
5
Status
Active
MLS®

Property history

Recently sold nearby

Listing data last updated: Oct 18, 2026, 2:27 p.m. EDT via TRREB IDX.

First listed: Oct 15, 2026, 1:20 p.m. EDT.