Advantage Group Real Estate
33 Sandstone Lane • Toronto, ON photo 1
33 Sandstone Lane • Toronto, ON photo 2
33 Sandstone Lane • Toronto, ON photo 3
33 Sandstone Lane • Toronto, ON photo 4
33 Sandstone Lane • Toronto, ON photo 5
33 Sandstone Lane • Toronto, ON photo 6
33 Sandstone Lane • Toronto, ON photo 7
33 Sandstone Lane • Toronto, ON photo 8
33 Sandstone Lane • Toronto, ON photo 9
33 Sandstone Lane • Toronto, ON photo 10
33 Sandstone Lane • Toronto, ON photo 11
33 Sandstone Lane • Toronto, ON photo 12
33 Sandstone Lane • Toronto, ON photo 13
33 Sandstone Lane • Toronto, ON photo 14
33 Sandstone Lane • Toronto, ON photo 15
33 Sandstone Lane • Toronto, ON photo 16
33 Sandstone Lane • Toronto, ON photo 17
33 Sandstone Lane • Toronto, ON photo 18
33 Sandstone Lane • Toronto, ON photo 19
33 Sandstone Lane • Toronto, ON photo 20
33 Sandstone Lane • Toronto, ON photo 21
33 Sandstone Lane • Toronto, ON photo 22
33 Sandstone Lane • Toronto, ON photo 23
33 Sandstone Lane • Toronto, ON photo 24
33 Sandstone Lane • Toronto, ON photo 25
33 Sandstone Lane • Toronto, ON photo 26
33 Sandstone Lane • Toronto, ON photo 27
33 Sandstone Lane • Toronto, ON photo 28
33 Sandstone Lane • Toronto, ON photo 29
33 Sandstone Lane • Toronto, ON photo 30
33 Sandstone Lane • Toronto, ON photo 31
33 Sandstone Lane • Toronto, ON photo 32
33 Sandstone Lane • Toronto, ON photo 33
33 Sandstone Lane • Toronto, ON photo 34
33 Sandstone Lane • Toronto, ON photo 35
33 Sandstone Lane • Toronto, ON photo 36
33 Sandstone Lane • Toronto, ON photo 37
33 Sandstone Lane • Toronto, ON photo 38
33 Sandstone Lane • Toronto, ON photo 39
33 Sandstone Lane • Toronto, ON photo 40
33 Sandstone Lane • Toronto, ON photo 41
33 Sandstone Lane • Toronto, ON photo 42
33 Sandstone Lane • Toronto, ON photo 43
33 Sandstone Lane • Toronto, ON photo 44
33 Sandstone Lane • Toronto, ON photo 45
33 Sandstone Lane • Toronto, ON photo 46
33 Sandstone Lane • Toronto, ON photo 47
33 Sandstone Lane • Toronto, ON photo 48
1 / 48
$898,000
33 Sandstone Lane • Toronto, ONNew
Courtesy of KELLER WILLIAMS ADVANTAGE REALTY
3
Bedrooms
3
Bathrooms
1100-1500
Square feet
2
Parking

About this home

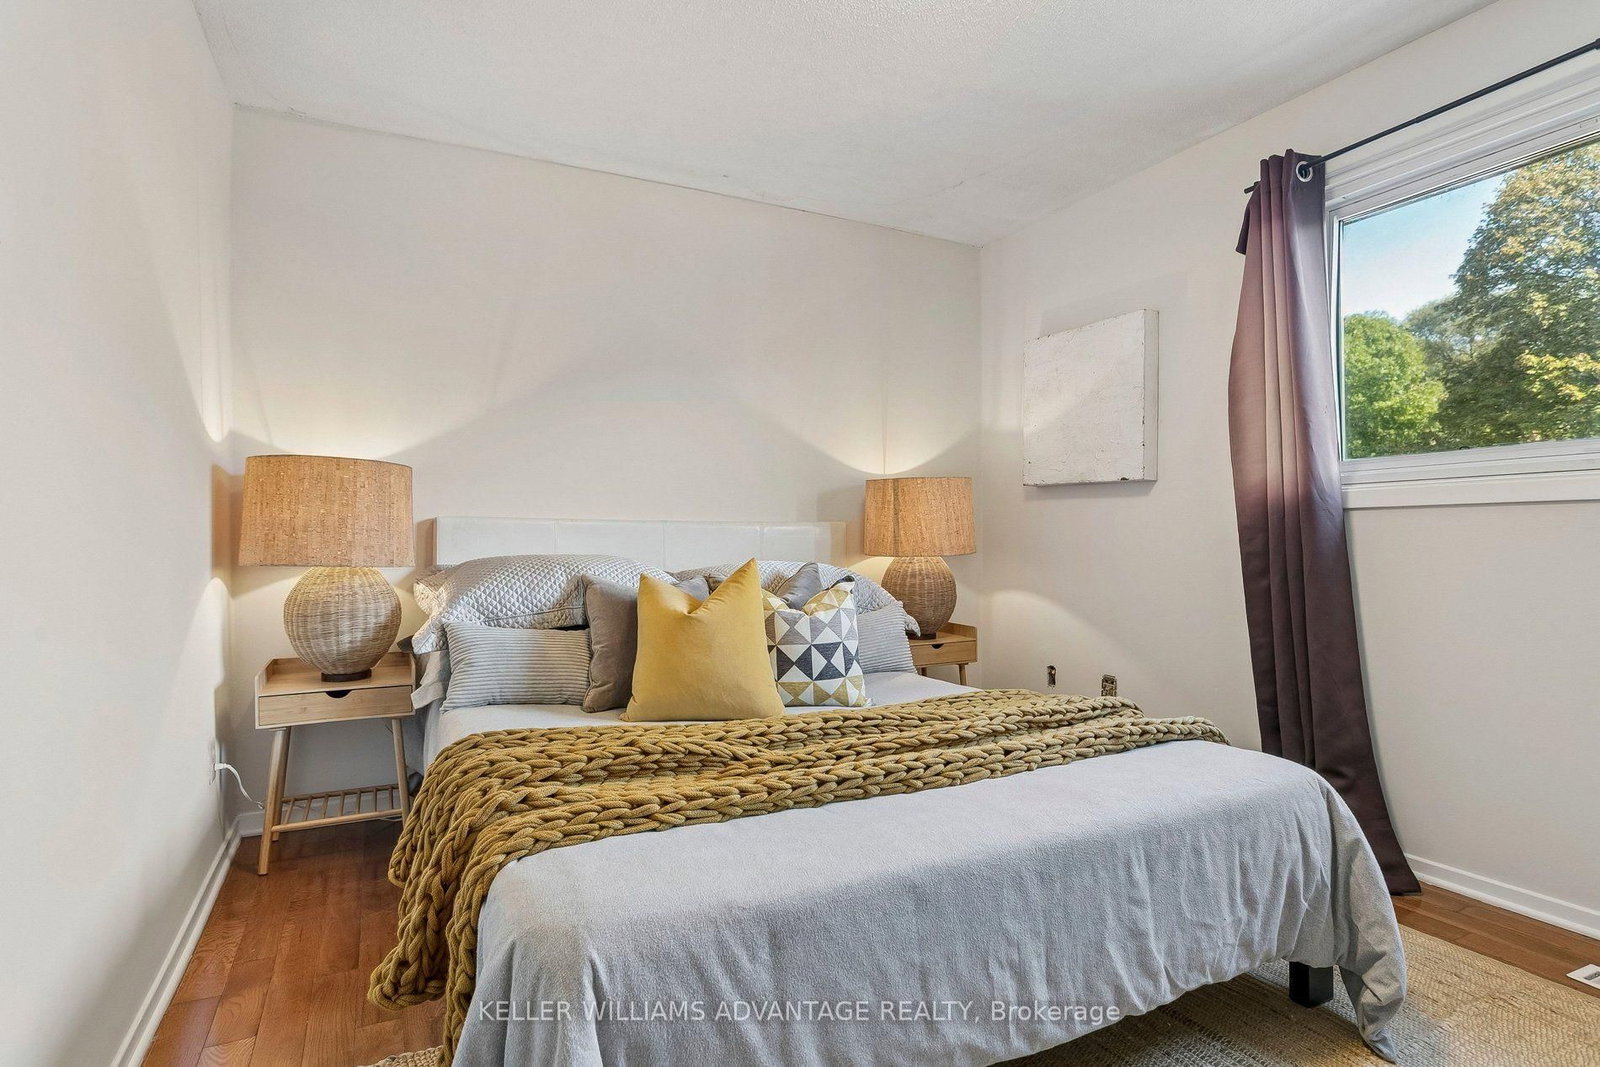
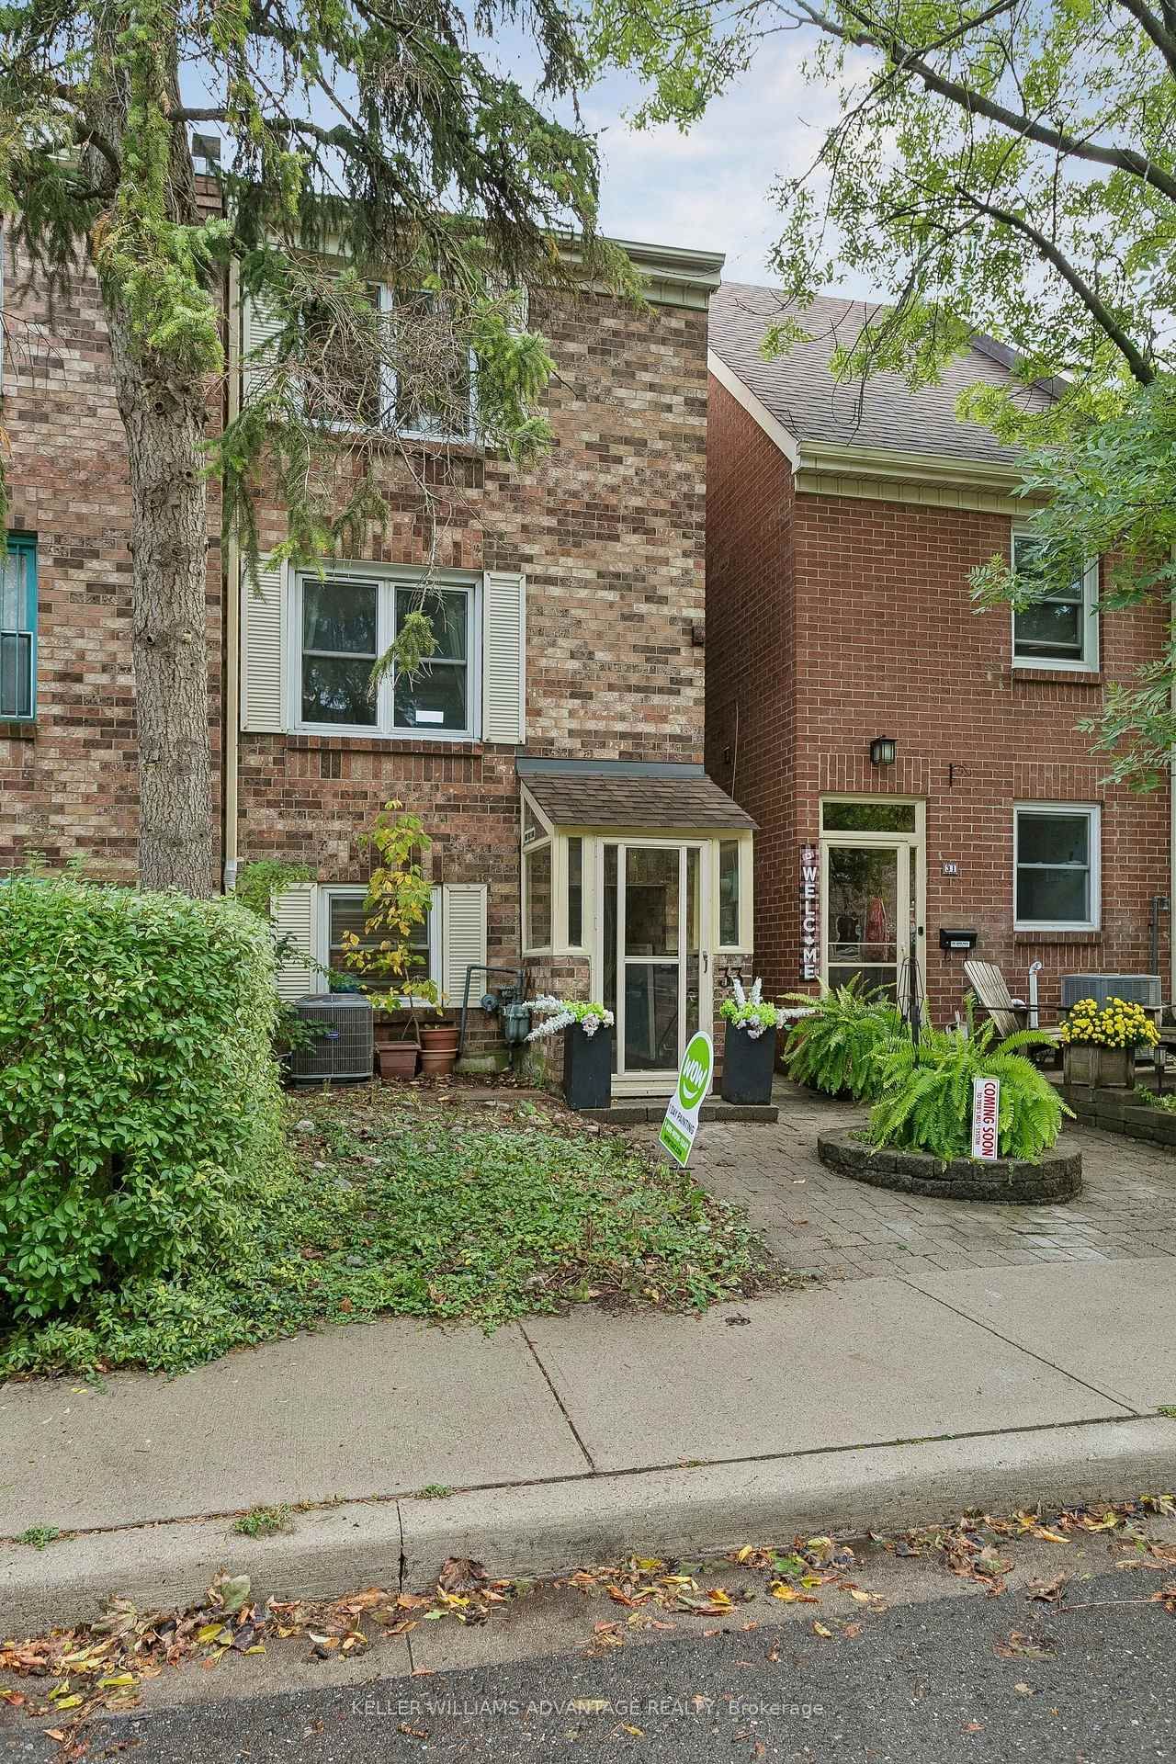
Exclusive opportunity in the heart of the east end! This beautifully updated freehold semi-detached townhome offers 3 bedrooms and 3 bathrooms in a location that's hard to beat. Built in the late 70s and thoughtfully refreshed, the home features a modern kitchen (approx. 9-10 years young) and updated bathrooms, so you can move right in and enjoy. Stylish living spaces show beautifully and are ready for your personal touch.The showstopper: a fully enclosed deck, your own private outdoor retreat that you can enjoy in every season. Sip your morning coffee in the sunshine, unwind with a book, or entertain well into the evening, all without worrying about rain, wind, or winter chill. It's fresh air and sunlight on your terms, 365 days a year, and a feature you rarely find in a home like this. The driveway fits two small cars, a practical perk in this neighbourhood.The location is just as impressive. Just off Greenwood, north of Gerrard, you're steps to TTC with quick access to the Bloor-Danforth subway line, and the vibrant Danforth is moments away with its fantastic restaurants, cafés, and shops. Enjoy a 10-minute stroll south to Greenwood Park, and with two high schools just a 5-minute walk, this is ideal for growing families. Priced to impress, this one is a must-see. Don't miss your chance to own a freehold home in one of Toronto's most connected and walkable pockets. Book your showing today!

Property details

Property type
Semi-Detached
Style
Other
Total rooms
10
Lot size
15 × 80 ft
Property taxes
$5,677 (2026)
Days on market
10
Status
Active
MLS®

Property history

Recently sold nearby

Listing data last updated: Oct 24, 2026, 12:51 p.m. EDT via TRREB IDX.

First listed: Oct 15, 2026, 2:18 a.m. EDT.