Advantage Group Real Estate
96 Highfield Road • Toronto, ON photo 1
96 Highfield Road • Toronto, ON photo 2
96 Highfield Road • Toronto, ON photo 3
96 Highfield Road • Toronto, ON photo 4
96 Highfield Road • Toronto, ON photo 5
96 Highfield Road • Toronto, ON photo 6
96 Highfield Road • Toronto, ON photo 7
96 Highfield Road • Toronto, ON photo 8
96 Highfield Road • Toronto, ON photo 9
96 Highfield Road • Toronto, ON photo 10
96 Highfield Road • Toronto, ON photo 11
96 Highfield Road • Toronto, ON photo 12
96 Highfield Road • Toronto, ON photo 13
96 Highfield Road • Toronto, ON photo 14
96 Highfield Road • Toronto, ON photo 15
96 Highfield Road • Toronto, ON photo 16
96 Highfield Road • Toronto, ON photo 17
96 Highfield Road • Toronto, ON photo 18
96 Highfield Road • Toronto, ON photo 19
96 Highfield Road • Toronto, ON photo 20
96 Highfield Road • Toronto, ON photo 21
96 Highfield Road • Toronto, ON photo 22
96 Highfield Road • Toronto, ON photo 23
96 Highfield Road • Toronto, ON photo 24
96 Highfield Road • Toronto, ON photo 25
96 Highfield Road • Toronto, ON photo 26
96 Highfield Road • Toronto, ON photo 27
96 Highfield Road • Toronto, ON photo 28
96 Highfield Road • Toronto, ON photo 29
96 Highfield Road • Toronto, ON photo 30
96 Highfield Road • Toronto, ON photo 31
96 Highfield Road • Toronto, ON photo 32
96 Highfield Road • Toronto, ON photo 33
96 Highfield Road • Toronto, ON photo 34
96 Highfield Road • Toronto, ON photo 35
96 Highfield Road • Toronto, ON photo 36
96 Highfield Road • Toronto, ON photo 37
96 Highfield Road • Toronto, ON photo 38
96 Highfield Road • Toronto, ON photo 39
96 Highfield Road • Toronto, ON photo 40
96 Highfield Road • Toronto, ON photo 41
96 Highfield Road • Toronto, ON photo 42
96 Highfield Road • Toronto, ON photo 43
96 Highfield Road • Toronto, ON photo 44
96 Highfield Road • Toronto, ON photo 45
96 Highfield Road • Toronto, ON photo 46
96 Highfield Road • Toronto, ON photo 47
New1 / 47
$1,329,000
96 Highfield Road • Toronto, ONNew
Courtesy of KELLER WILLIAMS REFERRED URBAN REALTY
3
Bedrooms
3
Bathrooms
1100-1500
Square feet
2
Parking

About this home

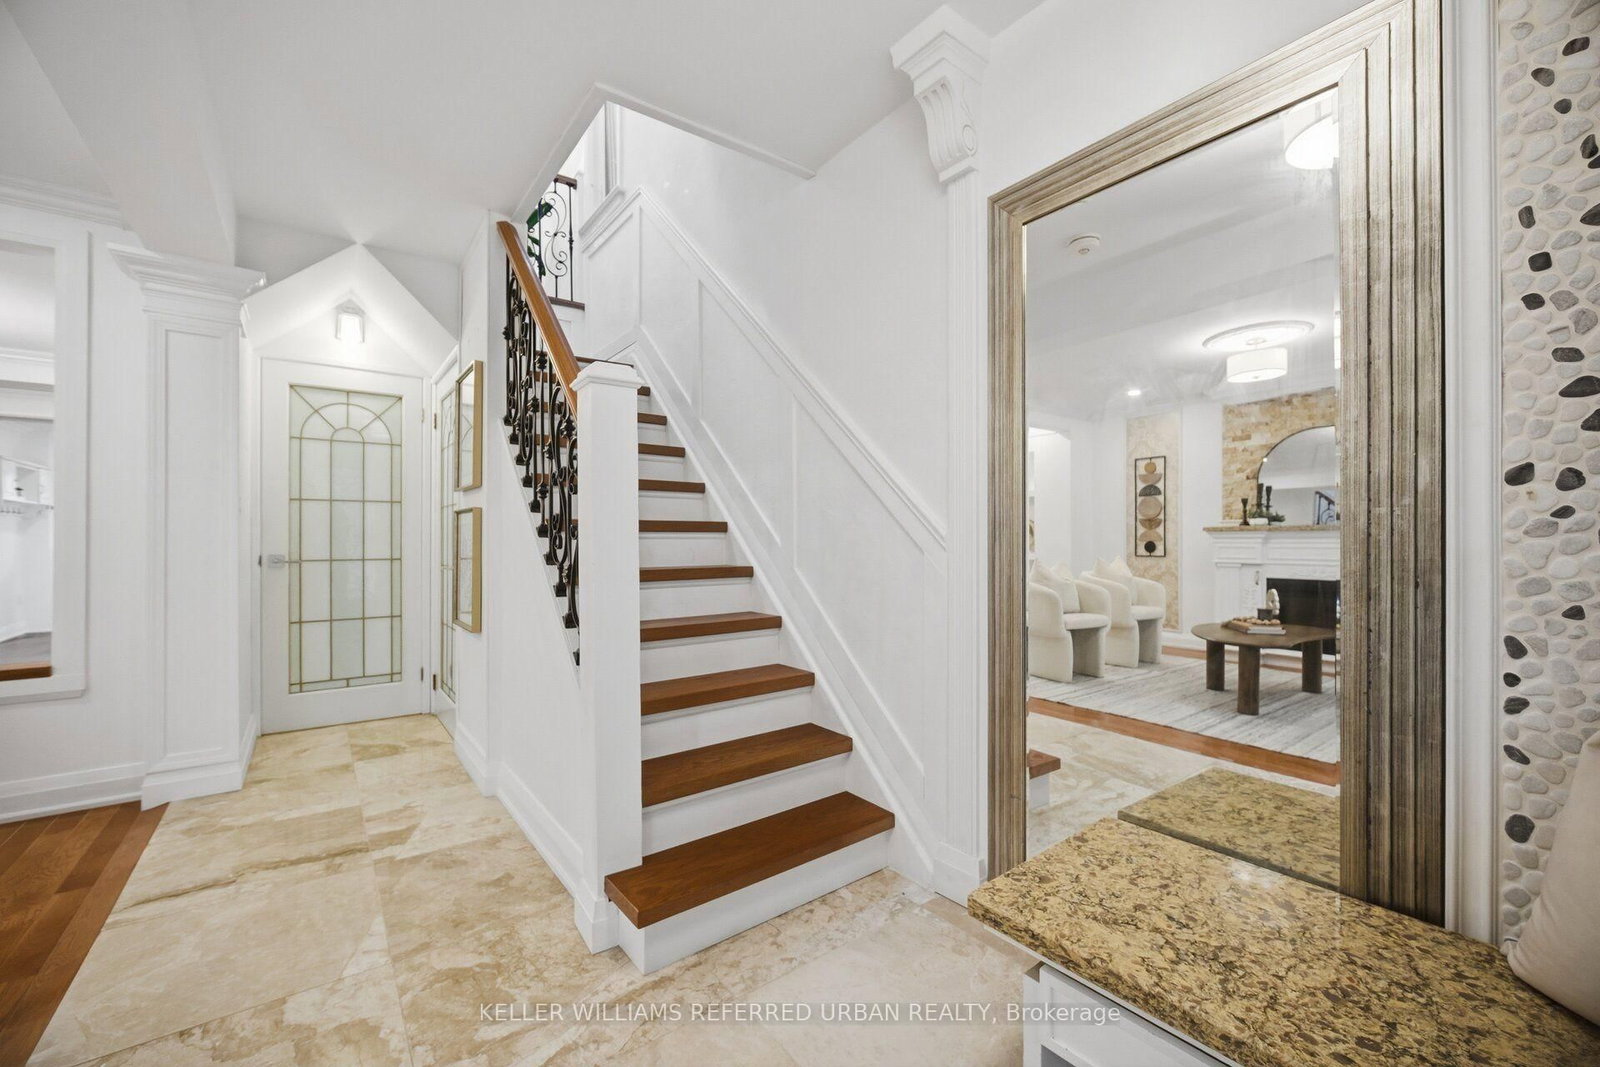
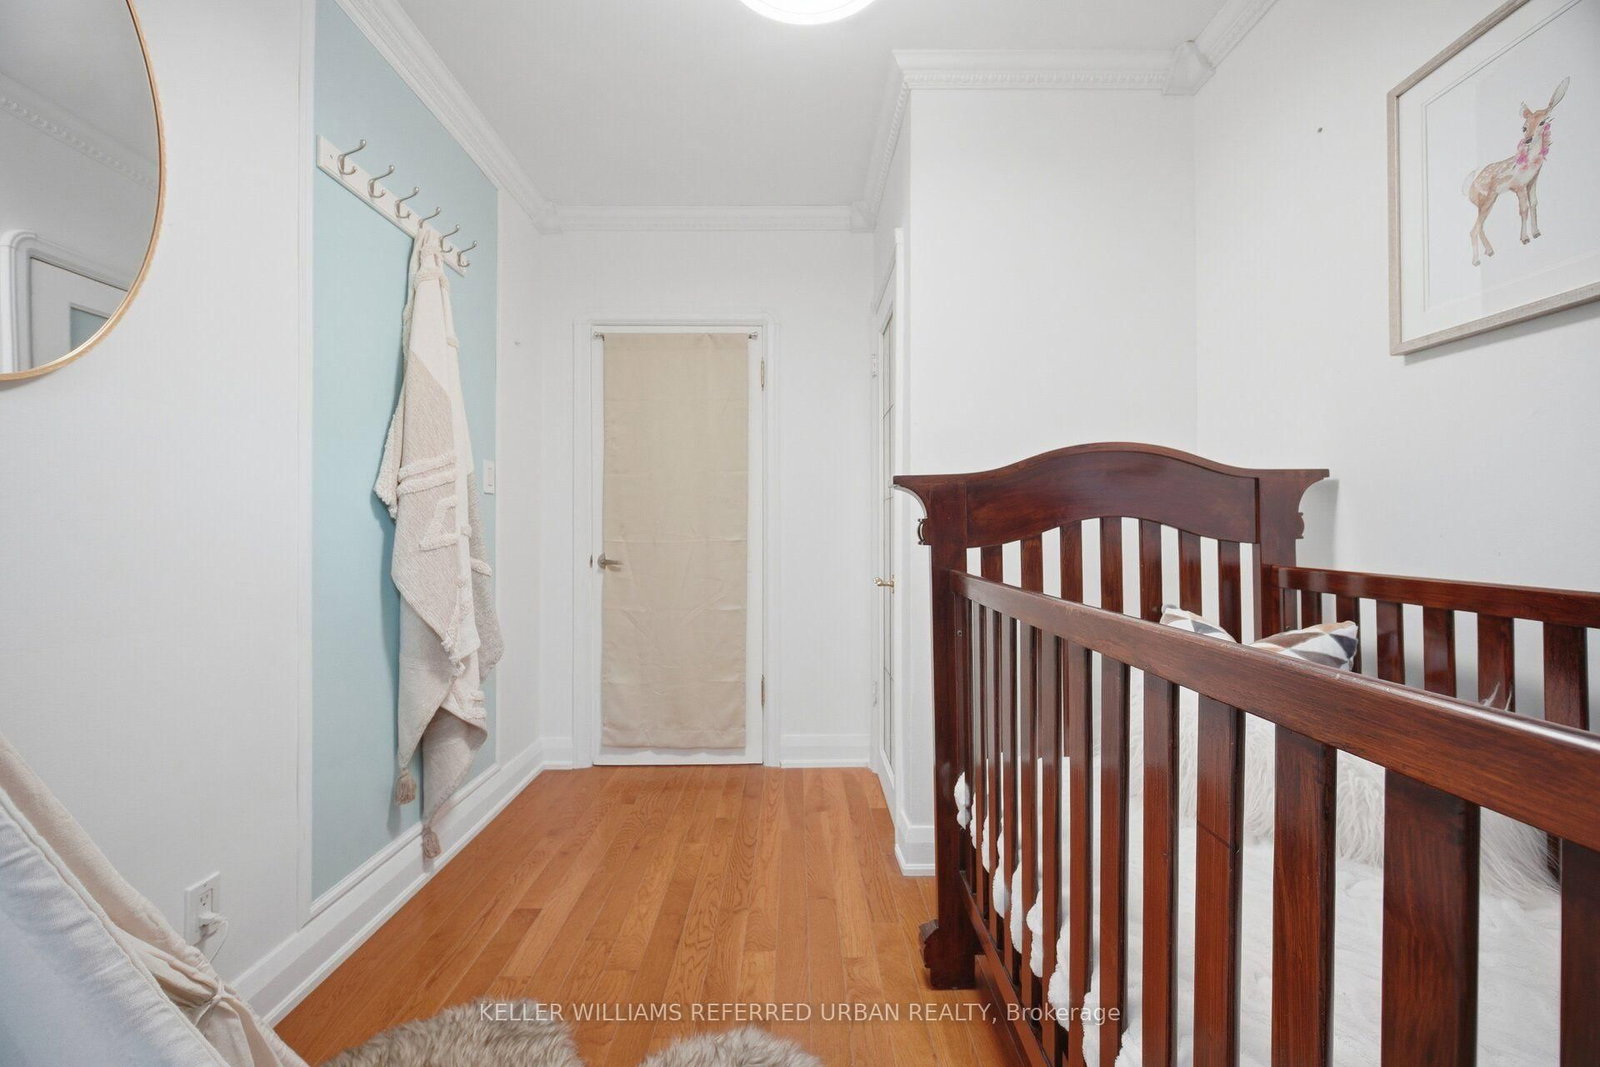
Modern where it matters, generous where it counts. 96 Highfield has been thoughtfully updated throughout, pairing a clean, current aesthetic with the character and proportions of a classic east-end semi. The main floor has been opened up to create a more connected living and dining space, with hardwood floors, a bright kitchen, a large centre island and a substantial rear addition that adds valuable everyday living space. A main-floor bath and laundry bring another layer of practicality. Upstairs are three well-proportioned bedrooms and an updated family bath. The finished lower level adds meaningful flexibility with a separate entrance, kitchen, full bath and laundry-ideal for extended family, guests, a home office or simply more room to spread out. Recent improvements include central heating and air conditioning along with modern updates throughout. Outside, a landscaped yard, private patio and detached garage add the kind of function we're all looking for. Set in a quiet residential pocket of the east end, close to Queen East, Leslieville, Greenwood Park, schools, transit, cafés, restaurants and independent shops, with easy access downtown. It's a location that works equally well for families, professionals and anyone looking for a neighbourhood with a strong sense of community.Stylish without feeling precious, practical without feeling ordinary-96 Highfield is a home that has been thoughtfully improved for the way people actually live.

Property details

Property type
Semi-Detached
Style
2-Storey
Approx. age (yrs)
51-99
Total rooms
6
Lot size
23 × 100 ft
Property taxes
$6,960.23 (2026)
Occupancy
TBA
Days on market
6
Status
Active
MLS®

Property history

Recently sold nearby

Listing data last updated: Oct 14, 2026, 10:11 a.m. EDT via TRREB IDX.

First listed: Oct 13, 2026, 12:13 p.m. EDT.