Advantage Group Real Estate
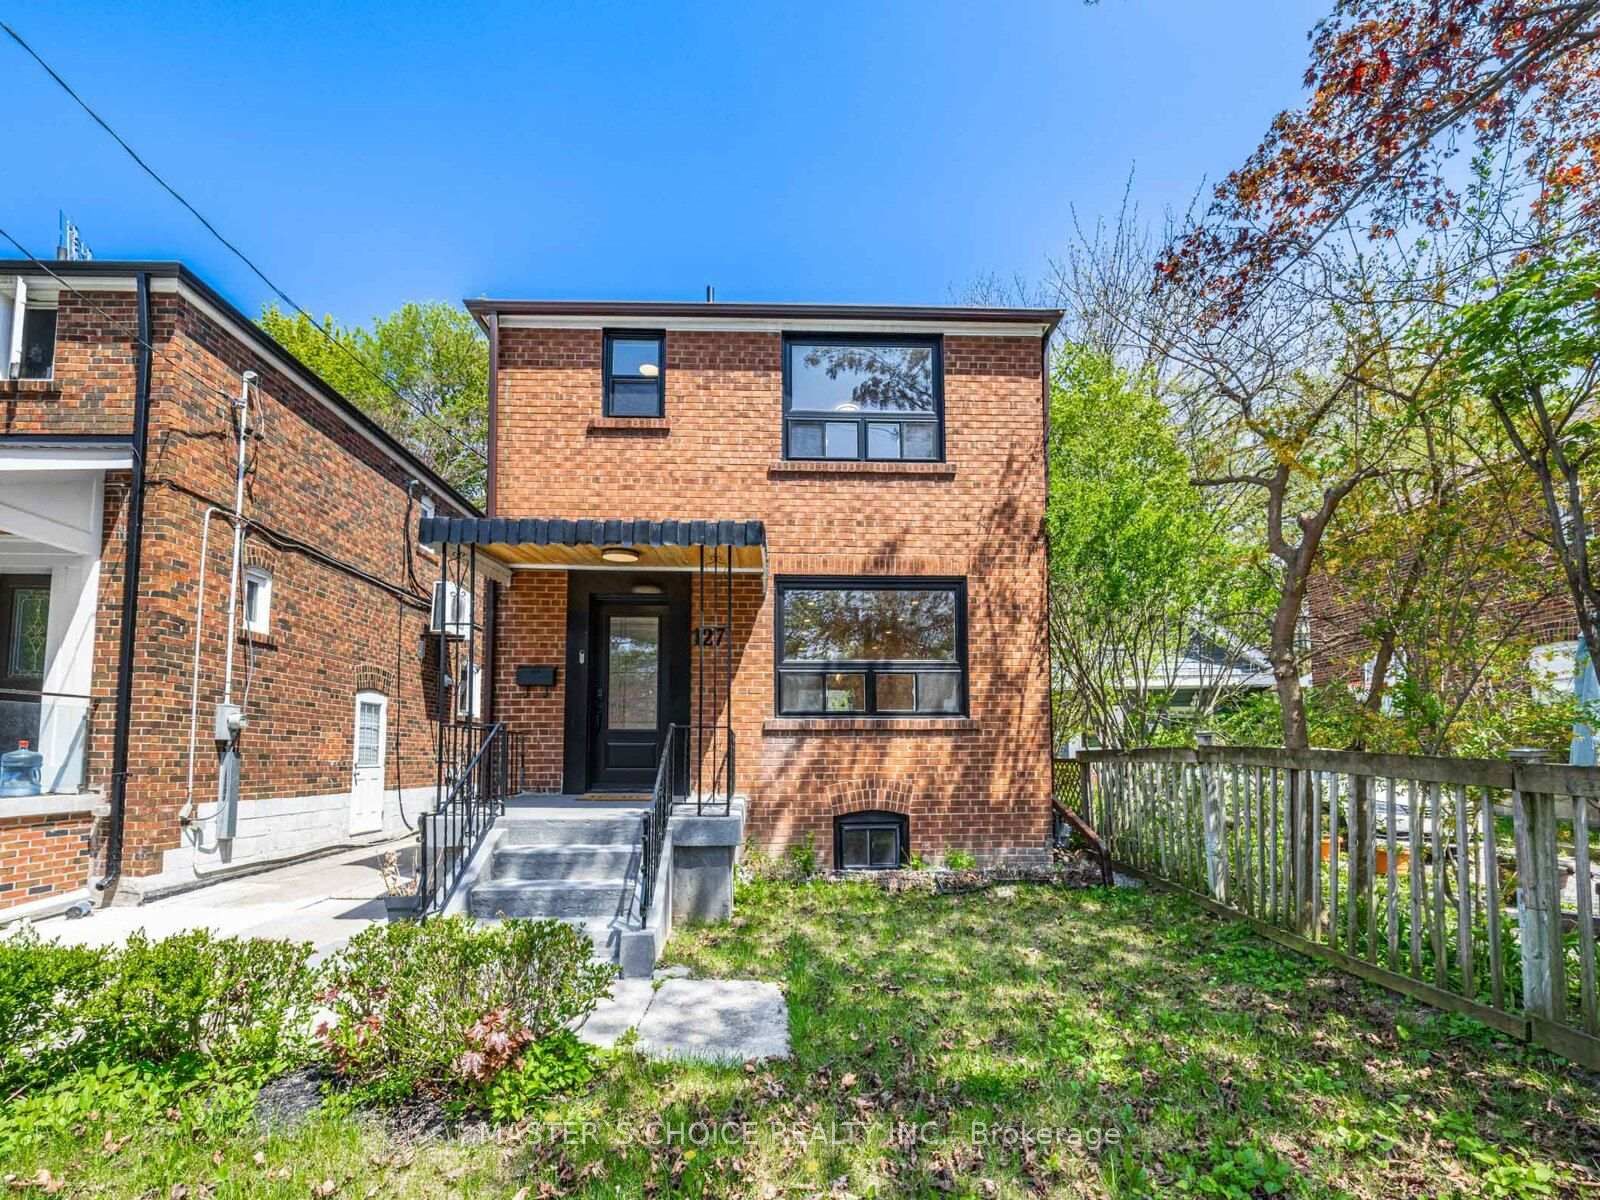
127 Highfield Road • Toronto, ON photo 1
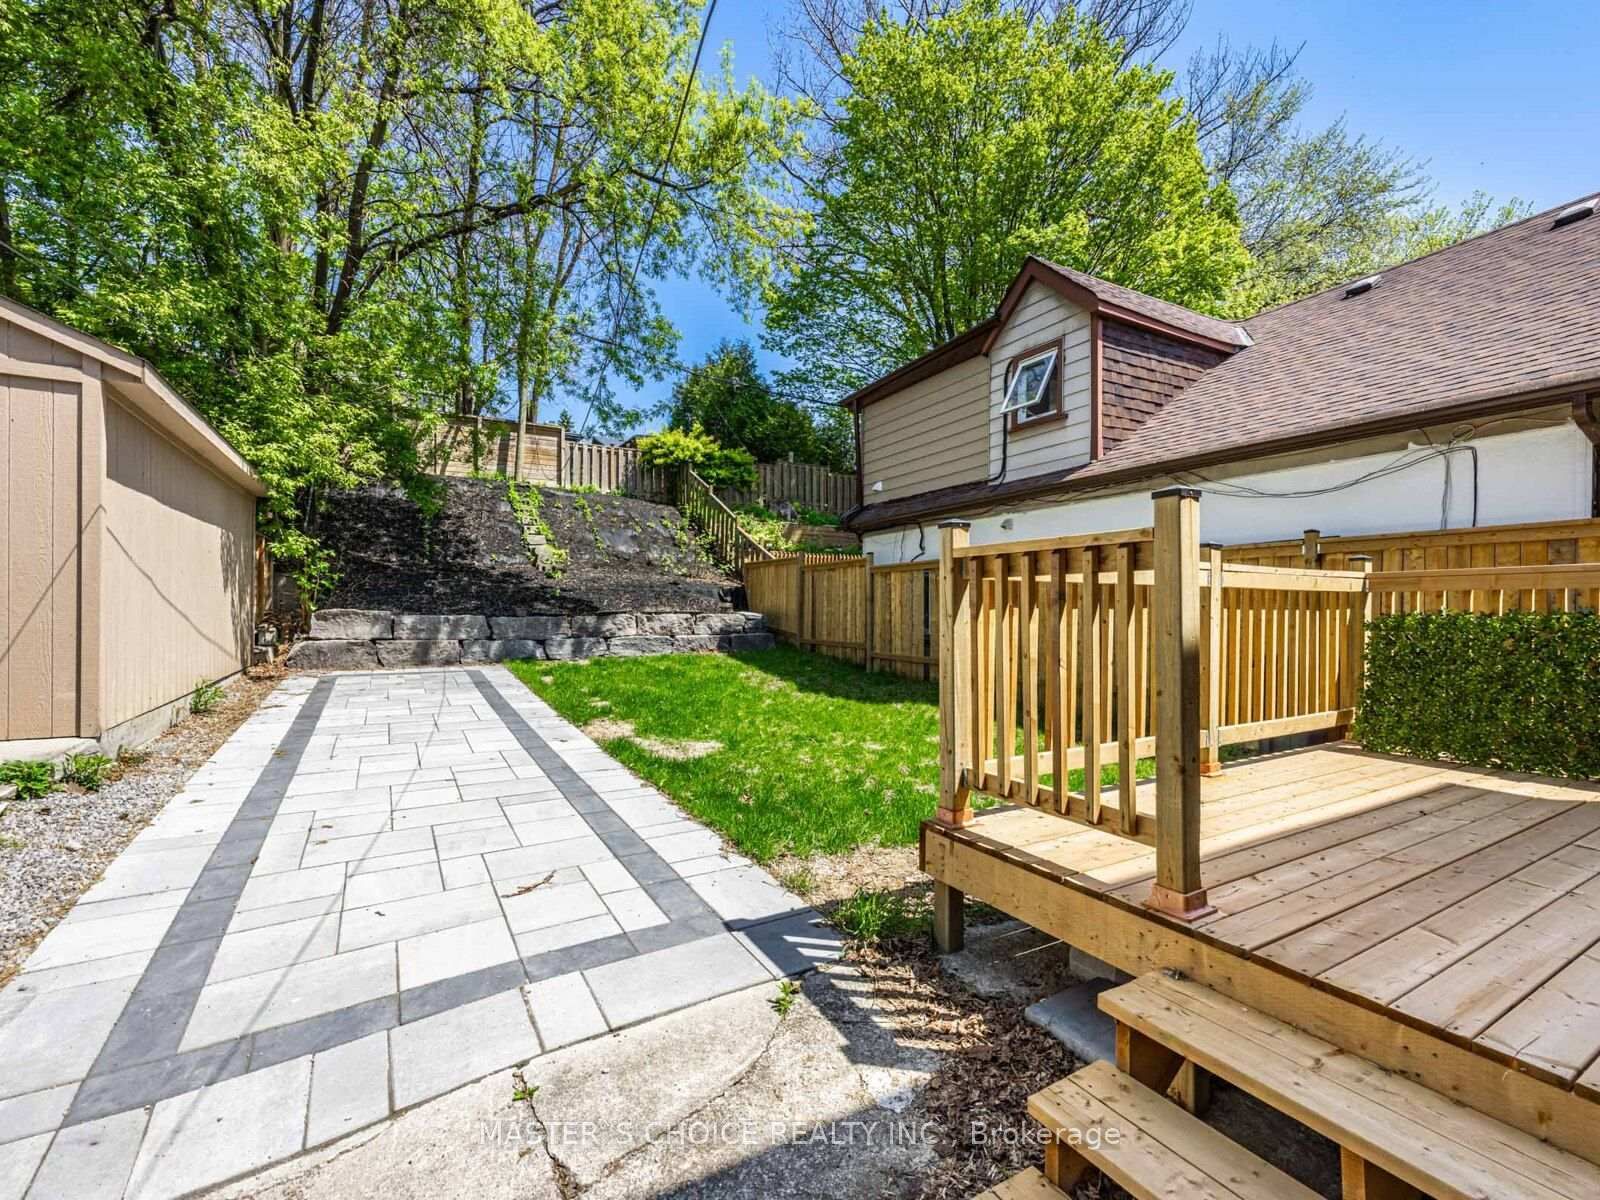
127 Highfield Road • Toronto, ON photo 2
127 Highfield Road • Toronto, ON photo 3
127 Highfield Road • Toronto, ON photo 4
127 Highfield Road • Toronto, ON photo 5
127 Highfield Road • Toronto, ON photo 6
127 Highfield Road • Toronto, ON photo 7
127 Highfield Road • Toronto, ON photo 8
127 Highfield Road • Toronto, ON photo 9
127 Highfield Road • Toronto, ON photo 10
127 Highfield Road • Toronto, ON photo 11
127 Highfield Road • Toronto, ON photo 12
127 Highfield Road • Toronto, ON photo 13
127 Highfield Road • Toronto, ON photo 14
127 Highfield Road • Toronto, ON photo 15
127 Highfield Road • Toronto, ON photo 16
127 Highfield Road • Toronto, ON photo 17
127 Highfield Road • Toronto, ON photo 18
127 Highfield Road • Toronto, ON photo 19
127 Highfield Road • Toronto, ON photo 20
127 Highfield Road • Toronto, ON photo 21
127 Highfield Road • Toronto, ON photo 22
127 Highfield Road • Toronto, ON photo 23
127 Highfield Road • Toronto, ON photo 24
127 Highfield Road • Toronto, ON photo 25
127 Highfield Road • Toronto, ON photo 26
127 Highfield Road • Toronto, ON photo 27
127 Highfield Road • Toronto, ON photo 28
127 Highfield Road • Toronto, ON photo 29
127 Highfield Road • Toronto, ON photo 30
127 Highfield Road • Toronto, ON photo 31
127 Highfield Road • Toronto, ON photo 32
127 Highfield Road • Toronto, ON photo 33
127 Highfield Road • Toronto, ON photo 34
127 Highfield Road • Toronto, ON photo 35
127 Highfield Road • Toronto, ON photo 36
New1 / 36
$1,588,000
127 Highfield Road • Toronto, ONNew
Courtesy of MASTER`S CHOICE REALTY INC.
3+2
Bedrooms
4
Bathrooms
1100-1500
Square feet
2
Parking

About this home

Welcome to 127 Highfield, a beautifully maintained and thoughtfully updated home nestled in one of the area's most sought-afterneighborhoods. Whether you're a first-time buyer, a growing family, or an investor, this property offers the perfect blend of comfort, style, andconvenience.*Top to Bottom Brand new Renovated with permits * With 3 bedrooms and 4 bathrooms, there's room for everyone inbetween*New Parking Pad In The Back With Two Parking Spots*Master Bedroom With 4pc Ensuite Bathroom And Walk-in Closet*Finished Separate Entrance Basement, Income Potential*Google Smart Home System with 3 Security Cameras, Climate Control And More* All New LargeWindows Bring In Lots Of Natural Lights*Brand New Deck And Fence* Roof refreshed in Oct 2026 with a professionally installed shingle overlay(second layer)* For developer, Approved variance for a Floor Space Index of 0.705 timesthe area of lot(2171sqft), detailed engineering drawings provided upon closing*Close to Greenwood Park, Excellent Walk Score Of 97, Steps ToStreet Car / Bus Routes And A Short Ride To The Heart Of Downtown!*

Property details

Property type
Detached
Style
2-Storey
Total rooms
6
Lot size
27.08 × 114 ft
Property taxes
$7,399.73 (2025)
Occupancy
TBA
Days on market
6
Status
Active
MLS®

Property history

Recently sold nearby

Listing data last updated: Oct 13, 2026, 10:56 a.m. EDT via TRREB IDX.

First listed: Oct 13, 2026, 10:56 a.m. EDT.