Advantage Group Real Estate
50 Brian Harrison Way • #301 • Toronto, ON photo 1
50 Brian Harrison Way • #301 • Toronto, ON photo 2
50 Brian Harrison Way • #301 • Toronto, ON photo 3
50 Brian Harrison Way • #301 • Toronto, ON photo 4
50 Brian Harrison Way • #301 • Toronto, ON photo 5
50 Brian Harrison Way • #301 • Toronto, ON photo 6
50 Brian Harrison Way • #301 • Toronto, ON photo 7
50 Brian Harrison Way • #301 • Toronto, ON photo 8
50 Brian Harrison Way • #301 • Toronto, ON photo 9
50 Brian Harrison Way • #301 • Toronto, ON photo 10
50 Brian Harrison Way • #301 • Toronto, ON photo 11
50 Brian Harrison Way • #301 • Toronto, ON photo 12
50 Brian Harrison Way • #301 • Toronto, ON photo 13
50 Brian Harrison Way • #301 • Toronto, ON photo 14
50 Brian Harrison Way • #301 • Toronto, ON photo 15
50 Brian Harrison Way • #301 • Toronto, ON photo 16
50 Brian Harrison Way • #301 • Toronto, ON photo 17
50 Brian Harrison Way • #301 • Toronto, ON photo 18
50 Brian Harrison Way • #301 • Toronto, ON photo 19
50 Brian Harrison Way • #301 • Toronto, ON photo 20
50 Brian Harrison Way • #301 • Toronto, ON photo 21
50 Brian Harrison Way • #301 • Toronto, ON photo 22
50 Brian Harrison Way • #301 • Toronto, ON photo 23
50 Brian Harrison Way • #301 • Toronto, ON photo 24
50 Brian Harrison Way • #301 • Toronto, ON photo 25
50 Brian Harrison Way • #301 • Toronto, ON photo 26
50 Brian Harrison Way • #301 • Toronto, ON photo 27
50 Brian Harrison Way • #301 • Toronto, ON photo 28
50 Brian Harrison Way • #301 • Toronto, ON photo 29
50 Brian Harrison Way • #301 • Toronto, ON photo 30
50 Brian Harrison Way • #301 • Toronto, ON photo 31
50 Brian Harrison Way • #301 • Toronto, ON photo 32
50 Brian Harrison Way • #301 • Toronto, ON photo 33
50 Brian Harrison Way • #301 • Toronto, ON photo 34
50 Brian Harrison Way • #301 • Toronto, ON photo 35
50 Brian Harrison Way • #301 • Toronto, ON photo 36
50 Brian Harrison Way • #301 • Toronto, ON photo 37
50 Brian Harrison Way • #301 • Toronto, ON photo 38
50 Brian Harrison Way • #301 • Toronto, ON photo 39
50 Brian Harrison Way • #301 • Toronto, ON photo 40
50 Brian Harrison Way • #301 • Toronto, ON photo 41
50 Brian Harrison Way • #301 • Toronto, ON photo 42
50 Brian Harrison Way • #301 • Toronto, ON photo 43
50 Brian Harrison Way • #301 • Toronto, ON photo 44
50 Brian Harrison Way • #301 • Toronto, ON photo 45
50 Brian Harrison Way • #301 • Toronto, ON photo 46
50 Brian Harrison Way • #301 • Toronto, ON photo 47
50 Brian Harrison Way • #301 • Toronto, ON photo 48
50 Brian Harrison Way • #301 • Toronto, ON photo 49
1 / 49
$499,000
50 Brian Harrison Way • #301 • Toronto, ONNew
Courtesy of RE/MAX REALTRON REALTY INC.
1+1
Bedrooms
2
Bathrooms
600-699
Square feet
1
Parking

About this home

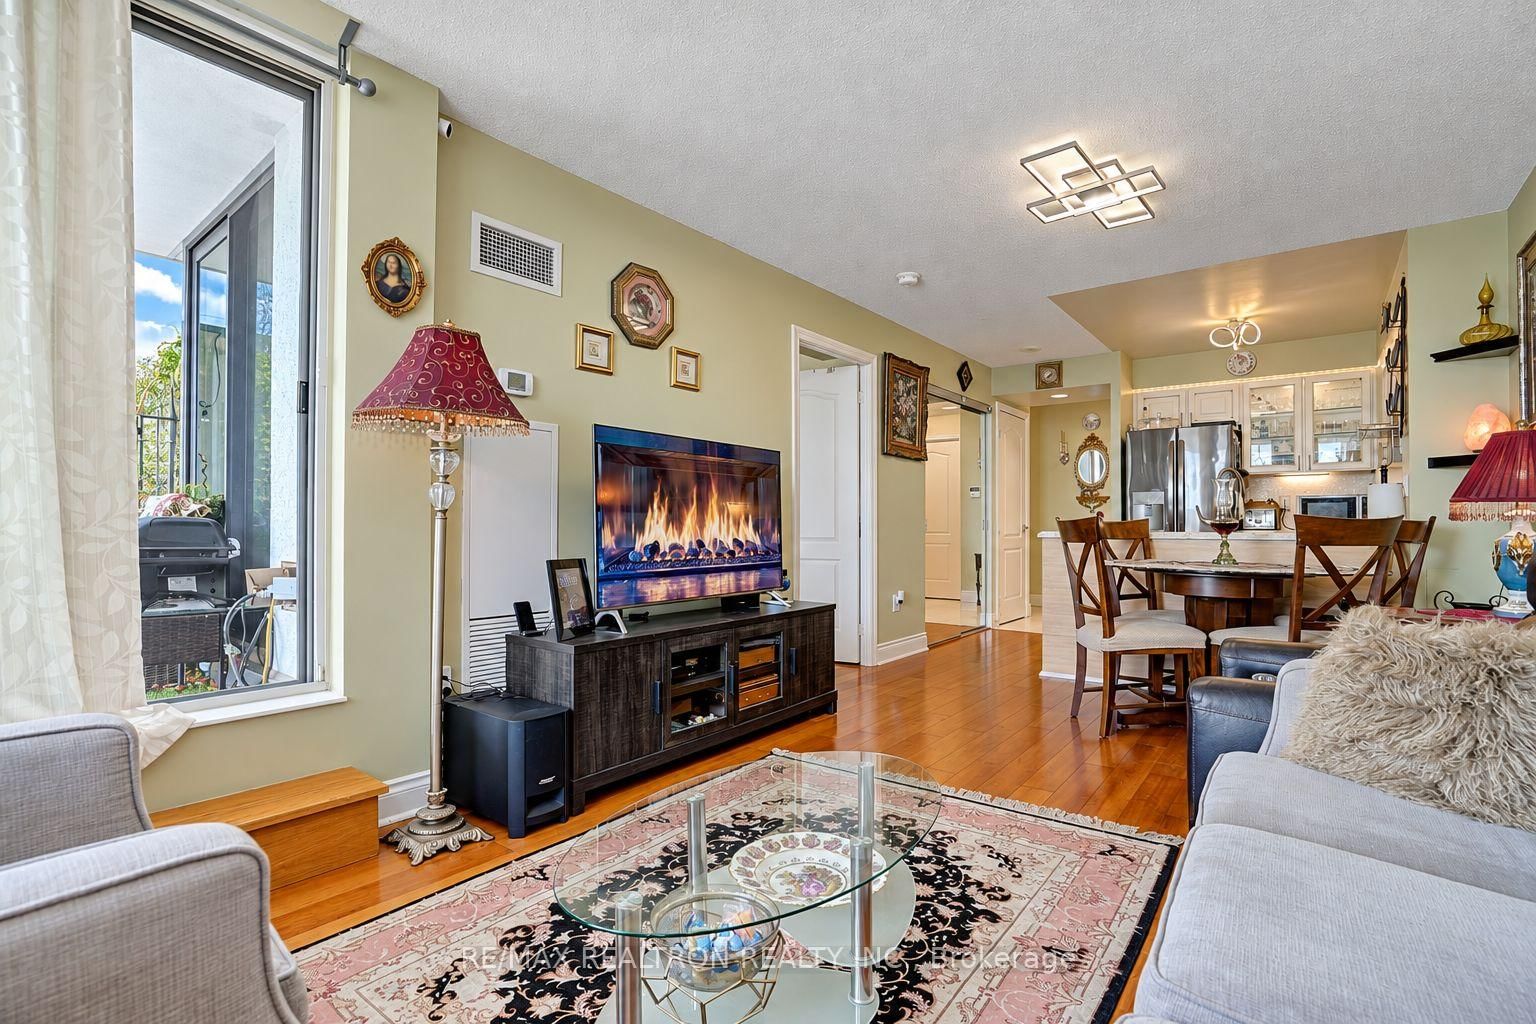
An exceptional 1+1 bedroom condo offering an impressive blend of indoor comfort and private outdoor space, with approximately 700 sq. ft. of well-designed living area plus a versatile den ideal for a home office or study. The highlight is the expansive 545 sq. ft. private terrace, where sunny south-facing panoramic views create the perfect setting for outdoor dining, entertaining, or simply unwinding at home. Thoughtfully renovated throughout, the suite features a modern kitchen with custom cabinetry, granite countertops, and LG stainless steel appliances, along with two beautifully updated bathrooms, upgraded flooring, contemporary tilework, and stylish lighting. Enjoy the convenience of urban living while still having your own peaceful outdoor retreat, all just minutes from Scarborough Town Centre, grocery stores, transit, and the future Scarborough Subway Extension. Numerous upgrades throughout, including black stainless steel appliances (2021), washer and dryer (2025), fresh paint (2025), upgraded towel warmer, kitchen countertops, backsplash, and updated bathrooms. One parking space and one locker are included, making this a rare opportunity for buyers seeking space, style, convenience, and outstanding outdoor living.

Property details

Property type
Condo Apartment
Style
Apartment
Total rooms
6
Maintenance fee
$793.94/mo
Exposure
South
Property taxes
$2,394 (2026)
Occupancy
TBD
Days on market
14
Status
Active
MLS®

Property history

Recently sold nearby

Listing data last updated: Oct 12, 2026, 10:11 p.m. EDT via TRREB IDX.

First listed: Oct 12, 2026, 10:15 a.m. EDT.