Advantage Group Real Estate
90 Bedell Crescent • Whitby, ON photo 1
90 Bedell Crescent • Whitby, ON photo 2
90 Bedell Crescent • Whitby, ON photo 3
90 Bedell Crescent • Whitby, ON photo 4
90 Bedell Crescent • Whitby, ON photo 5
90 Bedell Crescent • Whitby, ON photo 6
90 Bedell Crescent • Whitby, ON photo 7
90 Bedell Crescent • Whitby, ON photo 8
90 Bedell Crescent • Whitby, ON photo 9
90 Bedell Crescent • Whitby, ON photo 10
90 Bedell Crescent • Whitby, ON photo 11
90 Bedell Crescent • Whitby, ON photo 12
90 Bedell Crescent • Whitby, ON photo 13
90 Bedell Crescent • Whitby, ON photo 14
90 Bedell Crescent • Whitby, ON photo 15
90 Bedell Crescent • Whitby, ON photo 16
90 Bedell Crescent • Whitby, ON photo 17
90 Bedell Crescent • Whitby, ON photo 18
90 Bedell Crescent • Whitby, ON photo 19
90 Bedell Crescent • Whitby, ON photo 20
90 Bedell Crescent • Whitby, ON photo 21
90 Bedell Crescent • Whitby, ON photo 22
90 Bedell Crescent • Whitby, ON photo 23
90 Bedell Crescent • Whitby, ON photo 24
90 Bedell Crescent • Whitby, ON photo 25
90 Bedell Crescent • Whitby, ON photo 26
90 Bedell Crescent • Whitby, ON photo 27
90 Bedell Crescent • Whitby, ON photo 28
90 Bedell Crescent • Whitby, ON photo 29
90 Bedell Crescent • Whitby, ON photo 30
90 Bedell Crescent • Whitby, ON photo 31
90 Bedell Crescent • Whitby, ON photo 32
90 Bedell Crescent • Whitby, ON photo 33
90 Bedell Crescent • Whitby, ON photo 34
90 Bedell Crescent • Whitby, ON photo 35
90 Bedell Crescent • Whitby, ON photo 36
90 Bedell Crescent • Whitby, ON photo 37
90 Bedell Crescent • Whitby, ON photo 38
90 Bedell Crescent • Whitby, ON photo 39
90 Bedell Crescent • Whitby, ON photo 40
90 Bedell Crescent • Whitby, ON photo 41
90 Bedell Crescent • Whitby, ON photo 42
90 Bedell Crescent • Whitby, ON photo 43
90 Bedell Crescent • Whitby, ON photo 44
90 Bedell Crescent • Whitby, ON photo 45
90 Bedell Crescent • Whitby, ON photo 46
90 Bedell Crescent • Whitby, ON photo 47
90 Bedell Crescent • Whitby, ON photo 48
90 Bedell Crescent • Whitby, ON photo 49
90 Bedell Crescent • Whitby, ON photo 50
1 / 50
$1,299,000
90 Bedell Crescent • Whitby, ONNew
Courtesy of HOMELIFE/FUTURE REALTY INC.
4+2
Bedrooms
4
Bathrooms
2500-3000
Square feet
6
Parking

About this home

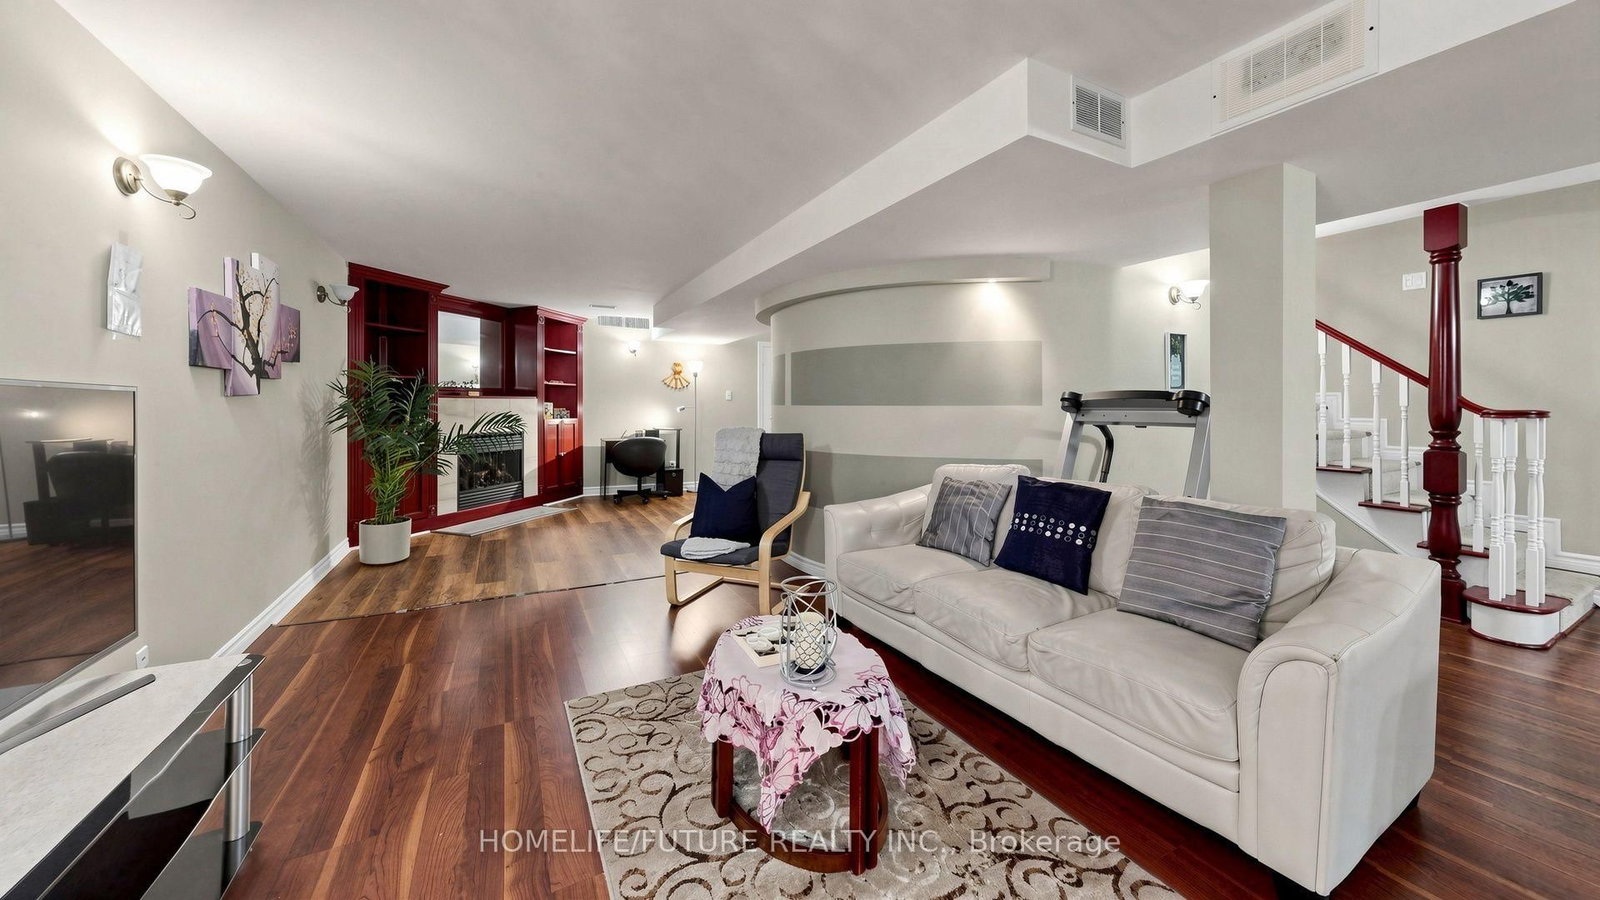
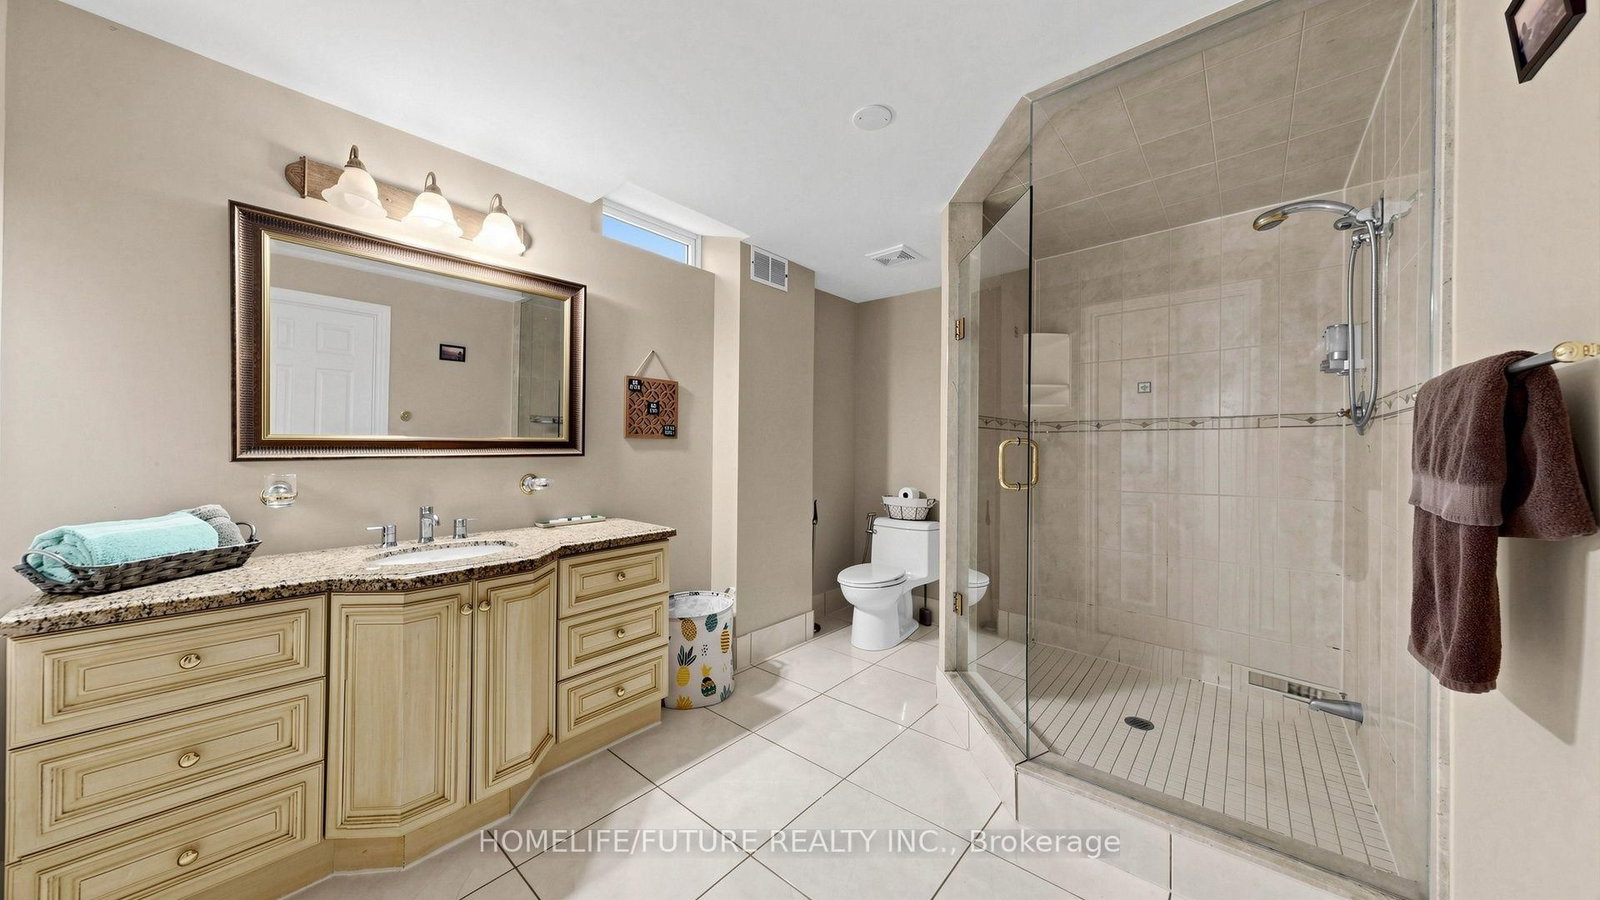
Gorgeous Home With True Pride Of Ownership! Offering Close To 3,000 Sq. Ft. Plus A Fully Finished Legal 2-Bedroom Basement, This Exceptional Home Provides Incredible Space And Flexibility. The Legal Basement Offers An Excellent Opportunity For Rental Income Or Potential Short-Term Accommodation, Subject To Applicable Municipal Regulations. The Main Home Features A Beautiful Oak Staircase, Hardwood Floors, Crown Mouldings, And An Updated Kitchen With Newer Appliances. The Spacious Primary Bedroom Boasts Double Closets And An Updated Ensuite. Walk Out To The Private Backyard Oasis Featuring A Charming Gazebo And Stunning Perennial Gardens-Perfect For Relaxing Or Entertaining. The Fully Finished Legal 2-Bedroom Basement Is An Entertainer's Dream, Complete With A Custom Oak Bar Featuring Cabinet Lighting, Sink, And Built-In Fridge. Whether Used As A Rental Suite, Guest Space, Or Additional Living Area, This Versatile Basement Adds Tremendous Value And Income Potential.

Property details

Property type
Detached
Style
2-Storey
Total rooms
10
Lot size
49.21 × 118.11 ft
Property taxes
$9,110 (2026)
Occupancy
60/TBA
Days on market
14
Status
Active
MLS®

Property history

Recently sold nearby

Listing data last updated: Oct 19, 2026, 5:35 p.m. EDT via TRREB IDX.

First listed: Oct 7, 2026, 4:28 p.m. EDT.