




About this home
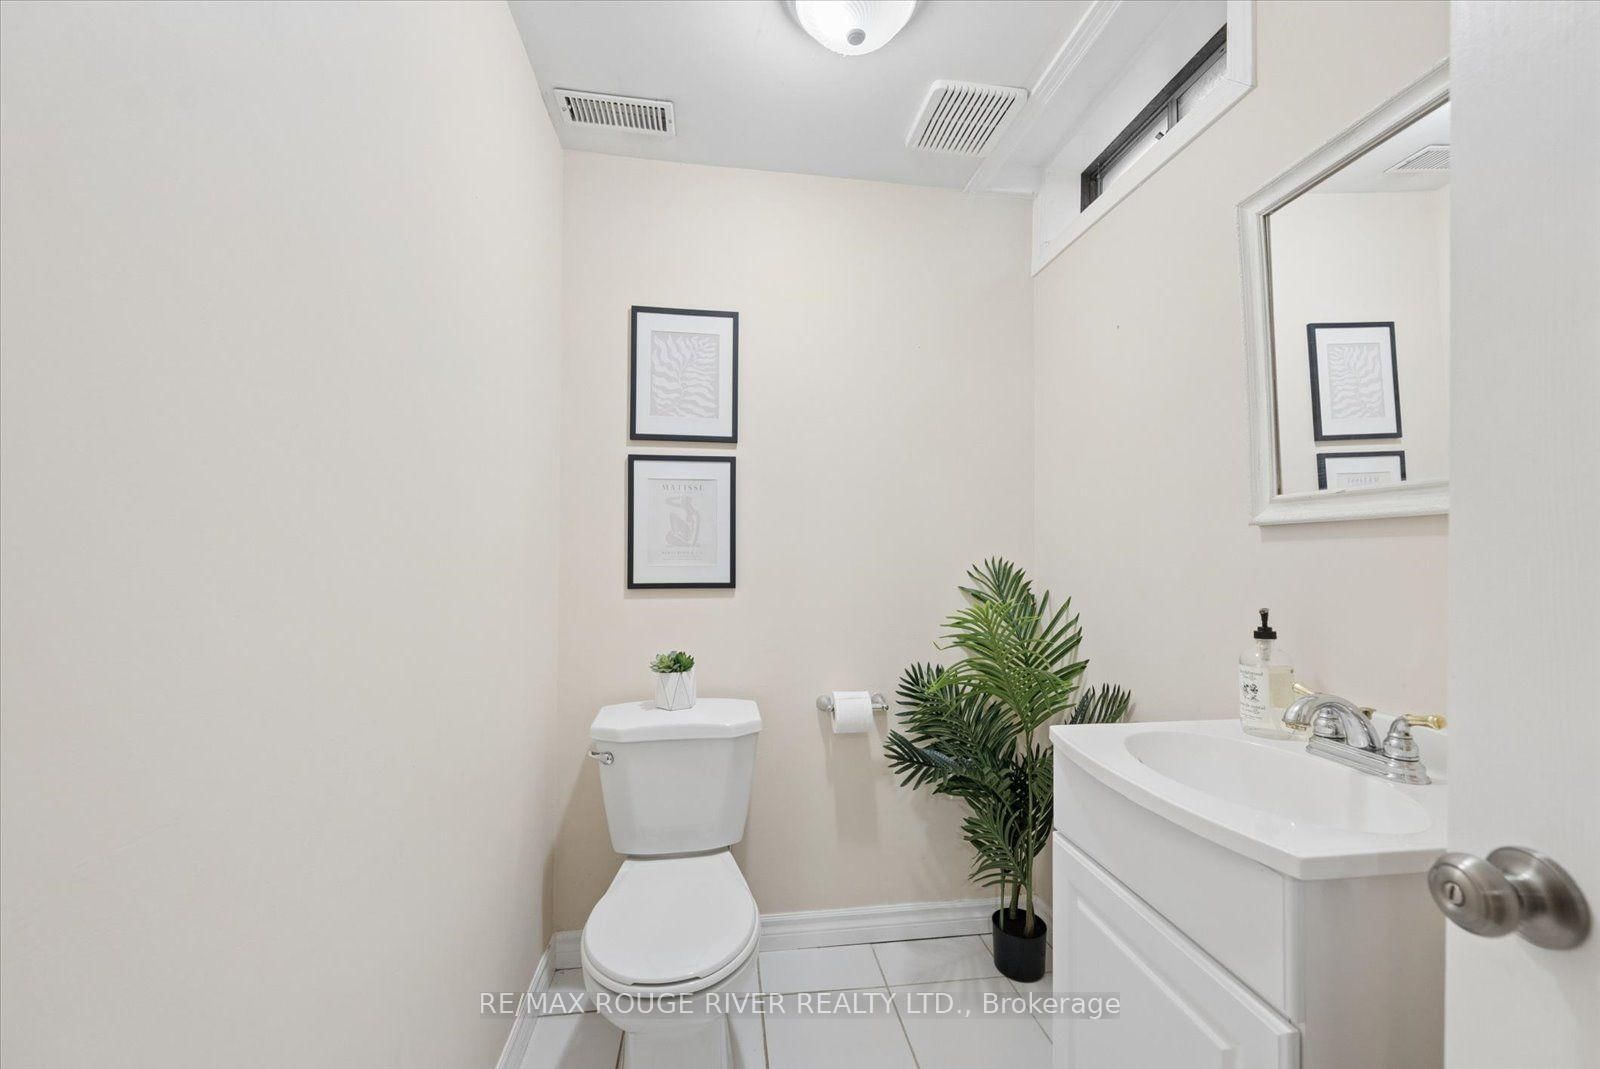
Space, comfort, and a layout designed for everyday family living! This beautifully maintained and freshly painted 4-bedroom home offers generous living space across all three levels, with multiple areas to gather, entertain, work, or simply unwind. The main floor features an inviting open-concept living and dining area, a separate family room with fireplace, and convenient main-floor laundry with access to both the garage and side yard. The large updated kitchen is a standout, featuring granite countertops, a centre island with breakfast bar, plenty of cabinetry and counter space, and a walkout to the tiered deck and backyard. The property also features a stunning backyard with perennial gardens and an inground pool. Upstairs, the spacious primary bedroom offers a walk-in closet and private 3-piece ensuite with step-in shower, along with three additional bedrooms providing plenty of room for family, guests, or a home office. The large finished basement adds even more versatile living space with a recreation room, games room, and convenient 2-piece bath room. A double-car garage with a gas heater provides excellent additional space and year-round convenience. With 4 bedrooms, multiple living areas, an updated kitchen, finished basement, and a freshly painted interior, this home offers the space and flexibility today's buyers are looking for. Located close to parks, schools, rec center, transportation, all amenities, access to 401,407, 115.
Property details
- Property type
- Detached
- Style
- 2-Storey
- Total rooms
- 9
- Lot size
- 49.26 × 109.91 ft
- Property taxes
- $5,478.18 (2026)
- Occupancy
- TBD
- Days on market
- 13
- Status
- Active
- MLS®
Property history
Location
Open in Google MapsRecently sold nearby
Listing data last updated: Oct 16, 2026, 9:56 p.m. EDT via TRREB IDX.
First listed: Oct 6, 2026, 12:32 p.m. EDT.