




About this home
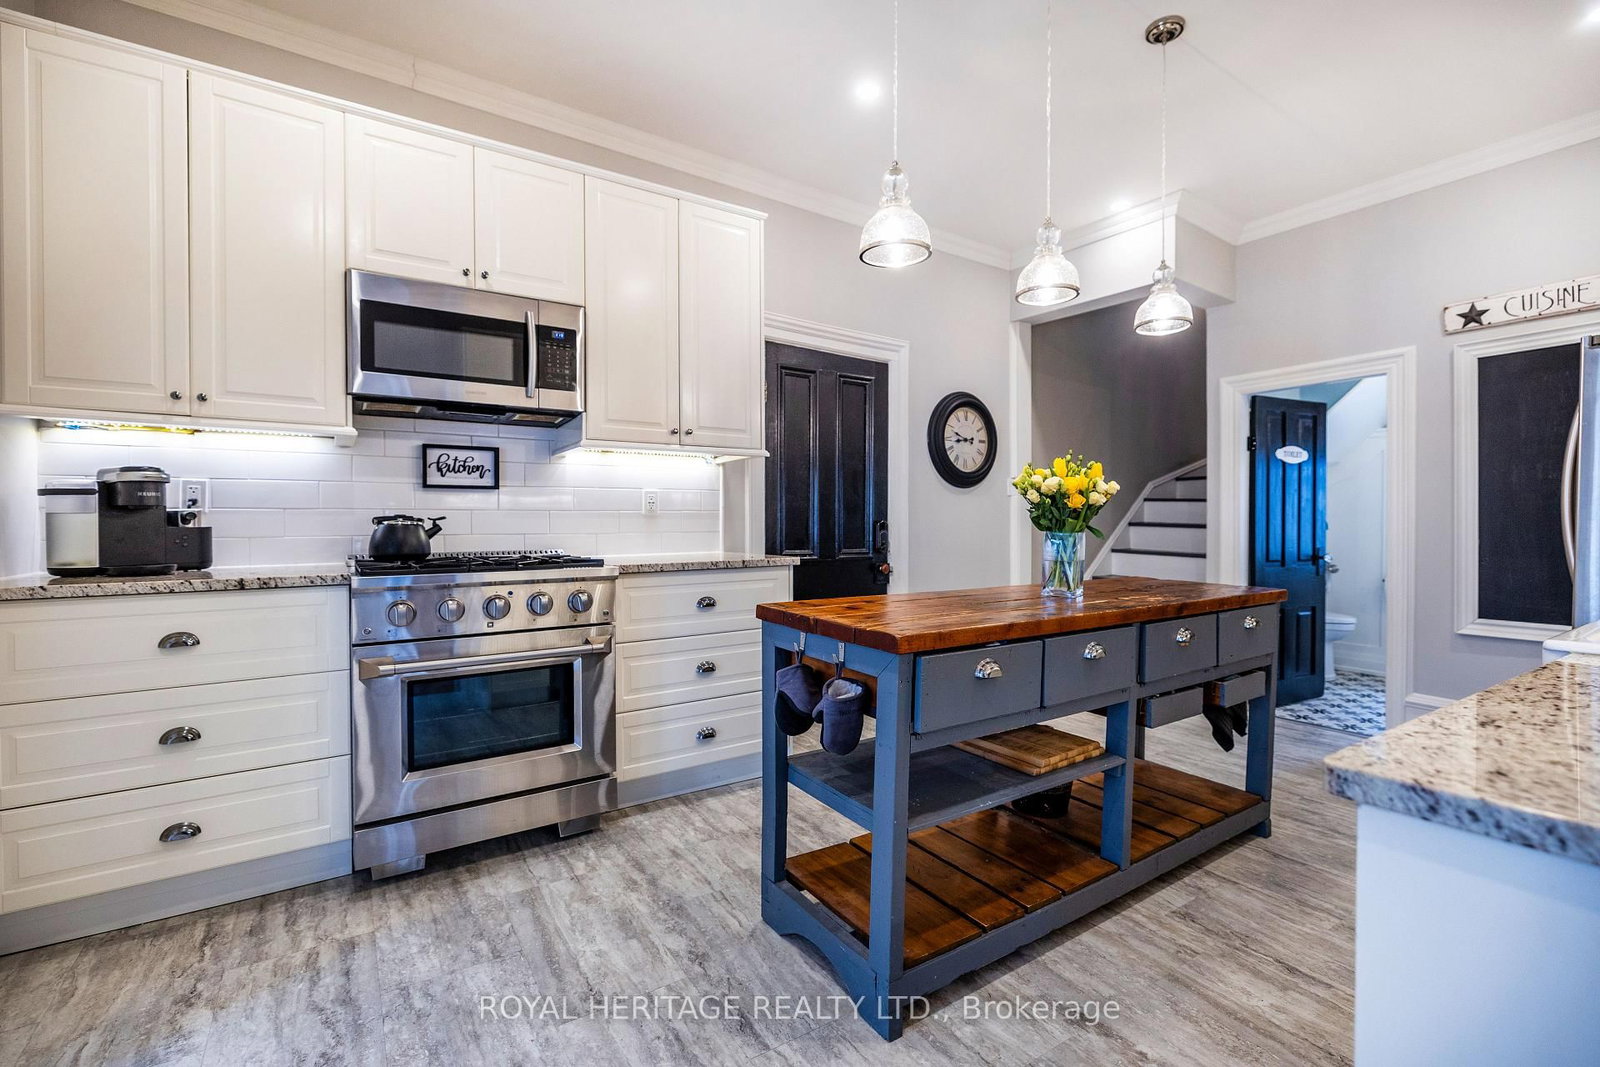
Welcome to 220 Cochrane, a remarkable home set on a rare double lot on one of Port Perry's most coveted tree-lined streets. Step up to the captivating covered front porch, framed by mature gardens, then step through the original carved front door, adorned with bevelled glass & intricate embellishments, into a sunlit foyer where warmth, history & timeless charm abound. Beautifully updated for modern living, yet rich with character, this home showcases original hardwood floors, twin staircases, jewel-toned stained glass windows, soaring ceilings with original plaster medallions, wood-burning fireplaces, & trim work today's new builds simply can't replicate. Here, worry-free ownership comes standard. Everything's been done for you, updated 200-amp electrical service, updated plumbing, new shingles, & new attic insulation. The chef-inspired renovated kitchen offers granite counters, under-cabinet lighting, stainless appliances, abundant cupboard space, & a convenient stand-alone island - perfect for everyday living & entertaining alike. The generous dining room flows effortlessly from intimate dinners to grand gatherings, with a walkout to a maintenance free composite deck featuring a pergola & natural gas BBQ hookup, extending your living space outdoors. Unwind under the stars in your private hot tub & discover the rare pleasure of an exceptionally spacious & private lot in an established neighbourhood, a peaceful retreat just moments from town. Upstairs, 4 spacious bedrooms await, led by a luxurious Primary suite with a gas fireplace, a 4-piece ensuite featuring heated floors, a dressing room, & private balcony access. 3 additional bedrooms - one with its own sitting room - plus a library & a spa-inspired main bath complete this level, all connected by the home's charming twin staircases. An attached 2-car garage with direct interior access adds everyday convenience, while downtown Port Perry's waterfront, shopping, dining, recreation are just steps from your door.
Property details
- Property type
- Detached
- Style
- 2-Storey
- Approx. age (yrs)
- 100+
- Total rooms
- 11
- Lot size
- 123.4 × 154 ft
- Property taxes
- $9,498.30 (2025)
- Occupancy
- 30 days, tba
- Days on market
- 17
- Status
- Active Under Contract
- MLS®
Property history
Location
Open in Google MapsRecently sold nearby
Listing data last updated: Oct 16, 2026, 4:45 p.m. EDT via TRREB IDX.
First listed: Oct 2, 2026, 4:09 p.m. EDT.