Advantage Group Real Estate
249 Queensdale Avenue • Toronto, ON photo 1
249 Queensdale Avenue • Toronto, ON photo 2
249 Queensdale Avenue • Toronto, ON photo 3
249 Queensdale Avenue • Toronto, ON photo 4
249 Queensdale Avenue • Toronto, ON photo 5
249 Queensdale Avenue • Toronto, ON photo 6
249 Queensdale Avenue • Toronto, ON photo 7
249 Queensdale Avenue • Toronto, ON photo 8
249 Queensdale Avenue • Toronto, ON photo 9
249 Queensdale Avenue • Toronto, ON photo 10
249 Queensdale Avenue • Toronto, ON photo 11
249 Queensdale Avenue • Toronto, ON photo 12
249 Queensdale Avenue • Toronto, ON photo 13
249 Queensdale Avenue • Toronto, ON photo 14
249 Queensdale Avenue • Toronto, ON photo 15
249 Queensdale Avenue • Toronto, ON photo 16
249 Queensdale Avenue • Toronto, ON photo 17
249 Queensdale Avenue • Toronto, ON photo 18
249 Queensdale Avenue • Toronto, ON photo 19
249 Queensdale Avenue • Toronto, ON photo 20
249 Queensdale Avenue • Toronto, ON photo 21
249 Queensdale Avenue • Toronto, ON photo 22
249 Queensdale Avenue • Toronto, ON photo 23
249 Queensdale Avenue • Toronto, ON photo 24
249 Queensdale Avenue • Toronto, ON photo 25
249 Queensdale Avenue • Toronto, ON photo 26
249 Queensdale Avenue • Toronto, ON photo 27
249 Queensdale Avenue • Toronto, ON photo 28
249 Queensdale Avenue • Toronto, ON photo 29
249 Queensdale Avenue • Toronto, ON photo 30
249 Queensdale Avenue • Toronto, ON photo 31
249 Queensdale Avenue • Toronto, ON photo 32
249 Queensdale Avenue • Toronto, ON photo 33
249 Queensdale Avenue • Toronto, ON photo 34
249 Queensdale Avenue • Toronto, ON photo 35
249 Queensdale Avenue • Toronto, ON photo 36
249 Queensdale Avenue • Toronto, ON photo 37
249 Queensdale Avenue • Toronto, ON photo 38
249 Queensdale Avenue • Toronto, ON photo 39
249 Queensdale Avenue • Toronto, ON photo 40
249 Queensdale Avenue • Toronto, ON photo 41
249 Queensdale Avenue • Toronto, ON photo 42
249 Queensdale Avenue • Toronto, ON photo 43
249 Queensdale Avenue • Toronto, ON photo 44
249 Queensdale Avenue • Toronto, ON photo 45
249 Queensdale Avenue • Toronto, ON photo 46
1 / 46
$999,000
249 Queensdale Avenue • Toronto, ONNew
Courtesy of REAL ESTATE HOMEWARD
3
Bedrooms
2
Bathrooms
1100-1500
Square feet
1
Parking

About this home

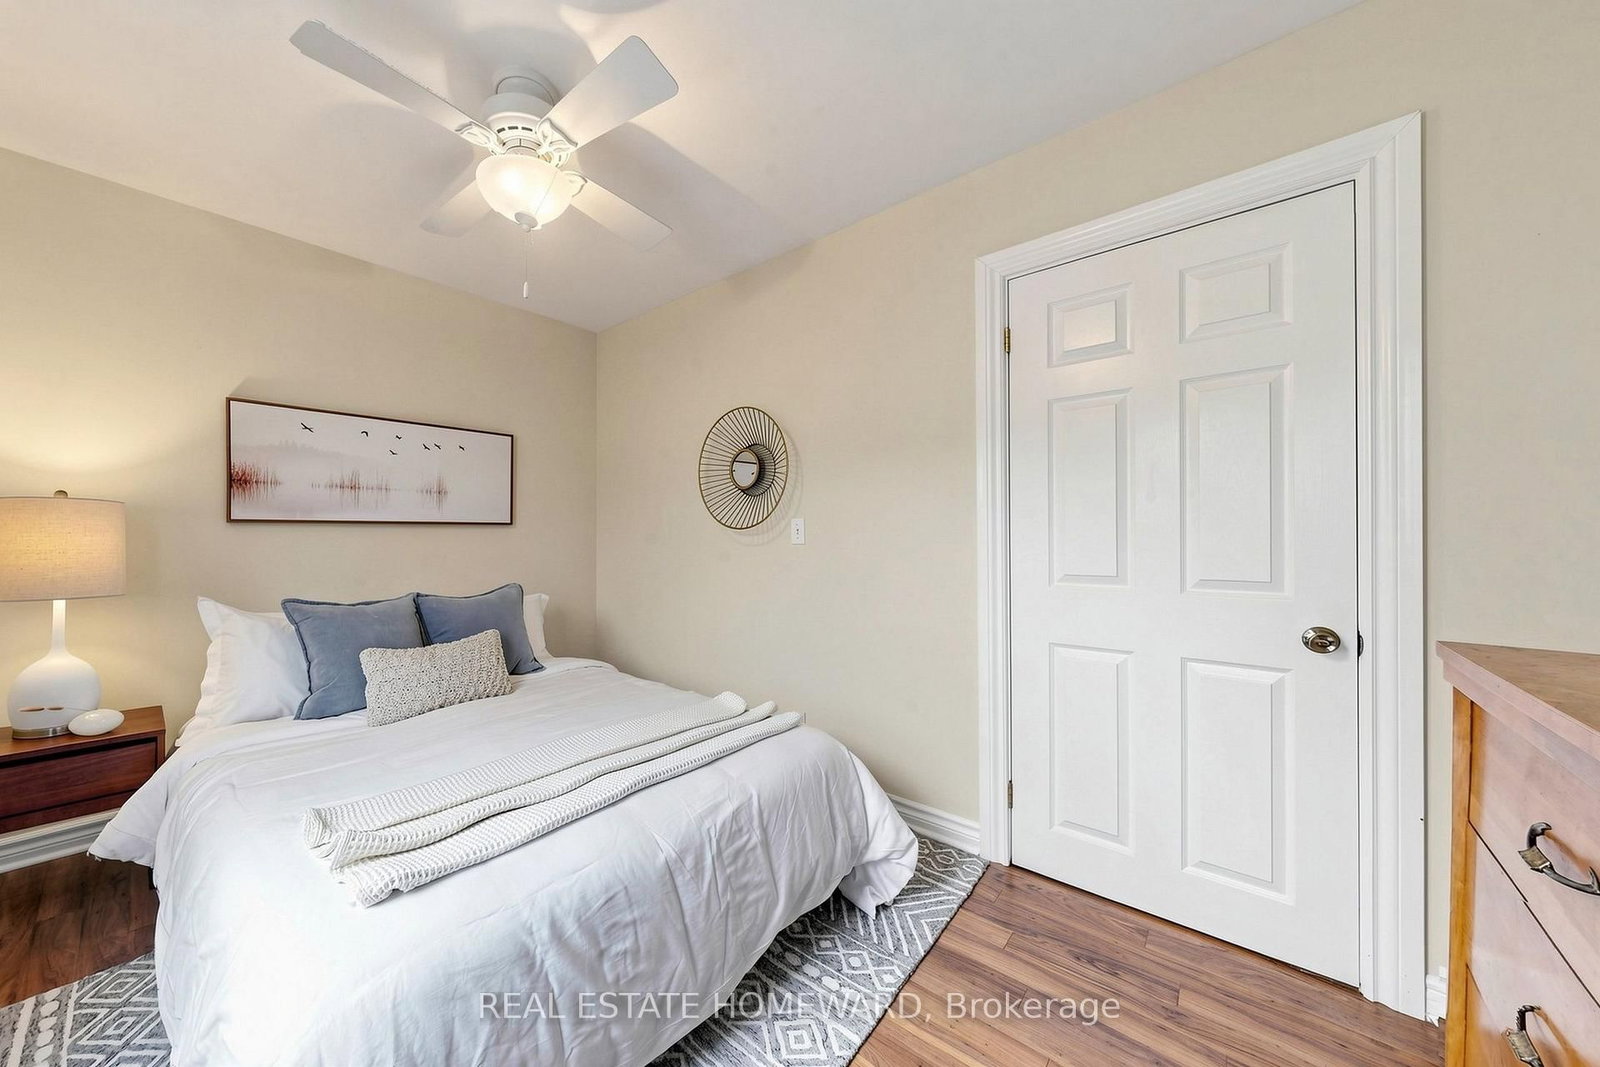
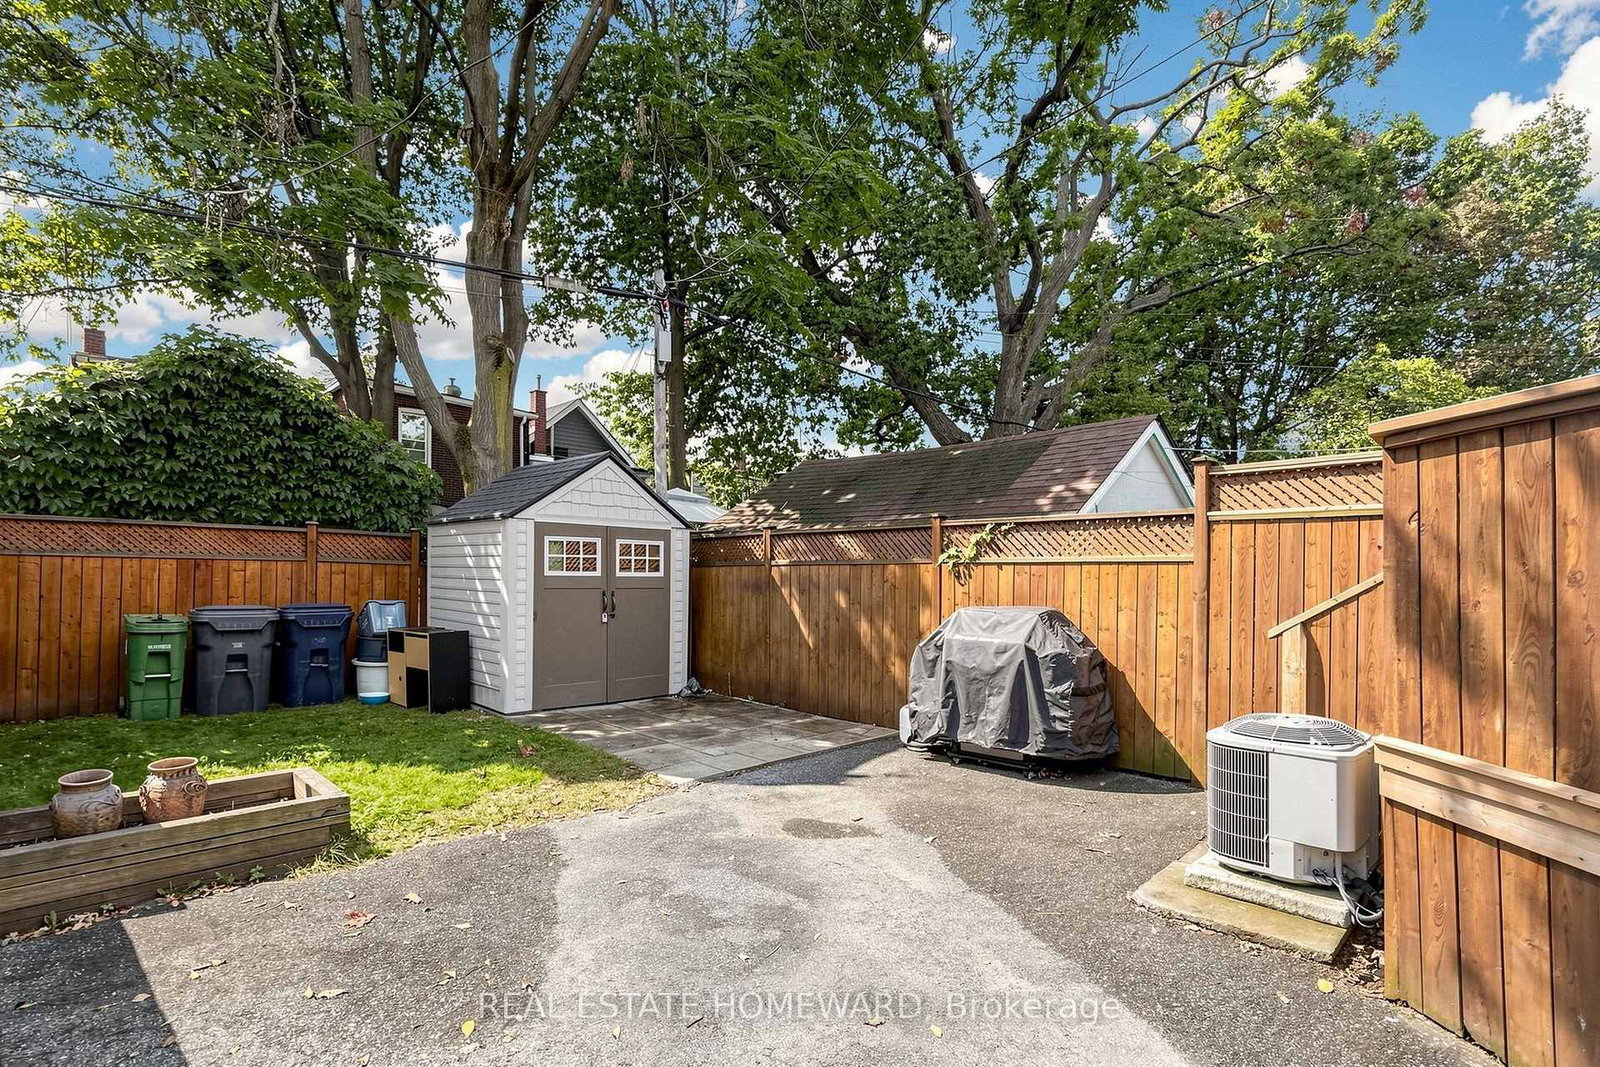
Classic Danforth Living! A Solid 3 Bed 2 Bath Semi Detached on Queensdale, nestled in a Family Friendly School District. Step inside through the Enclosed Veranda, into the Main floor Living Room and Dining Room, through to the Eat In Kitchen. The highly functional Mud Room, at the back of the House, is the ultimate drop zone for coats and boots, with 2 Closets! The Wide Mutual Drive offers easy access to the backyard where you can effortlessly park a large SUV. The Back Deck off the Mud Room, is made for Summer BBQ's and Entertaining! And Garden Shed can hold all your Lawn Equipment. Best of all, you are just an easy walk to the Danforth and Coxwell Subway for an easy commute to downtown. The Lower Level has been Waterproofed along the Mutual Drive Wall, giving you peace of mind. The partially finished basement, is waiting for your personal touch! Think of a plush media room, or a Kids Play Room with a 2 piece powder room already in place. The Laundry room, is spacious plus a Storage Room/Cantina offers space for storage or preserves. Situated in a sought after School District for both Public and Catholic Schools, Michael Garron Hospital & Everyday Amenities. The Furnace is new Oct. (2025) The AC (2021) and Hot Water Tank (2021) Rentals are with Enercare as a worry free fully covered benefit. Ceiling Light Fan in Primary Bedroom is AS IS. After 35 Years of Ownership, 249 Queensdale is Now Ready for You!

Property details

Property type
Semi-Detached
Style
2-Storey
Approx. age (yrs)
100+
Total rooms
7
Lot size
19.08 × 100 ft
Property taxes
$4,964.05 (2026)
Occupancy
60 Days
Days on market
21
Status
Active
MLS®

Property history

Recently sold nearby

Listing data last updated: Oct 22, 2026, 1:31 p.m. EDT via TRREB IDX.

First listed: Oct 2, 2026, 9:52 a.m. EDT.