Advantage Group Real Estate
114 Chillery Avenue • Toronto, ON photo 1
114 Chillery Avenue • Toronto, ON photo 2
114 Chillery Avenue • Toronto, ON photo 3
114 Chillery Avenue • Toronto, ON photo 4
114 Chillery Avenue • Toronto, ON photo 5
114 Chillery Avenue • Toronto, ON photo 6
114 Chillery Avenue • Toronto, ON photo 7
114 Chillery Avenue • Toronto, ON photo 8
114 Chillery Avenue • Toronto, ON photo 9
114 Chillery Avenue • Toronto, ON photo 10
114 Chillery Avenue • Toronto, ON photo 11
114 Chillery Avenue • Toronto, ON photo 12
114 Chillery Avenue • Toronto, ON photo 13
114 Chillery Avenue • Toronto, ON photo 14
114 Chillery Avenue • Toronto, ON photo 15
114 Chillery Avenue • Toronto, ON photo 16
114 Chillery Avenue • Toronto, ON photo 17
114 Chillery Avenue • Toronto, ON photo 18
114 Chillery Avenue • Toronto, ON photo 19
114 Chillery Avenue • Toronto, ON photo 20
114 Chillery Avenue • Toronto, ON photo 21
114 Chillery Avenue • Toronto, ON photo 22
114 Chillery Avenue • Toronto, ON photo 23
114 Chillery Avenue • Toronto, ON photo 24
114 Chillery Avenue • Toronto, ON photo 25
114 Chillery Avenue • Toronto, ON photo 26
114 Chillery Avenue • Toronto, ON photo 27
114 Chillery Avenue • Toronto, ON photo 28
114 Chillery Avenue • Toronto, ON photo 29
114 Chillery Avenue • Toronto, ON photo 30
114 Chillery Avenue • Toronto, ON photo 31
114 Chillery Avenue • Toronto, ON photo 32
114 Chillery Avenue • Toronto, ON photo 33
114 Chillery Avenue • Toronto, ON photo 34
114 Chillery Avenue • Toronto, ON photo 35
114 Chillery Avenue • Toronto, ON photo 36
1 / 36
$899,000
114 Chillery Avenue • Toronto, ONNew
Courtesy of HOMELIFE HEARTS REALTY INC.
3+2
Bedrooms
2
Bathrooms
1100-1500
Square feet
4
Parking

About this home

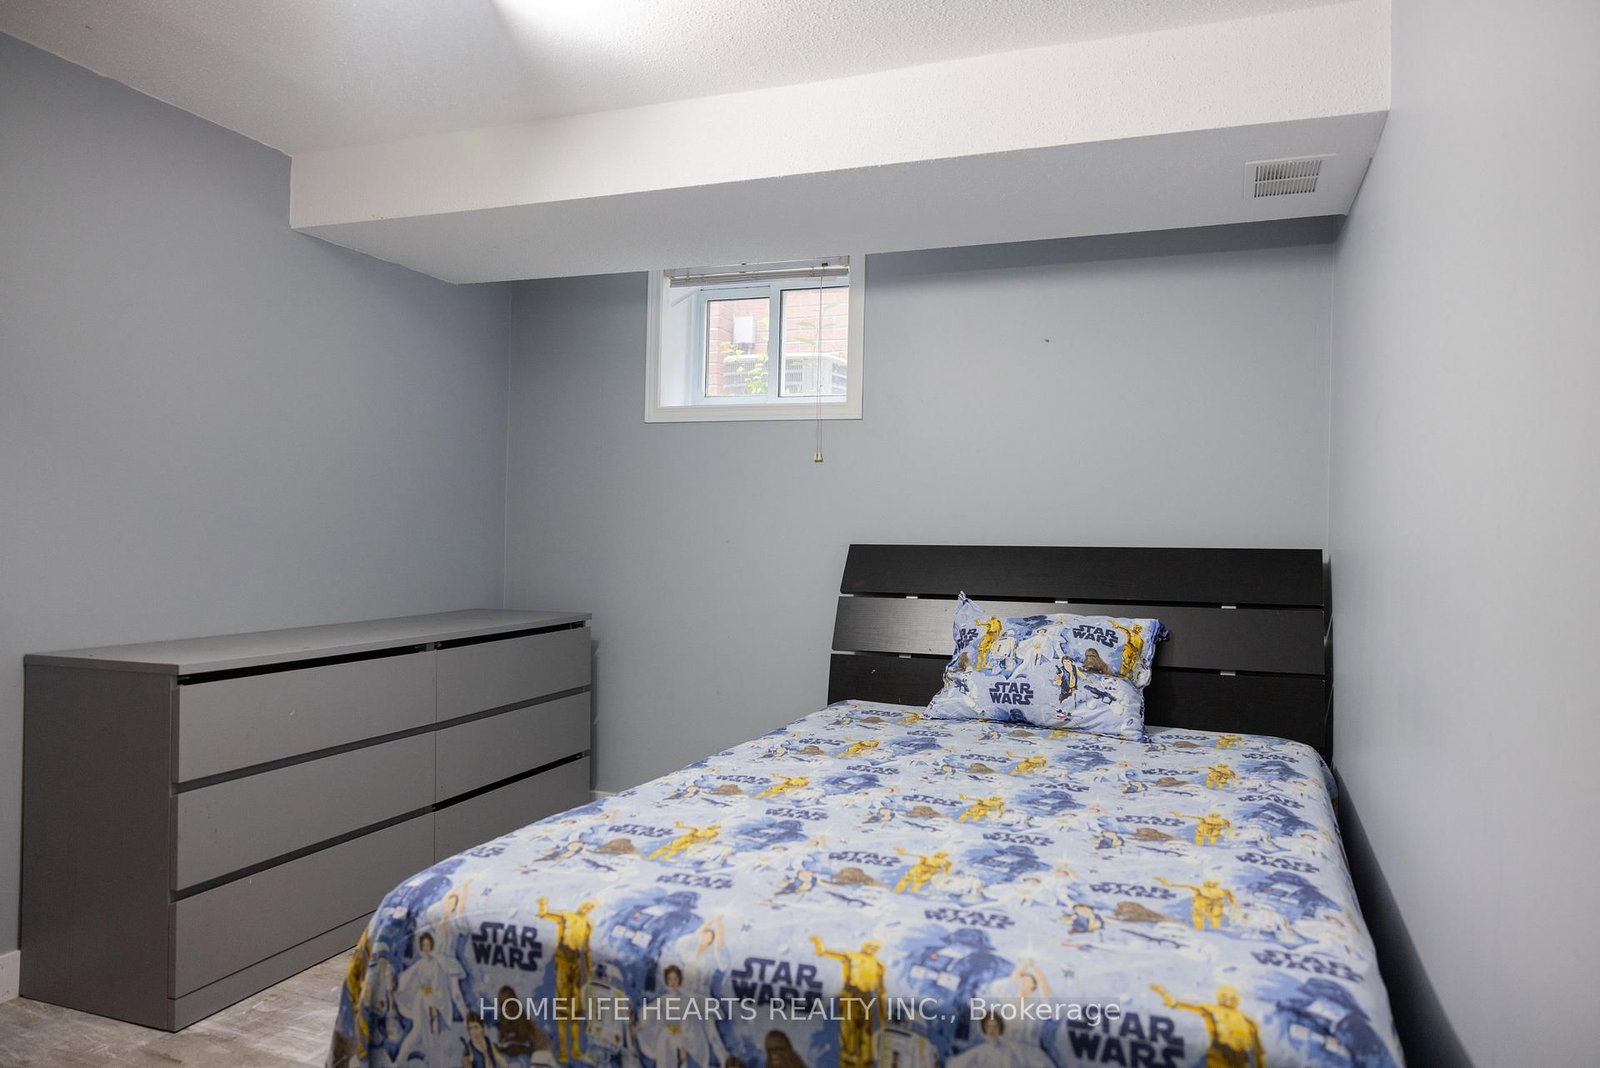
Don't Miss This Gem In A Family-Friendly Neighborhood! Welcome To This Move-In-Ready Detached Bungalow Featuring 3+2 Bedrooms And 2 Full Bathrooms With A Functional Layout Designed For Comfortable Family Living. Basement Updated 2023 Offers Two Additional Br, Kitchen Area, And Separate Entrance Providing Excellent Potential For An In-Law Suite Or Extended-Family Living. Roof Replaced 2020. New Pot Lights added in the Living/Dining and Main Floor Hallway. Step Outside And Enjoy Your Own Private Oasis In The Huge Backyard - Perfect For Relaxing, Entertaining, Or Enjoying Time With Family And Friends Away From The Hustle And Bustle Of The City. Ideally Located In The Eglinton & Brimley Area, With The Future Scarborough Subway Extension Expected To Enhance Transit Connectivity In The Area. Enjoy Convenient Access To Plazas, Shops, Restaurants, Hospitals, Community Centres, Library And Schools. Highway 401 Is Just Minutes Away, Making Commuting Throughout The GTA Convenient. A Fantastic Opportunity For Families, First-Time Buyers, Investors, Or Those Looking For Additional Living Space. Come See The Possibilities For Yourself!

Property details

Property type
Detached
Style
Bungalow
Total rooms
7
Lot size
40 × 125 ft
Property taxes
$4,080 (2025)
Occupancy
Immediate
Days on market
20
Status
Active
MLS®

Property history

Recently sold nearby

Listing data last updated: Oct 19, 2026, 2:35 p.m. EDT via TRREB IDX.

First listed: Oct 1, 2026, 6:33 p.m. EDT.