Advantage Group Real Estate
3 Longbow Square • Toronto, ON photo 1
3 Longbow Square • Toronto, ON photo 2
3 Longbow Square • Toronto, ON photo 3
3 Longbow Square • Toronto, ON photo 4
3 Longbow Square • Toronto, ON photo 5
3 Longbow Square • Toronto, ON photo 6
3 Longbow Square • Toronto, ON photo 7
3 Longbow Square • Toronto, ON photo 8
3 Longbow Square • Toronto, ON photo 9
3 Longbow Square • Toronto, ON photo 10
3 Longbow Square • Toronto, ON photo 11
3 Longbow Square • Toronto, ON photo 12
3 Longbow Square • Toronto, ON photo 13
3 Longbow Square • Toronto, ON photo 14
3 Longbow Square • Toronto, ON photo 15
3 Longbow Square • Toronto, ON photo 16
3 Longbow Square • Toronto, ON photo 17
3 Longbow Square • Toronto, ON photo 18
3 Longbow Square • Toronto, ON photo 19
3 Longbow Square • Toronto, ON photo 20
3 Longbow Square • Toronto, ON photo 21
3 Longbow Square • Toronto, ON photo 22
3 Longbow Square • Toronto, ON photo 23
1 / 23
$1,288,000
3 Longbow Square • Toronto, ONNew
Courtesy of MASTER`S TRUST REALTY INC.
4+2
Bedrooms
5
Bathrooms
2000-2500
Square feet
4
Parking

About this home

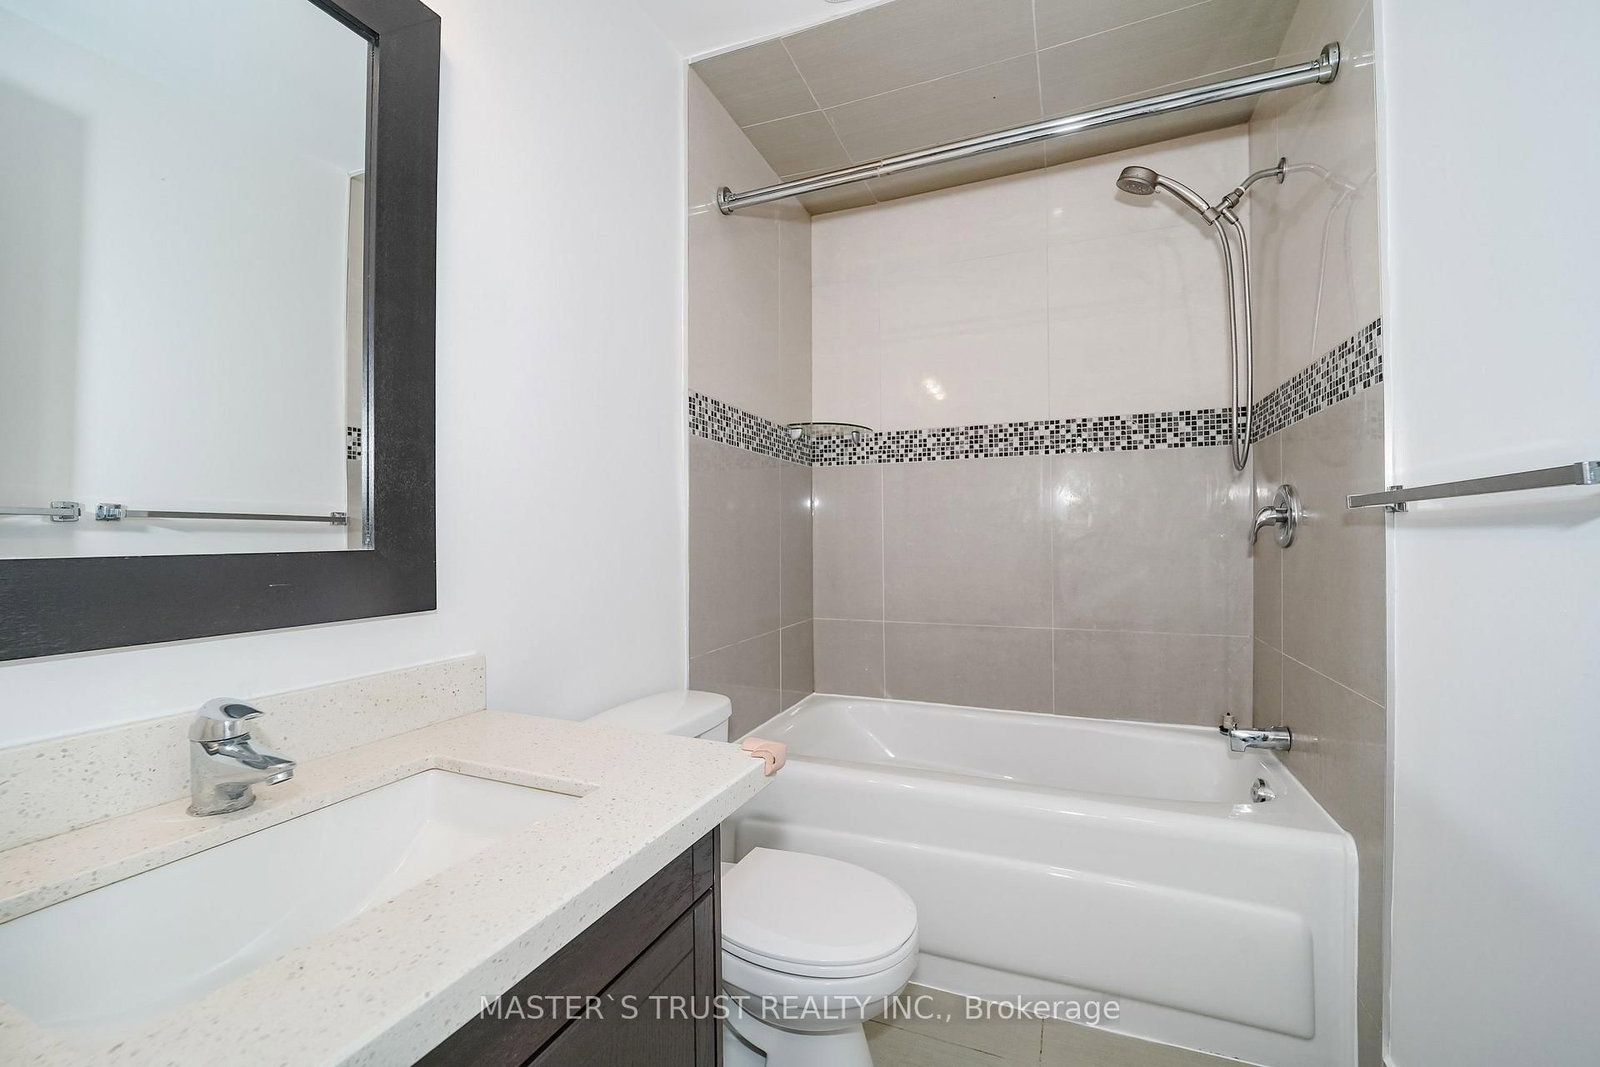
Newly Renovated,New Painted & Gleaming Hardwood Flr Thru-Out * Gorgeous Kitchen W/Granite Counter Top; Newer Cabinet,Windows & Ceramic Flr,Great Location Close To High Ranking School (Dr. Norman Bethune), Supermarket, Hwy 404, Ttc, Restaurant, Park *Sep Entrance To Basement *Potential Income*

Property details

Property type
Detached
Style
2-Storey
Total rooms
8
Lot size
50 × 101.97 ft
Property taxes
$6,337.99 (2026)
Occupancy
60/tba
Days on market
21
Status
Active
MLS®

Property history

Recently sold nearby

Listing data last updated: Oct 20, 2026, 12:16 p.m. EDT via TRREB IDX.

First listed: Sep 30, 2026, 5:10 p.m. EDT.