Advantage Group Real Estate
7 Ellendale Drive • Toronto, ON photo 1
7 Ellendale Drive • Toronto, ON photo 2
7 Ellendale Drive • Toronto, ON photo 3
7 Ellendale Drive • Toronto, ON photo 4
7 Ellendale Drive • Toronto, ON photo 5
7 Ellendale Drive • Toronto, ON photo 6
7 Ellendale Drive • Toronto, ON photo 7
7 Ellendale Drive • Toronto, ON photo 8
7 Ellendale Drive • Toronto, ON photo 9
7 Ellendale Drive • Toronto, ON photo 10
7 Ellendale Drive • Toronto, ON photo 11
7 Ellendale Drive • Toronto, ON photo 12
7 Ellendale Drive • Toronto, ON photo 13
7 Ellendale Drive • Toronto, ON photo 14
7 Ellendale Drive • Toronto, ON photo 15
7 Ellendale Drive • Toronto, ON photo 16
7 Ellendale Drive • Toronto, ON photo 17
7 Ellendale Drive • Toronto, ON photo 18
7 Ellendale Drive • Toronto, ON photo 19
7 Ellendale Drive • Toronto, ON photo 20
7 Ellendale Drive • Toronto, ON photo 21
7 Ellendale Drive • Toronto, ON photo 22
7 Ellendale Drive • Toronto, ON photo 23
7 Ellendale Drive • Toronto, ON photo 24
7 Ellendale Drive • Toronto, ON photo 25
7 Ellendale Drive • Toronto, ON photo 26
7 Ellendale Drive • Toronto, ON photo 27
7 Ellendale Drive • Toronto, ON photo 28
7 Ellendale Drive • Toronto, ON photo 29
7 Ellendale Drive • Toronto, ON photo 30
7 Ellendale Drive • Toronto, ON photo 31
7 Ellendale Drive • Toronto, ON photo 32
7 Ellendale Drive • Toronto, ON photo 33
7 Ellendale Drive • Toronto, ON photo 34
7 Ellendale Drive • Toronto, ON photo 35
7 Ellendale Drive • Toronto, ON photo 36
7 Ellendale Drive • Toronto, ON photo 37
7 Ellendale Drive • Toronto, ON photo 38
7 Ellendale Drive • Toronto, ON photo 39
1 / 39
$699,000
7 Ellendale Drive • Toronto, ONSold Conditional
Courtesy of RE/MAX HALLMARK FIRST GROUP REALTY LTD.
3
Bedrooms
2
Bathrooms
700-1100
Square feet
5
Parking

About this home

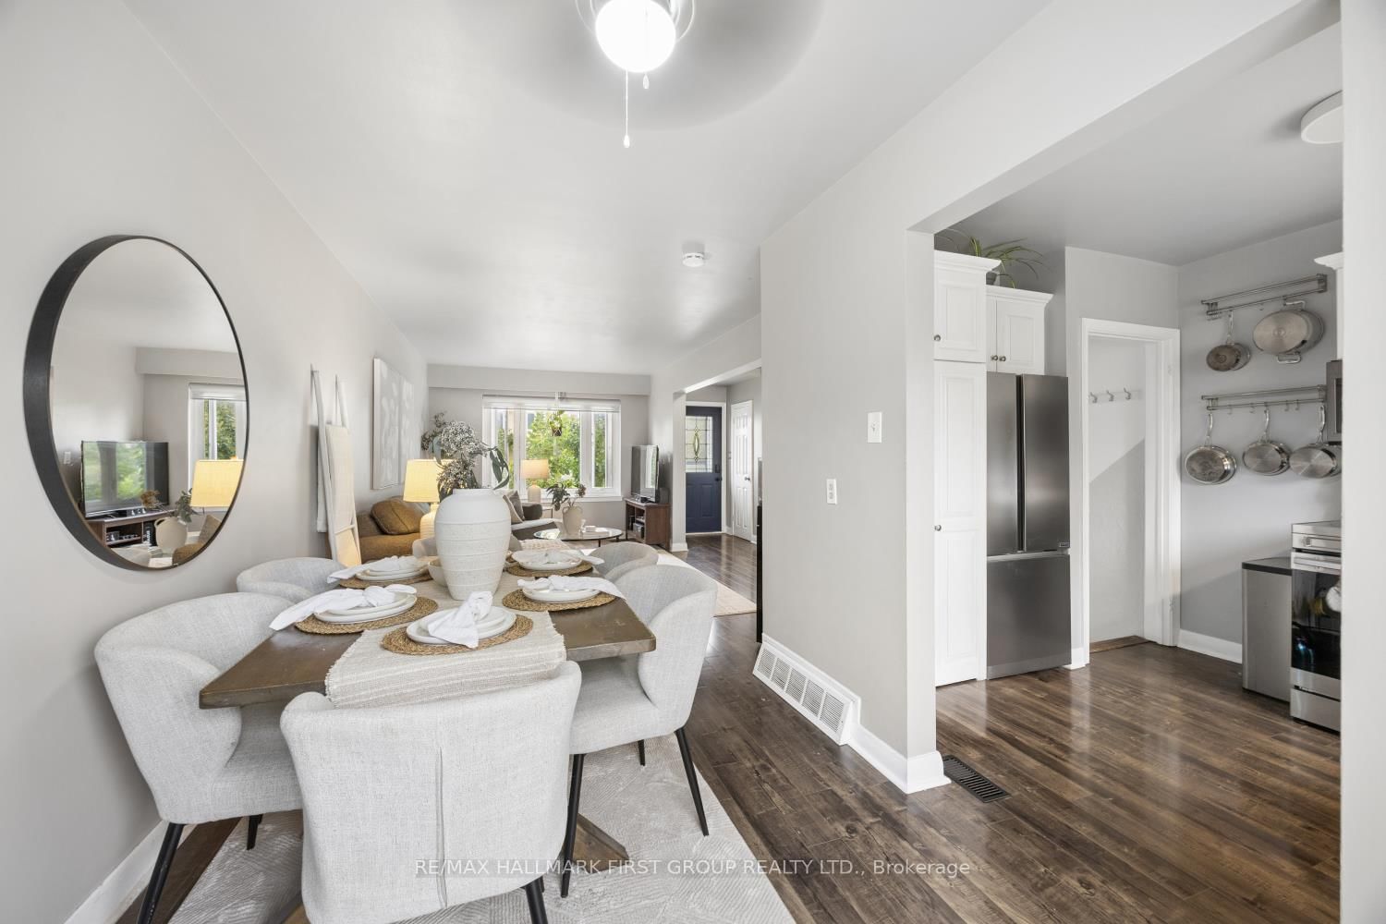
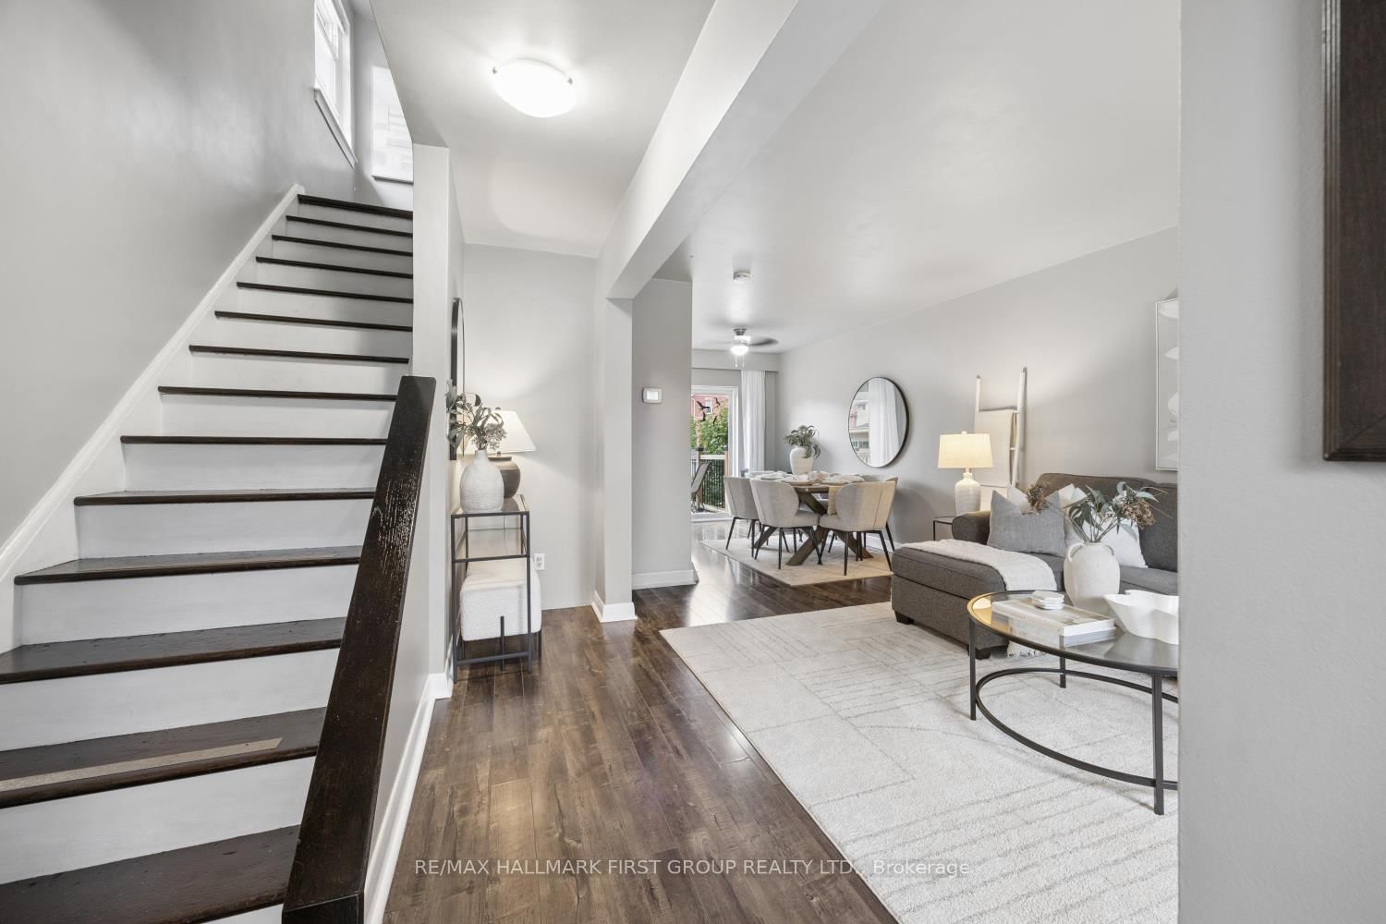
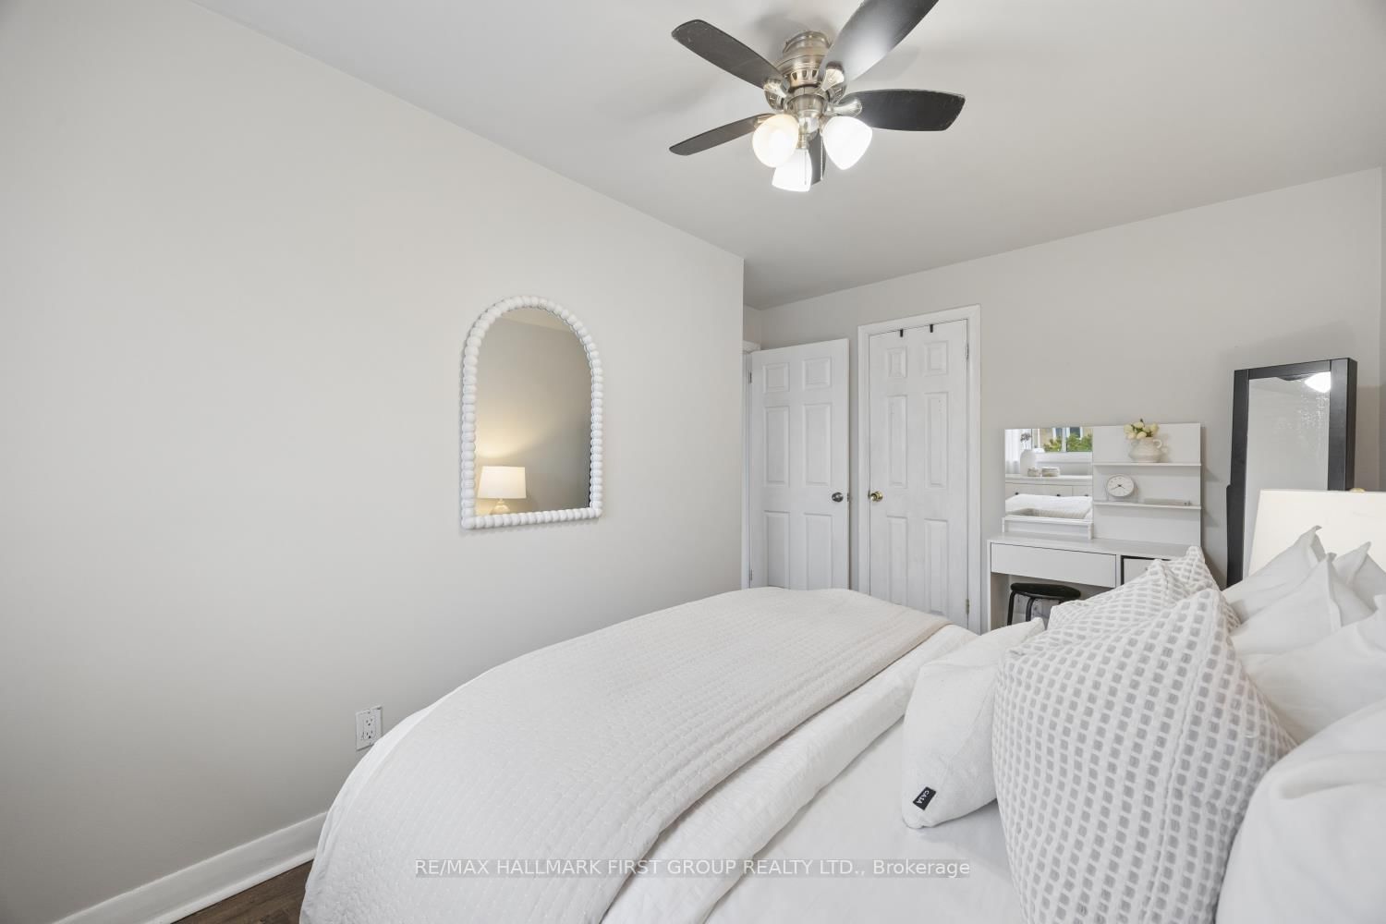
Move-in ready in sought-after Dorset Park! This updated and freshly painted 3-bed, 2-bath semi-detached home offers a functional layout, updated flooring throughout both floors, a deep lot, and parking for up to 5 cars. Three bedrooms provide excellent space for family, guests, or a home office, while two bathrooms add everyday convenience. With the major cosmetic work already done, you can move in and enjoy the home from day one. The location is a standout. Close to top schools, parks, shopping, TTC and Highway 401, you'll have easy access to everyday essentials, recreation, transit, and commuting routes. Enjoy the established neighbourhood while staying well connected to everything Scarborough and the GTA have to offer. Outside, the deep lot is a wonderful extension of the living space, featuring a spacious back deck and established gardens -- perfect for summer entertaining, morning coffee, gardening, or simply relaxing at the end of the day. See it. Love it.

Property details

Property type
Semi-Detached
Style
2-Storey
Approx. age (yrs)
51-99
Total rooms
6
Lot size
27.5 × 128 ft
Property taxes
$3,800 (2026)
Occupancy
TBD
Days on market
20
Status
Active Under Contract
MLS®

Property history

Recently sold nearby

Listing data last updated: Oct 18, 2026, 2:34 p.m. EDT via TRREB IDX.

First listed: Sep 30, 2026, 2:46 p.m. EDT.