
19 Battenberg Avenue • Toronto, ON photo 1
19 Battenberg Avenue • Toronto, ON photo 2
19 Battenberg Avenue • Toronto, ON photo 3
19 Battenberg Avenue • Toronto, ON photo 4
19 Battenberg Avenue • Toronto, ON photo 5
19 Battenberg Avenue • Toronto, ON photo 6
19 Battenberg Avenue • Toronto, ON photo 7
19 Battenberg Avenue • Toronto, ON photo 8
19 Battenberg Avenue • Toronto, ON photo 9
19 Battenberg Avenue • Toronto, ON photo 10
19 Battenberg Avenue • Toronto, ON photo 11
19 Battenberg Avenue • Toronto, ON photo 12
19 Battenberg Avenue • Toronto, ON photo 13
19 Battenberg Avenue • Toronto, ON photo 14
19 Battenberg Avenue • Toronto, ON photo 15
19 Battenberg Avenue • Toronto, ON photo 16
19 Battenberg Avenue • Toronto, ON photo 17
19 Battenberg Avenue • Toronto, ON photo 18
19 Battenberg Avenue • Toronto, ON photo 19
19 Battenberg Avenue • Toronto, ON photo 20
19 Battenberg Avenue • Toronto, ON photo 21
19 Battenberg Avenue • Toronto, ON photo 22
19 Battenberg Avenue • Toronto, ON photo 23
19 Battenberg Avenue • Toronto, ON photo 24
19 Battenberg Avenue • Toronto, ON photo 25
19 Battenberg Avenue • Toronto, ON photo 26
19 Battenberg Avenue • Toronto, ON photo 27
19 Battenberg Avenue • Toronto, ON photo 28
19 Battenberg Avenue • Toronto, ON photo 29
19 Battenberg Avenue • Toronto, ON photo 30
19 Battenberg Avenue • Toronto, ON photo 31
19 Battenberg Avenue • Toronto, ON photo 32
19 Battenberg Avenue • Toronto, ON photo 33
19 Battenberg Avenue • Toronto, ON photo 34
19 Battenberg Avenue • Toronto, ON photo 35
19 Battenberg Avenue • Toronto, ON photo 36
19 Battenberg Avenue • Toronto, ON photo 37
19 Battenberg Avenue • Toronto, ON photo 38
19 Battenberg Avenue • Toronto, ON photo 39
19 Battenberg Avenue • Toronto, ON photo 40
19 Battenberg Avenue • Toronto, ON photo 41
19 Battenberg Avenue • Toronto, ON photo 42
19 Battenberg Avenue • Toronto, ON photo 43
19 Battenberg Avenue • Toronto, ON photo 44
19 Battenberg Avenue • Toronto, ON photo 45
19 Battenberg Avenue • Toronto, ON photo 46
New1 / 46
$1,149,000
19 Battenberg Avenue • Toronto, ONNew
Courtesy of REAL ONE REALTY INC.
3+1
Bedrooms
3
Bathrooms
1100-1500
Square feet
1
Parking

About this home

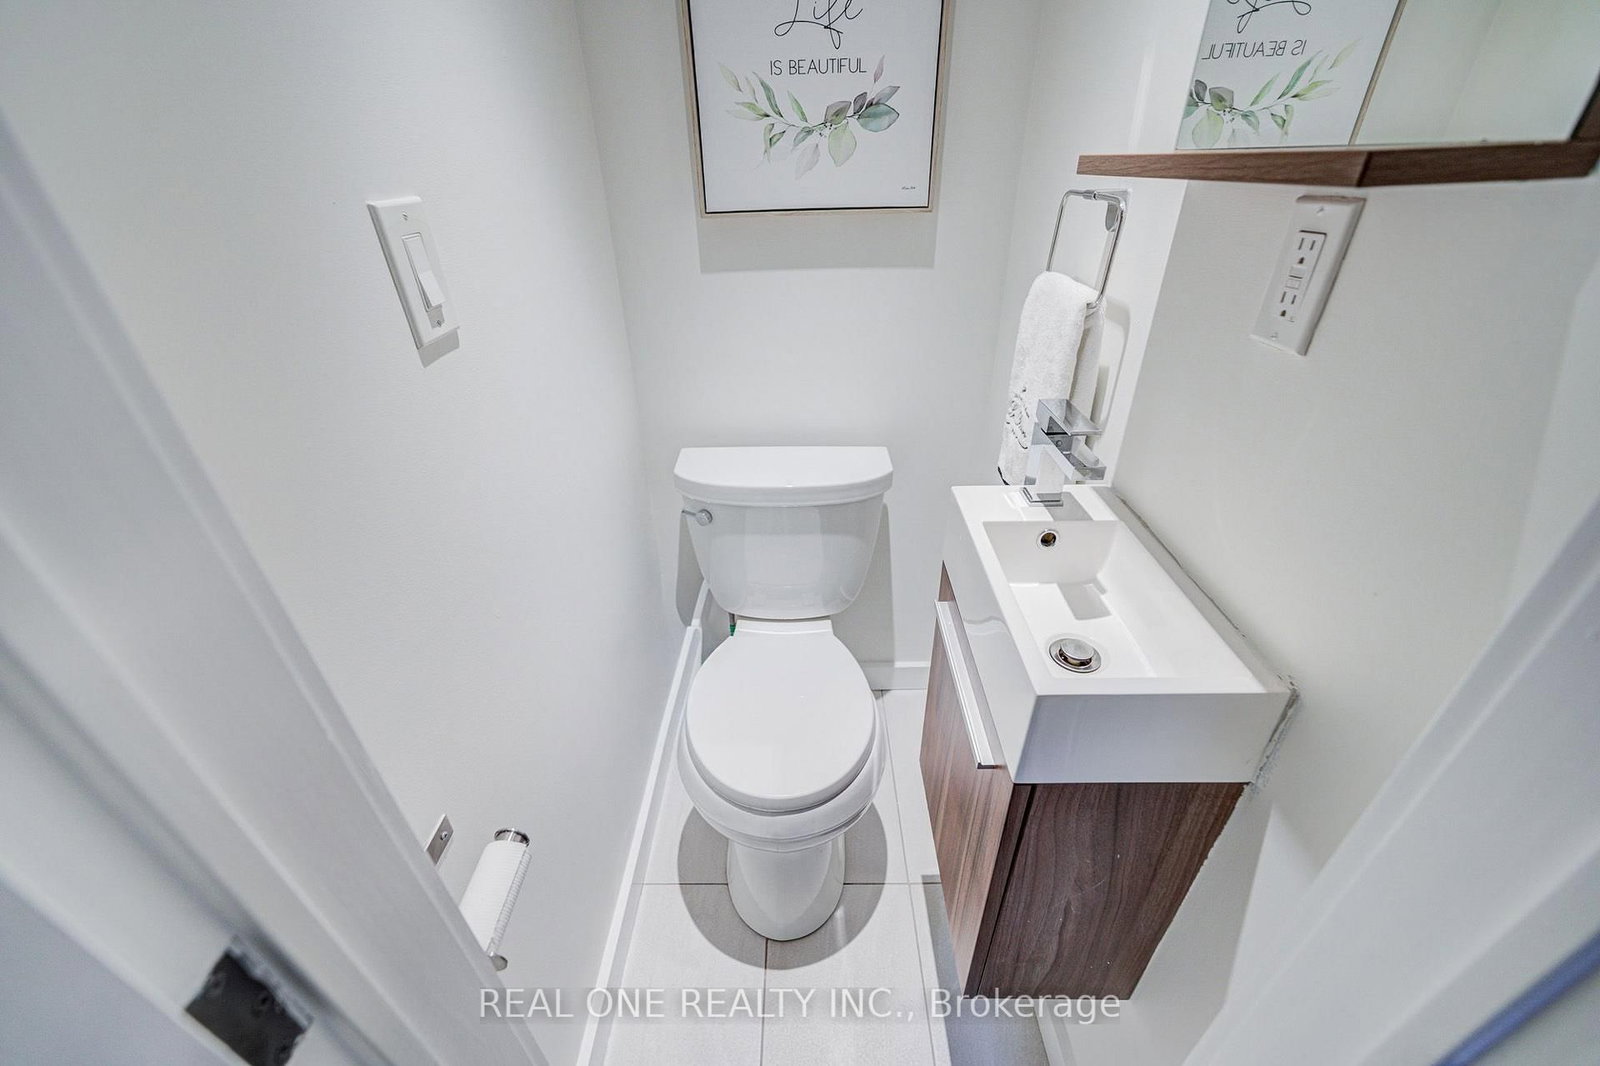
Your dream house search ends here! Welcome to this beautifully renovated semi-detached home, just a short walk to the Woodbine Beach, complete with legal one-car parking. The open-concept main floor features pristine hardwood flooring, a convenient powder room, and a stunning kitchen highlighting a large island with a quartz waterfall countertop. Upstairs, the primary bedroom boasts vaulted ceilings, double closets, and an ensuite. Two bright additional bedrooms, a 4-piece bathroom, and laundry complete this level. The fully finished basement adds extra living space with a 4th bedroom. Freshly painted throughout, this home is completely move-in ready! Outside, the fully fenced backyard with two-tiered decking creates the ultimate spot for entertaining. Located steps from local parks and top schools, and just minutes to Highway DVP & Gardiner Expy, this home is ideal for first-time buyers or young families looking to put down roots in a welcoming community. Open House: Saturday/Sunday 1:00-4:00 p.m.

Property details

Property type
Semi-Detached
Style
2-Storey
Total rooms
6
Lot size
16 × 110 ft
Property taxes
$6,018 (2025)
Occupancy
TBA
Days on market
1
Status
Active
MLS®

Property history

Recently sold nearby

Listing data last updated: Sep 26, 2026, 12:48 a.m. EDT via TRREB IDX.

First listed: Sep 25, 2026, 11:26 p.m. EDT.