
2458 Earl Grey Avenue • Pickering, ON photo 1
2458 Earl Grey Avenue • Pickering, ON photo 2
2458 Earl Grey Avenue • Pickering, ON photo 3
2458 Earl Grey Avenue • Pickering, ON photo 4
2458 Earl Grey Avenue • Pickering, ON photo 5
2458 Earl Grey Avenue • Pickering, ON photo 6
2458 Earl Grey Avenue • Pickering, ON photo 7
2458 Earl Grey Avenue • Pickering, ON photo 8
2458 Earl Grey Avenue • Pickering, ON photo 9
2458 Earl Grey Avenue • Pickering, ON photo 10
2458 Earl Grey Avenue • Pickering, ON photo 11
2458 Earl Grey Avenue • Pickering, ON photo 12
2458 Earl Grey Avenue • Pickering, ON photo 13
2458 Earl Grey Avenue • Pickering, ON photo 14
2458 Earl Grey Avenue • Pickering, ON photo 15
2458 Earl Grey Avenue • Pickering, ON photo 16
2458 Earl Grey Avenue • Pickering, ON photo 17
2458 Earl Grey Avenue • Pickering, ON photo 18
2458 Earl Grey Avenue • Pickering, ON photo 19
2458 Earl Grey Avenue • Pickering, ON photo 20
2458 Earl Grey Avenue • Pickering, ON photo 21
2458 Earl Grey Avenue • Pickering, ON photo 22
2458 Earl Grey Avenue • Pickering, ON photo 23
2458 Earl Grey Avenue • Pickering, ON photo 24
2458 Earl Grey Avenue • Pickering, ON photo 25
2458 Earl Grey Avenue • Pickering, ON photo 26
2458 Earl Grey Avenue • Pickering, ON photo 27
2458 Earl Grey Avenue • Pickering, ON photo 28
2458 Earl Grey Avenue • Pickering, ON photo 29
2458 Earl Grey Avenue • Pickering, ON photo 30
2458 Earl Grey Avenue • Pickering, ON photo 31
2458 Earl Grey Avenue • Pickering, ON photo 32
2458 Earl Grey Avenue • Pickering, ON photo 33
2458 Earl Grey Avenue • Pickering, ON photo 34
2458 Earl Grey Avenue • Pickering, ON photo 35
2458 Earl Grey Avenue • Pickering, ON photo 36
2458 Earl Grey Avenue • Pickering, ON photo 37
2458 Earl Grey Avenue • Pickering, ON photo 38
2458 Earl Grey Avenue • Pickering, ON photo 39
2458 Earl Grey Avenue • Pickering, ON photo 40
New1 / 40
$699,900
2458 Earl Grey Avenue • Pickering, ONNew
Courtesy of RE/MAX KEY2 REAL ESTATE
3
Bedrooms
3
Bathrooms
1100-1500
Square feet
2
Parking

About this home

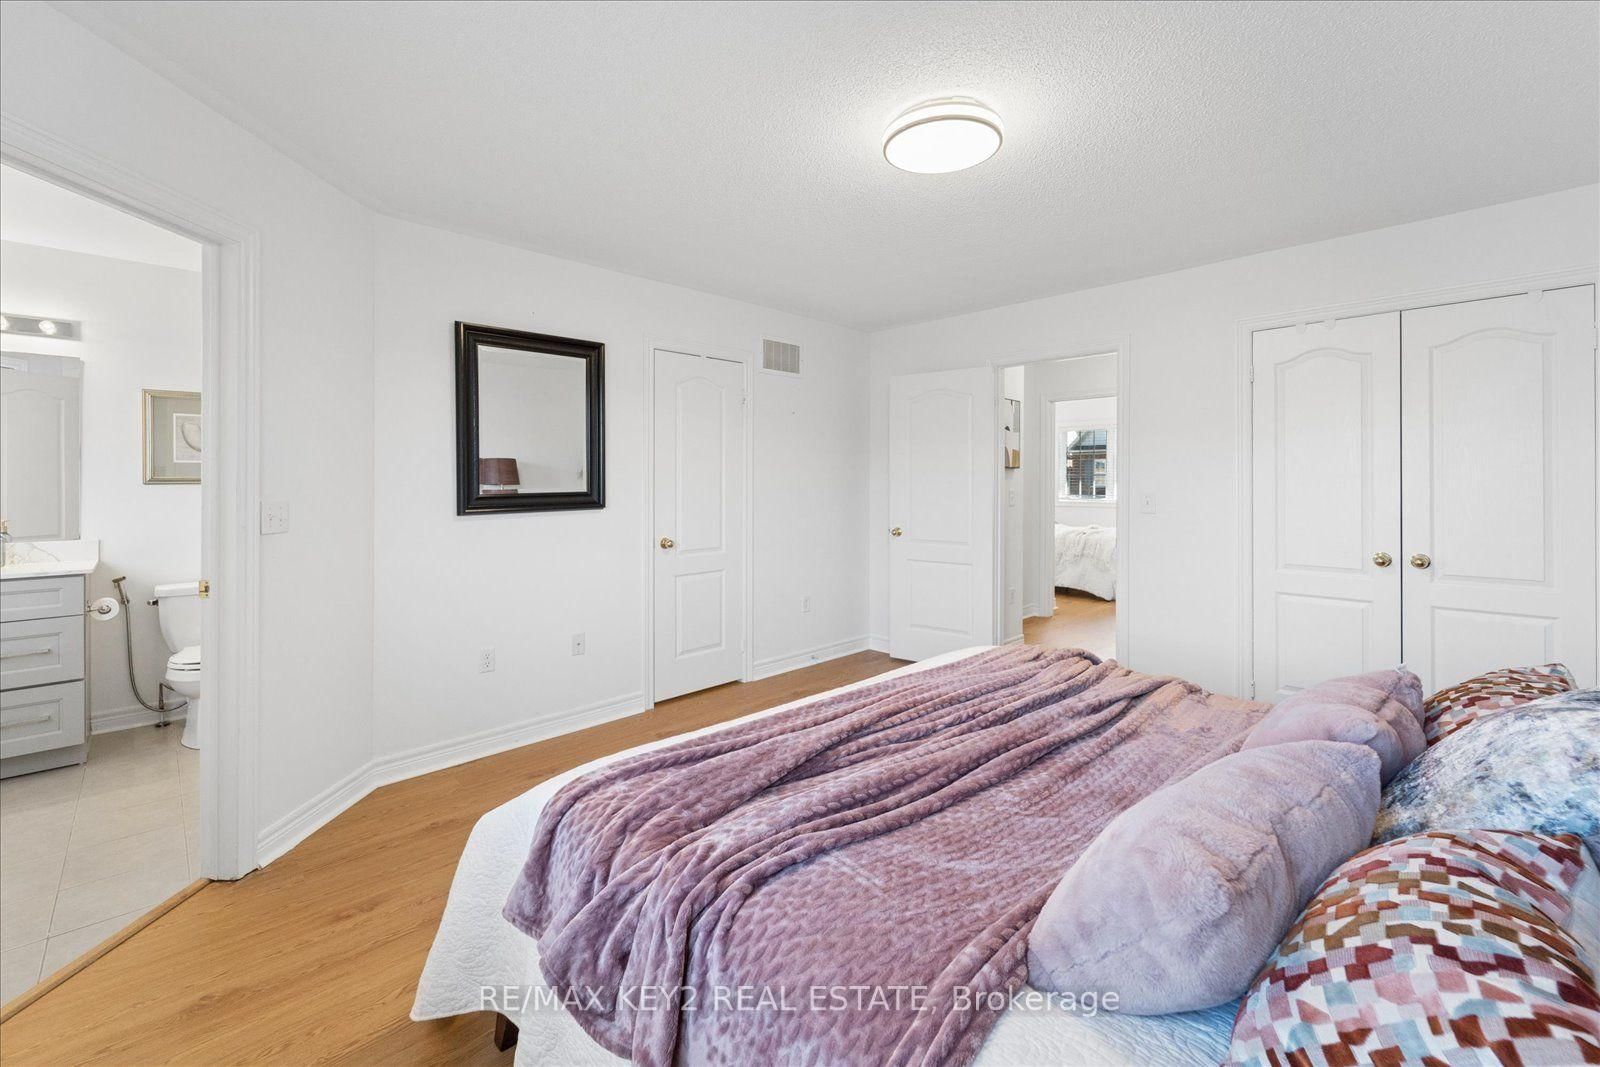
Welcome to this well-maintained 3-bedroom, 2.5-bathroom semi-detached home in the sought-after Duffin Heights community. The main floor features 9-foot ceilings, hardwood and ceramic flooring, a spacious family room with gas fireplace, and freshly painted walls. The functional layout offers comfortable living and entertaining space throughout.The second floor features three generously sized bedrooms and two full bathrooms, with newly updated vinyl flooring and refreshed bathroom vanities. The huge unfinished basement provides an excellent opportunity to create additional living space, a home gym, office, recreation room or future finished area to suit your needs.Enjoy a low-maintenance backyard that has been recently interlocked (2025), providing a great outdoor space without the hassle of maintaining a lawn. The property also features a detached garage and no sidewalk, offering convenient additional parking.Recent updates include a new stove, dishwasher and washer, along with fresh paint on the main floor, new vinyl flooring on the second level and updated bathroom vanities.Ideally located in Duffin Heights, close to parks, schools, shopping, transit and major highways, this home offers a great combination of space, updates and convenience with plenty of potential to make it your own.

Property details

Property type
Semi-Detached
Style
2-Storey
Total rooms
7
Lot size
24.61 × 88.58 ft
Property taxes
$5,643.36 (2026)
Occupancy
90 Day/Flex
Days on market
1
Status
Active
MLS®

Property history

Recently sold nearby

Listing data last updated: Sep 25, 2026, 10:46 a.m. EDT via TRREB IDX.

First listed: Sep 25, 2026, 10:46 a.m. EDT.