
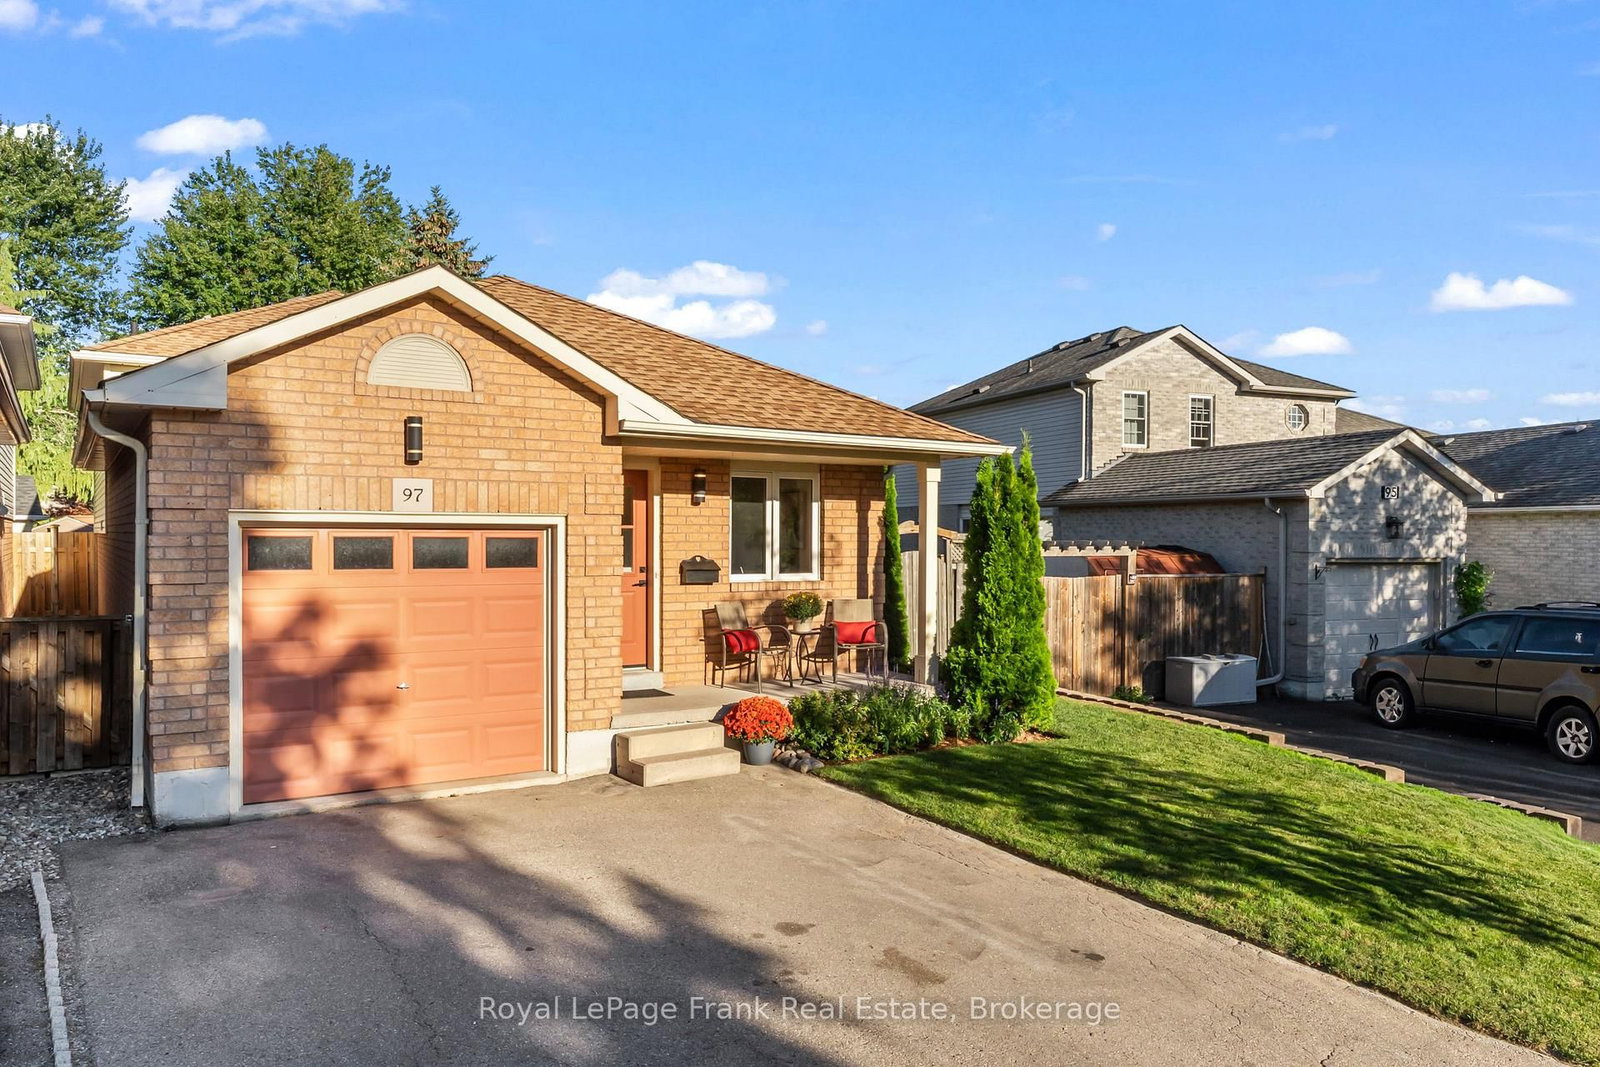
97 Firwood Avenue • Clarington, ON photo 1
97 Firwood Avenue • Clarington, ON photo 2
97 Firwood Avenue • Clarington, ON photo 3
97 Firwood Avenue • Clarington, ON photo 4
97 Firwood Avenue • Clarington, ON photo 5
97 Firwood Avenue • Clarington, ON photo 6
97 Firwood Avenue • Clarington, ON photo 7
97 Firwood Avenue • Clarington, ON photo 8
97 Firwood Avenue • Clarington, ON photo 9
97 Firwood Avenue • Clarington, ON photo 10
97 Firwood Avenue • Clarington, ON photo 11
97 Firwood Avenue • Clarington, ON photo 12
97 Firwood Avenue • Clarington, ON photo 13
97 Firwood Avenue • Clarington, ON photo 14
97 Firwood Avenue • Clarington, ON photo 15
97 Firwood Avenue • Clarington, ON photo 16
97 Firwood Avenue • Clarington, ON photo 17
97 Firwood Avenue • Clarington, ON photo 18
97 Firwood Avenue • Clarington, ON photo 19
97 Firwood Avenue • Clarington, ON photo 20
97 Firwood Avenue • Clarington, ON photo 21
97 Firwood Avenue • Clarington, ON photo 22
97 Firwood Avenue • Clarington, ON photo 23
97 Firwood Avenue • Clarington, ON photo 24
97 Firwood Avenue • Clarington, ON photo 25
97 Firwood Avenue • Clarington, ON photo 26
97 Firwood Avenue • Clarington, ON photo 27
97 Firwood Avenue • Clarington, ON photo 28
97 Firwood Avenue • Clarington, ON photo 29
97 Firwood Avenue • Clarington, ON photo 30
97 Firwood Avenue • Clarington, ON photo 31
97 Firwood Avenue • Clarington, ON photo 32
97 Firwood Avenue • Clarington, ON photo 33
97 Firwood Avenue • Clarington, ON photo 34
97 Firwood Avenue • Clarington, ON photo 35
97 Firwood Avenue • Clarington, ON photo 36
97 Firwood Avenue • Clarington, ON photo 37
97 Firwood Avenue • Clarington, ON photo 38
97 Firwood Avenue • Clarington, ON photo 39
97 Firwood Avenue • Clarington, ON photo 40
97 Firwood Avenue • Clarington, ON photo 41
97 Firwood Avenue • Clarington, ON photo 42
97 Firwood Avenue • Clarington, ON photo 43
97 Firwood Avenue • Clarington, ON photo 44
New1 / 44
$699,000
97 Firwood Avenue • Clarington, ONNew
Courtesy of Royal LePage Frank Real Estate
3+1
Bedrooms
2
Bathrooms
1500-2000
Square feet
3
Parking

About this home

Welcome to move-in ready family living in Courtice. This beautifully refreshed 3+1 bedroom detached home offers the space, flexibility, and comfort today's families need. Freshly painted throughout and enhanced with new laminate flooring and updated LED lighting, the home feels bright, polished, and ready to enjoy from the moment you arrive. The upper level features three generously sized bedrooms. The upper level bathroom is bright and clean, and features an overhead skylight with lots of natural light. The lower level features a fourth bedroom, a second bathroom, with shower, and additional family living space. The gas fireplace makes this space even more inviting. Whether you need room for guests, a home office, teenagers, hobbies, or extended family, this flexible layout adapts easily to your lifestyle. An attached single car garage, with a walk out from the house provides everyday convenience, while the private yard offers a welcoming outdoor retreat for children to play, family to gatherings, summer entertaining, gardening, or relaxing in the fresh air. This property is close to schools, public transit and shopping. It offers easy commuting to the 401 and 407.

Property details

Property type
Detached
Style
Backsplit 3
Approx. age (yrs)
16-30
Total rooms
10
Lot size
33.95 × 107.26 ft
Property taxes
$4,778 (2025)
Occupancy
anytime/vacant
Days on market
2
Status
Active
MLS®

Property history

Recently sold nearby

Listing data last updated: Sep 24, 2026, 6:40 p.m. EDT via TRREB IDX.

First listed: Sep 24, 2026, 6:40 p.m. EDT.