
10 Anticosti Drive • Toronto, ON photo 1
10 Anticosti Drive • Toronto, ON photo 2
10 Anticosti Drive • Toronto, ON photo 3
10 Anticosti Drive • Toronto, ON photo 4
10 Anticosti Drive • Toronto, ON photo 5
10 Anticosti Drive • Toronto, ON photo 6
10 Anticosti Drive • Toronto, ON photo 7
10 Anticosti Drive • Toronto, ON photo 8
10 Anticosti Drive • Toronto, ON photo 9
10 Anticosti Drive • Toronto, ON photo 10
10 Anticosti Drive • Toronto, ON photo 11
10 Anticosti Drive • Toronto, ON photo 12
10 Anticosti Drive • Toronto, ON photo 13
10 Anticosti Drive • Toronto, ON photo 14
10 Anticosti Drive • Toronto, ON photo 15
10 Anticosti Drive • Toronto, ON photo 16
10 Anticosti Drive • Toronto, ON photo 17
10 Anticosti Drive • Toronto, ON photo 18
10 Anticosti Drive • Toronto, ON photo 19
10 Anticosti Drive • Toronto, ON photo 20
10 Anticosti Drive • Toronto, ON photo 21
10 Anticosti Drive • Toronto, ON photo 22
10 Anticosti Drive • Toronto, ON photo 23
10 Anticosti Drive • Toronto, ON photo 24
10 Anticosti Drive • Toronto, ON photo 25
10 Anticosti Drive • Toronto, ON photo 26
10 Anticosti Drive • Toronto, ON photo 27
10 Anticosti Drive • Toronto, ON photo 28
10 Anticosti Drive • Toronto, ON photo 29
10 Anticosti Drive • Toronto, ON photo 30
10 Anticosti Drive • Toronto, ON photo 31
10 Anticosti Drive • Toronto, ON photo 32
10 Anticosti Drive • Toronto, ON photo 33
New1 / 33
$985,000
10 Anticosti Drive • Toronto, ONNew
Courtesy of TRANSGLOBAL REALTY CORP.
3+2
Bedrooms
3
Bathrooms
700-1100
Square feet
4
Parking

About this home

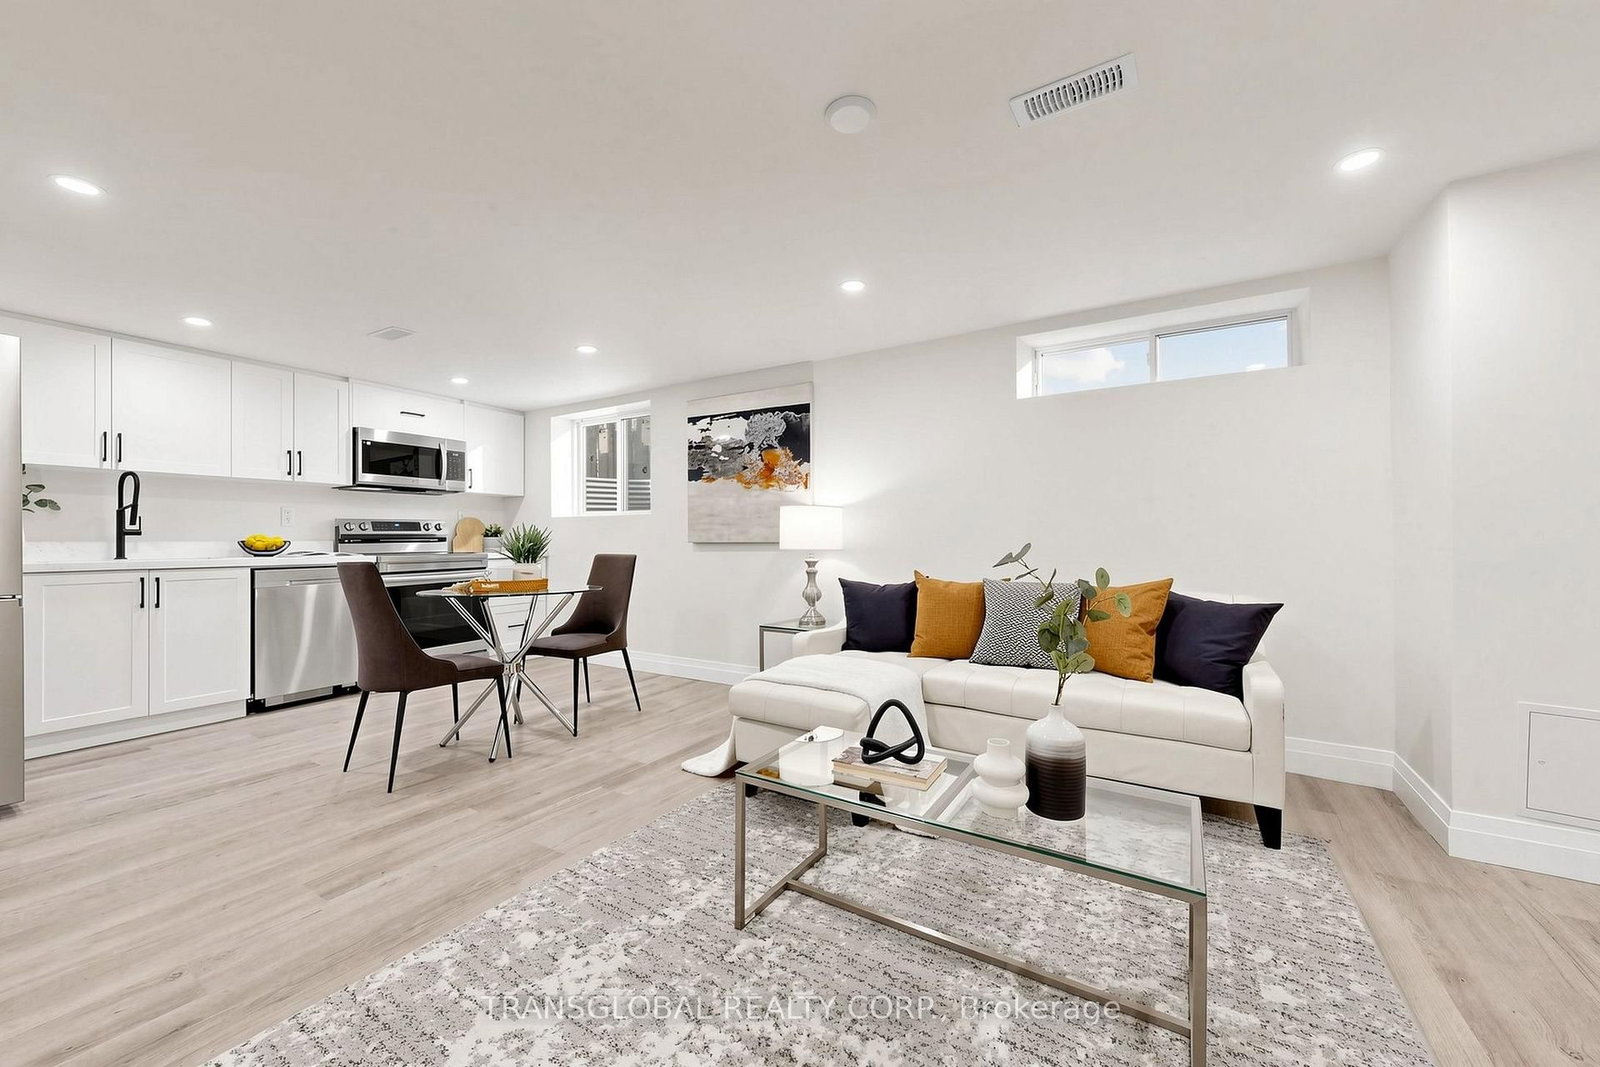
Fully renovated detached bungalow with LEGAL 2 bedroom basement suite! This exceptional home offers 3 bedrooms on the main floor plus a beautifully finished lower level 2 bedroom suite with a separate entrance. Extensive renovations throughout. Main floor renovated approximately 1 year ago, featuring a renovated kitchen with quartz countertops, updated finishes and a primary bedroom with walk-out to rear deck. Lower level completely renovated with new 3 piece and 2 piece bathrooms, new appliances, vinyl flooring, separate laundry and excellent living space. Situated on an approximately 60 x 125 ft lot with generous living and private rear yard. Ideal for families, multi-generational living or investors. Move-in ready and offering flexibility and income potential legal second suite. Pot lights throughout. No carpet.

Property details

Property type
Detached
Style
Bungalow
Total rooms
5
Lot size
60.08 × 125.24 ft
Property taxes
$4,082.10 (2026)
Occupancy
TBD
Days on market
1
Status
Active
MLS®

Property history

Recently sold nearby

Listing data last updated: Sep 24, 2026, 4:38 p.m. EDT via TRREB IDX.

First listed: Sep 24, 2026, 4:38 p.m. EDT.