
630 Cognac Crescent • Pickering, ON photo 1
630 Cognac Crescent • Pickering, ON photo 2
630 Cognac Crescent • Pickering, ON photo 3
630 Cognac Crescent • Pickering, ON photo 4
630 Cognac Crescent • Pickering, ON photo 5
630 Cognac Crescent • Pickering, ON photo 6
630 Cognac Crescent • Pickering, ON photo 7
630 Cognac Crescent • Pickering, ON photo 8
630 Cognac Crescent • Pickering, ON photo 9
630 Cognac Crescent • Pickering, ON photo 10
630 Cognac Crescent • Pickering, ON photo 11
630 Cognac Crescent • Pickering, ON photo 12
630 Cognac Crescent • Pickering, ON photo 13
630 Cognac Crescent • Pickering, ON photo 14
630 Cognac Crescent • Pickering, ON photo 15
630 Cognac Crescent • Pickering, ON photo 16
630 Cognac Crescent • Pickering, ON photo 17
630 Cognac Crescent • Pickering, ON photo 18
630 Cognac Crescent • Pickering, ON photo 19
630 Cognac Crescent • Pickering, ON photo 20
630 Cognac Crescent • Pickering, ON photo 21
630 Cognac Crescent • Pickering, ON photo 22
630 Cognac Crescent • Pickering, ON photo 23
630 Cognac Crescent • Pickering, ON photo 24
630 Cognac Crescent • Pickering, ON photo 25
630 Cognac Crescent • Pickering, ON photo 26
630 Cognac Crescent • Pickering, ON photo 27
630 Cognac Crescent • Pickering, ON photo 28
630 Cognac Crescent • Pickering, ON photo 29
630 Cognac Crescent • Pickering, ON photo 30
630 Cognac Crescent • Pickering, ON photo 31
630 Cognac Crescent • Pickering, ON photo 32
630 Cognac Crescent • Pickering, ON photo 33
630 Cognac Crescent • Pickering, ON photo 34
630 Cognac Crescent • Pickering, ON photo 35
630 Cognac Crescent • Pickering, ON photo 36
630 Cognac Crescent • Pickering, ON photo 37
630 Cognac Crescent • Pickering, ON photo 38
630 Cognac Crescent • Pickering, ON photo 39
630 Cognac Crescent • Pickering, ON photo 40
New1 / 40
$999,900
630 Cognac Crescent • Pickering, ONNew
Courtesy of Real Broker Ontario Ltd.
4+1
Bedrooms
4
Bathrooms
2000-2500
Square feet
6
Parking

About this home

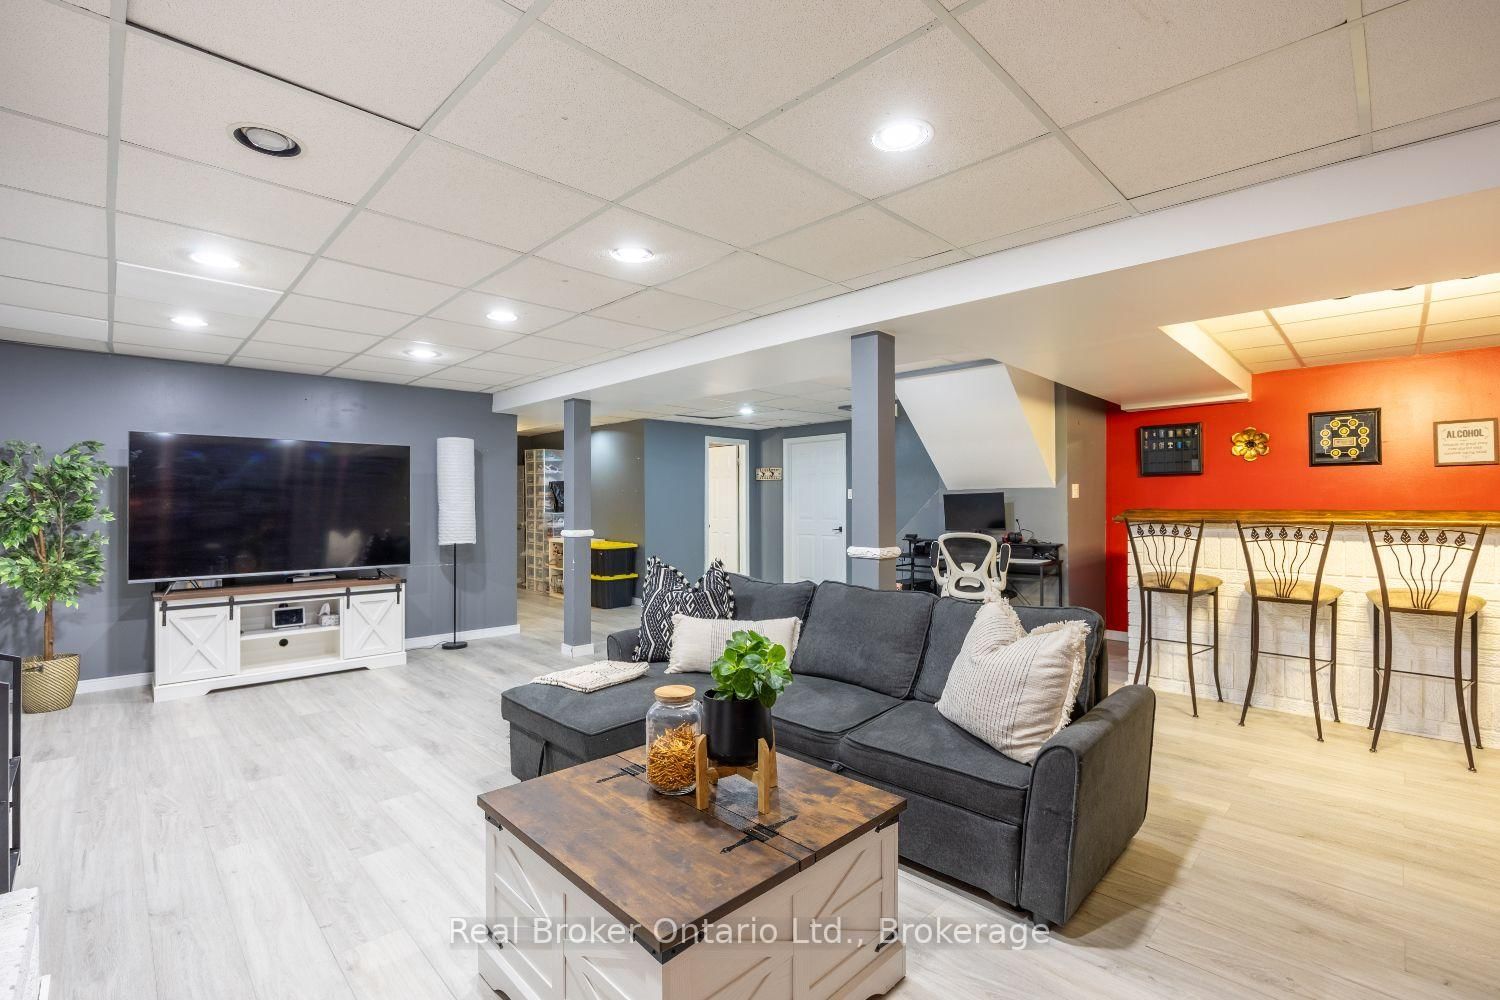
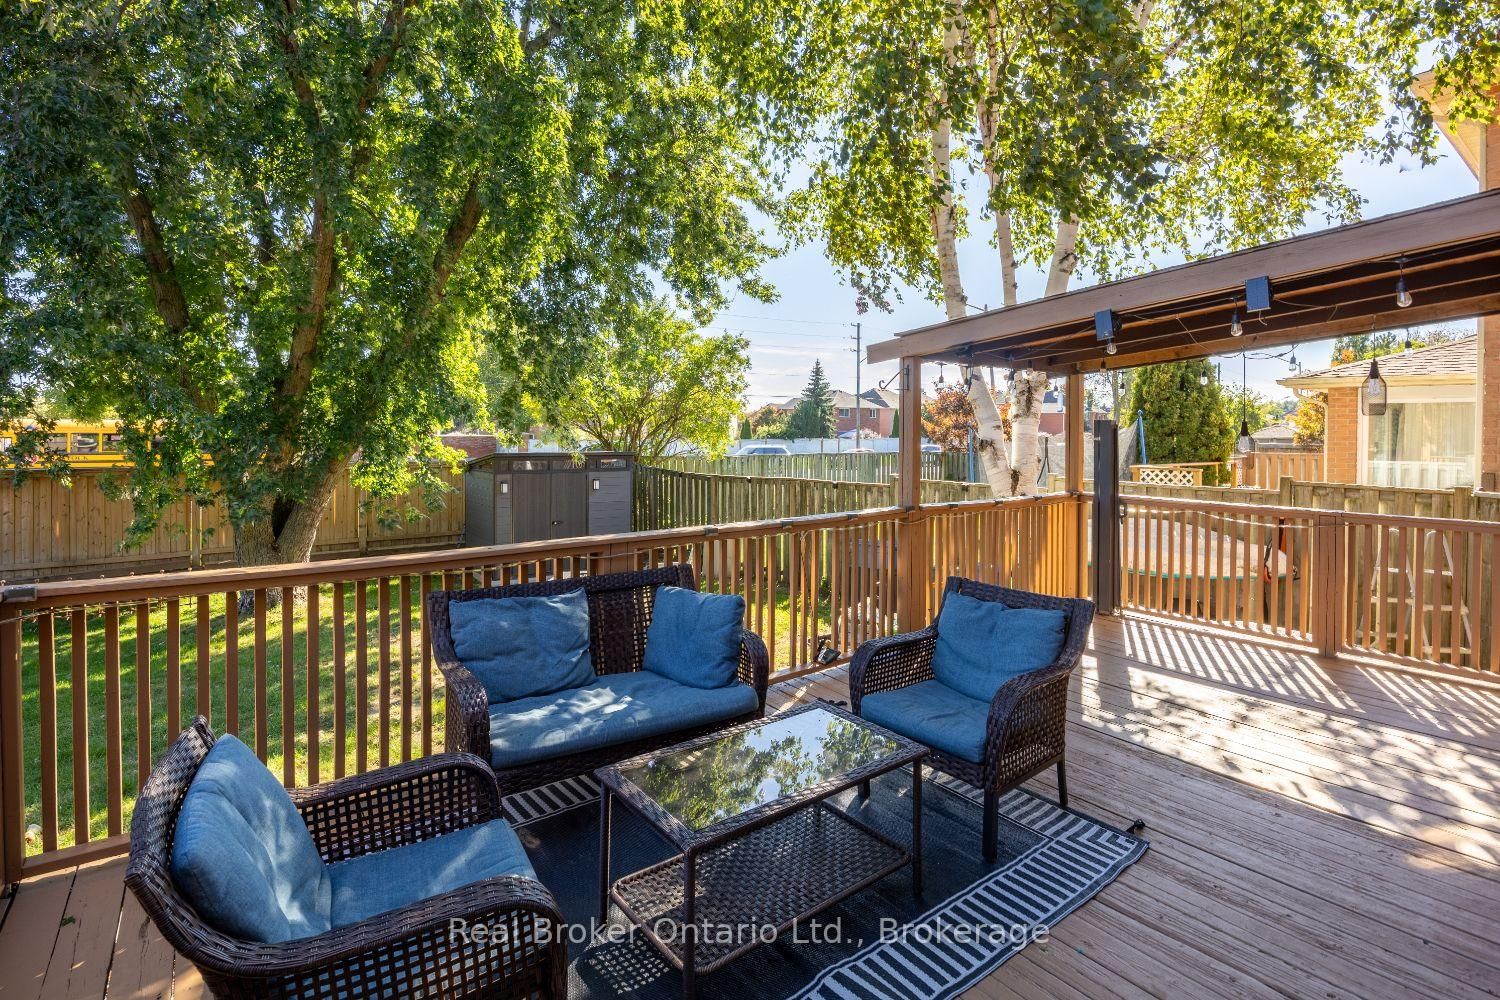
Welcome to this spacious, two-storey home, offering plenty of room for everyday family living and entertaining. A 2 car garage provides convenient parking and additional storage. The main floor features a bright living room with a large picture window, a separate dining room and an inviting family room with a wood-burning fireplace and walk-out to the partially covered deck. The eat-in kitchen offers ample cupboard and counter space, tile backsplash, track lighting, a window over the sink and a walk-out to the deck. Main floor laundry, with a walk-out to the side yard, and a 2pc powder room add everyday convenience. Upstairs, the generous primary bedroom features a walk-in closet with organizers and a private ensuite with a soaker tub. Three additional bedrooms and a 4pc bathroom complete the second level. The finished basement offers even more room to spread out with a spacious rec room featuring a gas fireplace and wet bar, an additional bedroom with an electric fireplace, a 3pc bathroom with walk-in shower and additional storage space. Outside, enjoy the fully fenced backyard with a partially covered deck, BBQ gas hookup and patio area, creating plenty of space to relax and entertain.

Property details

Property type
Detached
Style
2-Storey
Total rooms
10
Lot size
45.11 × 131.23 ft
Property taxes
$7,702.78 (2026)
Occupancy
Flexible
Days on market
2
Status
Active
MLS®

Property history

Recently sold nearby

Listing data last updated: Sep 24, 2026, 4:29 p.m. EDT via TRREB IDX.

First listed: Sep 24, 2026, 3:06 p.m. EDT.