
3151 Bridletowne Circle • ##602 • Toronto, ON photo 1
3151 Bridletowne Circle • ##602 • Toronto, ON photo 2
3151 Bridletowne Circle • ##602 • Toronto, ON photo 3
3151 Bridletowne Circle • ##602 • Toronto, ON photo 4
3151 Bridletowne Circle • ##602 • Toronto, ON photo 5
3151 Bridletowne Circle • ##602 • Toronto, ON photo 6
3151 Bridletowne Circle • ##602 • Toronto, ON photo 7
3151 Bridletowne Circle • ##602 • Toronto, ON photo 8
3151 Bridletowne Circle • ##602 • Toronto, ON photo 9
3151 Bridletowne Circle • ##602 • Toronto, ON photo 10
3151 Bridletowne Circle • ##602 • Toronto, ON photo 11
3151 Bridletowne Circle • ##602 • Toronto, ON photo 12
3151 Bridletowne Circle • ##602 • Toronto, ON photo 13
3151 Bridletowne Circle • ##602 • Toronto, ON photo 14
3151 Bridletowne Circle • ##602 • Toronto, ON photo 15
3151 Bridletowne Circle • ##602 • Toronto, ON photo 16
3151 Bridletowne Circle • ##602 • Toronto, ON photo 17
3151 Bridletowne Circle • ##602 • Toronto, ON photo 18
3151 Bridletowne Circle • ##602 • Toronto, ON photo 19
3151 Bridletowne Circle • ##602 • Toronto, ON photo 20
3151 Bridletowne Circle • ##602 • Toronto, ON photo 21
3151 Bridletowne Circle • ##602 • Toronto, ON photo 22
3151 Bridletowne Circle • ##602 • Toronto, ON photo 23
3151 Bridletowne Circle • ##602 • Toronto, ON photo 24
3151 Bridletowne Circle • ##602 • Toronto, ON photo 25
3151 Bridletowne Circle • ##602 • Toronto, ON photo 26
3151 Bridletowne Circle • ##602 • Toronto, ON photo 27
3151 Bridletowne Circle • ##602 • Toronto, ON photo 28
3151 Bridletowne Circle • ##602 • Toronto, ON photo 29
3151 Bridletowne Circle • ##602 • Toronto, ON photo 30
3151 Bridletowne Circle • ##602 • Toronto, ON photo 31
3151 Bridletowne Circle • ##602 • Toronto, ON photo 32
3151 Bridletowne Circle • ##602 • Toronto, ON photo 33
3151 Bridletowne Circle • ##602 • Toronto, ON photo 34
3151 Bridletowne Circle • ##602 • Toronto, ON photo 35
3151 Bridletowne Circle • ##602 • Toronto, ON photo 36
3151 Bridletowne Circle • ##602 • Toronto, ON photo 37
3151 Bridletowne Circle • ##602 • Toronto, ON photo 38
3151 Bridletowne Circle • ##602 • Toronto, ON photo 39
3151 Bridletowne Circle • ##602 • Toronto, ON photo 40
3151 Bridletowne Circle • ##602 • Toronto, ON photo 41
3151 Bridletowne Circle • ##602 • Toronto, ON photo 42
3151 Bridletowne Circle • ##602 • Toronto, ON photo 43
3151 Bridletowne Circle • ##602 • Toronto, ON photo 44
3151 Bridletowne Circle • ##602 • Toronto, ON photo 45
3151 Bridletowne Circle • ##602 • Toronto, ON photo 46
3151 Bridletowne Circle • ##602 • Toronto, ON photo 47
3151 Bridletowne Circle • ##602 • Toronto, ON photo 48
3151 Bridletowne Circle • ##602 • Toronto, ON photo 49
New1 / 49
$549,999
3151 Bridletowne Circle • ##602 • Toronto, ONNew
Courtesy of RE/MAX REALTY SERVICES INC.
2+1
Bedrooms
2
Bathrooms
1400-1599
Square feet
3
Parking

About this home

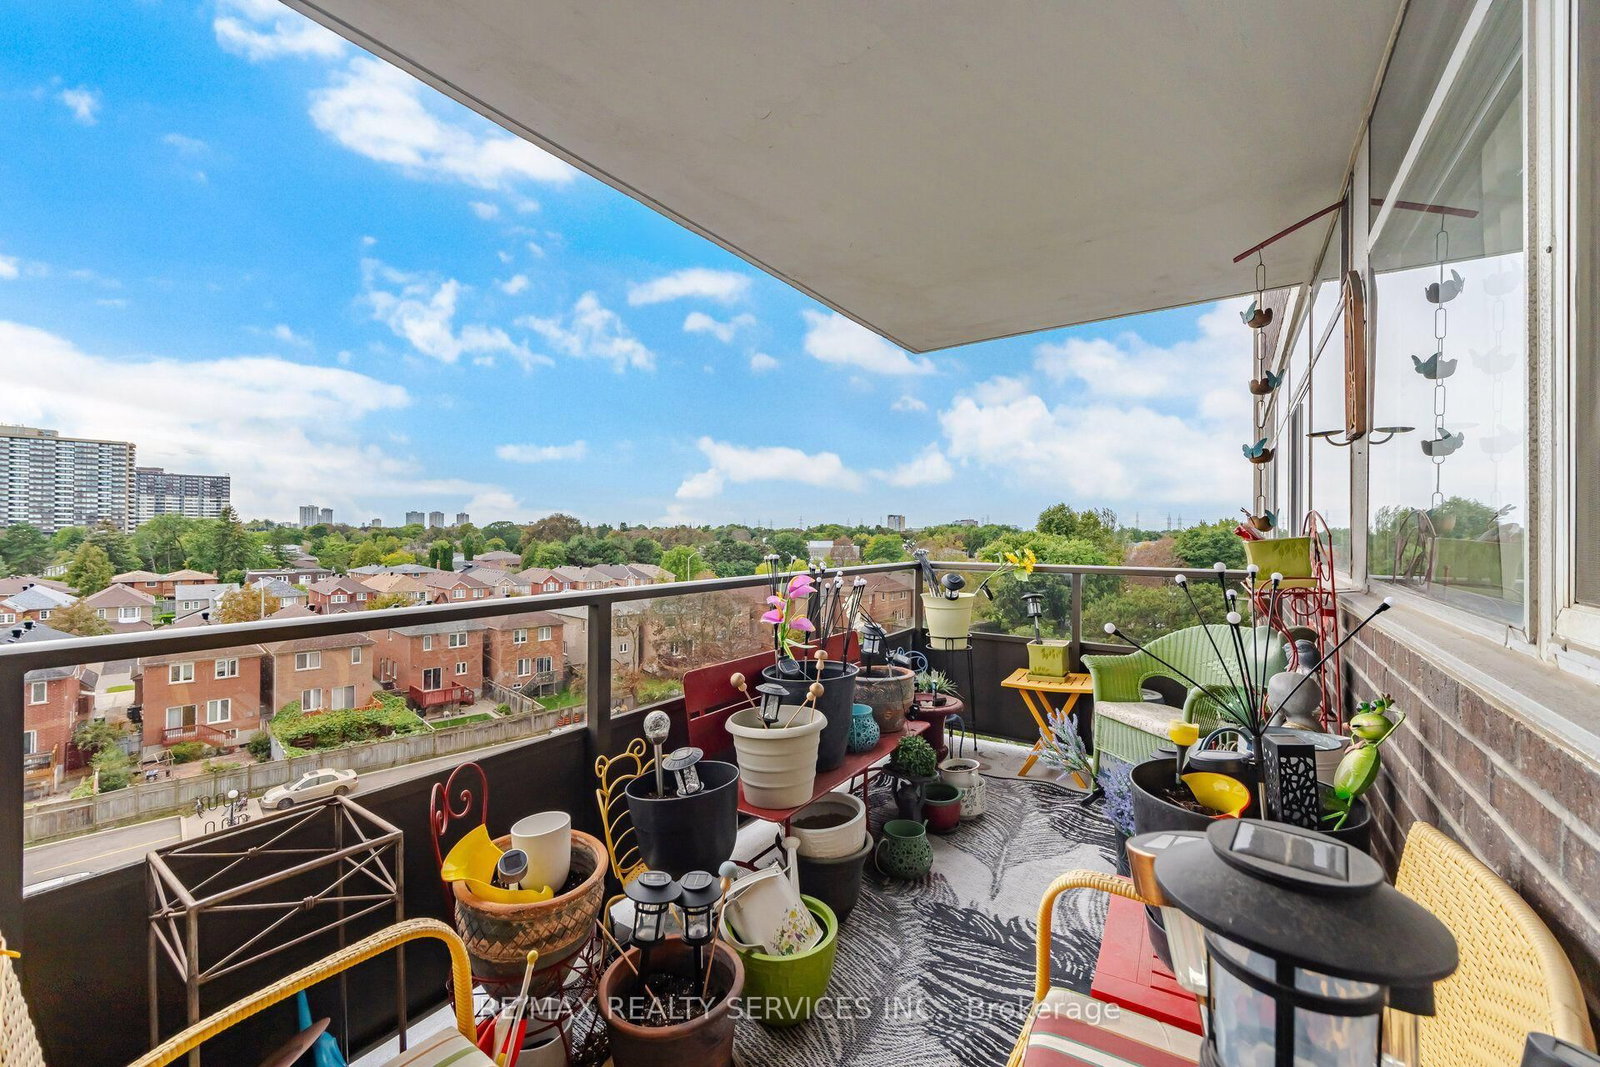
THE SPACE OF A HOUSE, THE CONVENIENCE OF CONDO LIVING! Welcome to this beautifully updated 2-bedroom + den, 2-bathroom corner unit suite in the heart of L'Amoreaux. From the moment you step inside, you'll appreciate the bright, welcoming feel, hardwood flooring and tasteful updates throughout. The expansive living and dining areas provide plenty of room to entertain, while large windows fill the home with natural light and a walkout extends the living space to a private balcony. The generously sized kitchen offers ample cabinetry and overlooks the separate den/entertainment area-a fantastic bonus space with its own walkout to a second private balcony. Whether used as a family room, home office or entertainment space, the den provides the kind of flexibility that makes this layout truly special. The oversized primary retreat features a private 4-piece ensuite and impressive walk-in closet, while the spacious second bedroom, additional full bathroom, ensuite laundry and excellent in-suite storage make the home as practical as it is comfortable. Adding even more value is the rare convenience of THREE PARKING SPACES, an exceptional find in condo living. Enjoy an impressive collection of building amenities including an indoor pool, fitness centre, sauna, tennis courts, games room and party room. Ideally situated near Bridlewood Mall, parks, schools, TTC and everyday conveniences, with easy access to Highways 401, 404 and 407. Beautifully updated, exceptionally spacious, with two private balconies and three parking spaces-this is condo living without compromising on the comforts of home. Welcome home!

Property details

Property type
Condo Apartment
Style
Apartment
Total rooms
6
Maintenance fee
$1,497.41/mo
Exposure
North West
Property taxes
$2,179 (2025)
Occupancy
Flex/30/60/90 Days
Days on market
2
Status
Active
MLS®

Property history

Recently sold nearby

Listing data last updated: Sep 24, 2026, 1:15 p.m. EDT via TRREB IDX.

First listed: Sep 24, 2026, 1:02 p.m. EDT.