
247 Overbank Drive • Oshawa, ON photo 1
247 Overbank Drive • Oshawa, ON photo 2
247 Overbank Drive • Oshawa, ON photo 3
247 Overbank Drive • Oshawa, ON photo 4
247 Overbank Drive • Oshawa, ON photo 5
247 Overbank Drive • Oshawa, ON photo 6
247 Overbank Drive • Oshawa, ON photo 7
247 Overbank Drive • Oshawa, ON photo 8
247 Overbank Drive • Oshawa, ON photo 9
247 Overbank Drive • Oshawa, ON photo 10
247 Overbank Drive • Oshawa, ON photo 11
247 Overbank Drive • Oshawa, ON photo 12
247 Overbank Drive • Oshawa, ON photo 13
247 Overbank Drive • Oshawa, ON photo 14
247 Overbank Drive • Oshawa, ON photo 15
247 Overbank Drive • Oshawa, ON photo 16
247 Overbank Drive • Oshawa, ON photo 17
247 Overbank Drive • Oshawa, ON photo 18
247 Overbank Drive • Oshawa, ON photo 19
247 Overbank Drive • Oshawa, ON photo 20
247 Overbank Drive • Oshawa, ON photo 21
247 Overbank Drive • Oshawa, ON photo 22
247 Overbank Drive • Oshawa, ON photo 23
247 Overbank Drive • Oshawa, ON photo 24
247 Overbank Drive • Oshawa, ON photo 25
247 Overbank Drive • Oshawa, ON photo 26
247 Overbank Drive • Oshawa, ON photo 27
247 Overbank Drive • Oshawa, ON photo 28
247 Overbank Drive • Oshawa, ON photo 29
247 Overbank Drive • Oshawa, ON photo 30
247 Overbank Drive • Oshawa, ON photo 31
247 Overbank Drive • Oshawa, ON photo 32
247 Overbank Drive • Oshawa, ON photo 33
247 Overbank Drive • Oshawa, ON photo 34
247 Overbank Drive • Oshawa, ON photo 35
247 Overbank Drive • Oshawa, ON photo 36
247 Overbank Drive • Oshawa, ON photo 37
247 Overbank Drive • Oshawa, ON photo 38
247 Overbank Drive • Oshawa, ON photo 39
247 Overbank Drive • Oshawa, ON photo 40
247 Overbank Drive • Oshawa, ON photo 41
247 Overbank Drive • Oshawa, ON photo 42
247 Overbank Drive • Oshawa, ON photo 43
New1 / 43
$815,000
247 Overbank Drive • Oshawa, ONNew
Courtesy of HARVEY KALLES REAL ESTATE LTD.
3
Bedrooms
4
Bathrooms
1100-1500
Square feet
3
Parking

About this home

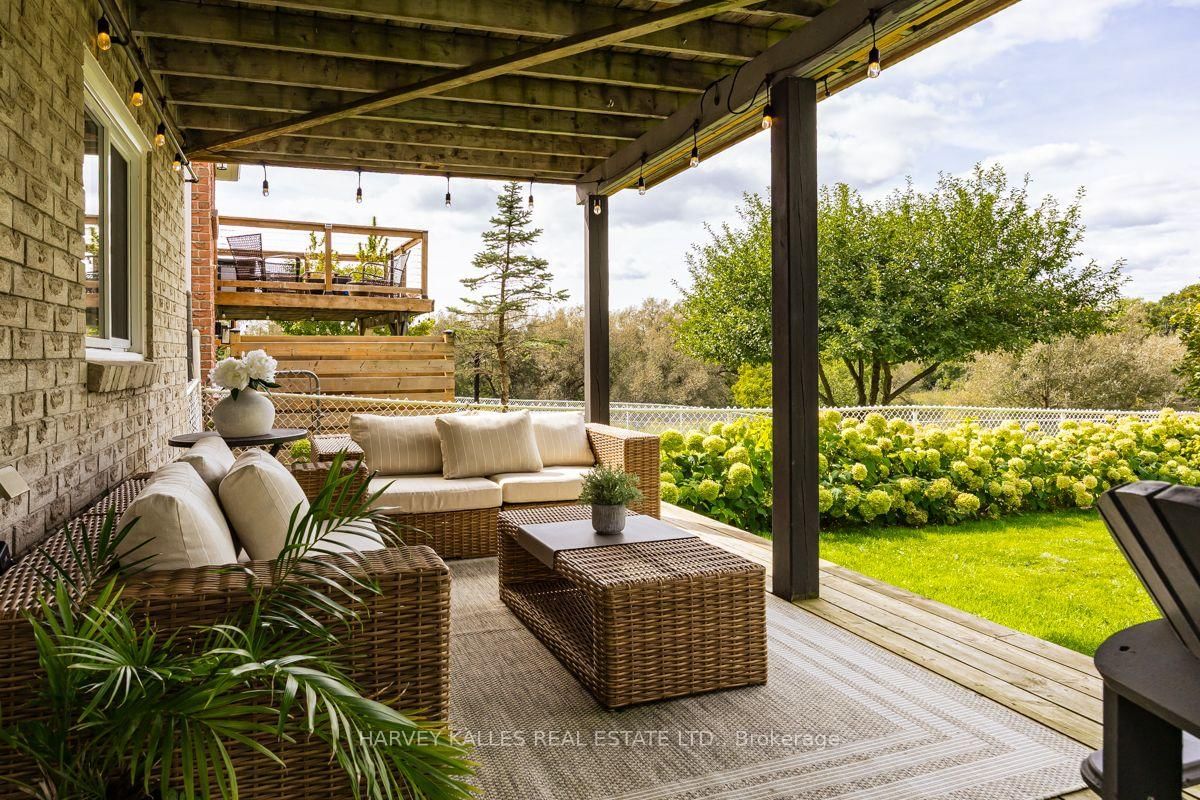
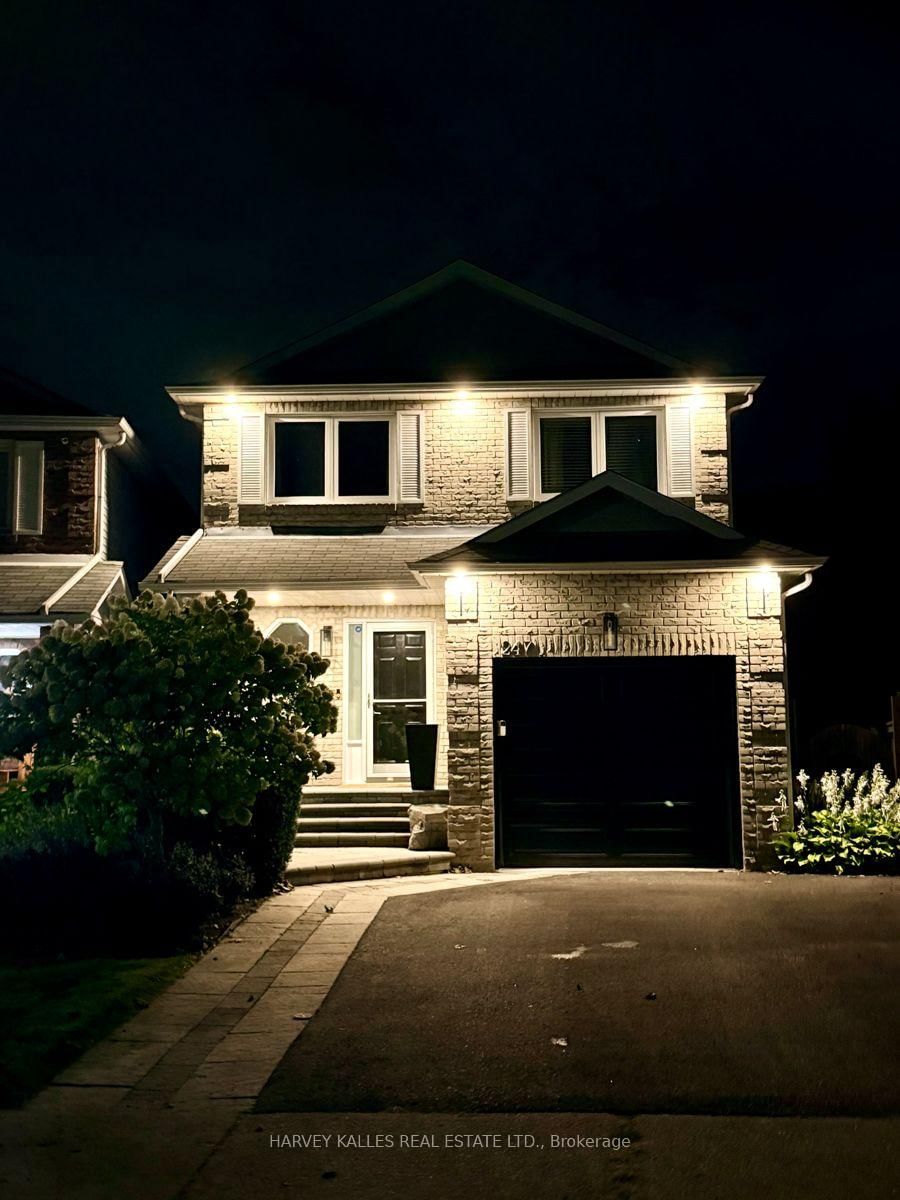
Welcome to this beautifully appointed 3 bedroom, 4 bathroom home where thoughtful design and inviting open concept living spaces come together. Beautifully Appointed with Elegant Finishes and Recessed Lighting creating a warm and sophisticated atmosphere. The chef inspired kitchen is a true showpiece, featuring custom backsplash, double undermout sink, quartz counters and stainless steel appliances, creating a refined and practical setting for both everyday living and entertaining. The spacious primary bedroom offers a walk-in closet and updated 2 piece ensuite. Enjoy the walkout from the main floor onto a spacious deck complete with natural gas BBQ hookup perfect to relax or entertain,while the finished basement provides a walkout overlooking a generous private backyard. Backing onto a beautiful green space, this home offers a wonderful sense of privacy and tranquility. Direct garage access offers exceptional everyday convenience, especially on busy days and in inclement weather. This is truly a special home that exudes pride of ownership.

Property details

Property type
Detached
Style
2-Storey
Approx. age (yrs)
31-50
Total rooms
6
Lot size
22.1 × 134.67 ft
Property taxes
$6,506.16 (2026)
Occupancy
60 - 90 Days/TBD
Days on market
2
Status
Active
MLS®

Property history

Recently sold nearby

Listing data last updated: Sep 24, 2026, 1:09 p.m. EDT via TRREB IDX.

First listed: Sep 24, 2026, 11:25 a.m. EDT.