
1100 Kingston Road • #410 • Toronto, ON photo 1
1100 Kingston Road • #410 • Toronto, ON photo 2
1100 Kingston Road • #410 • Toronto, ON photo 3
1100 Kingston Road • #410 • Toronto, ON photo 4
1100 Kingston Road • #410 • Toronto, ON photo 5
1100 Kingston Road • #410 • Toronto, ON photo 6
1100 Kingston Road • #410 • Toronto, ON photo 7
1100 Kingston Road • #410 • Toronto, ON photo 8
1100 Kingston Road • #410 • Toronto, ON photo 9
1100 Kingston Road • #410 • Toronto, ON photo 10
1100 Kingston Road • #410 • Toronto, ON photo 11
1100 Kingston Road • #410 • Toronto, ON photo 12
1100 Kingston Road • #410 • Toronto, ON photo 13
1100 Kingston Road • #410 • Toronto, ON photo 14
1100 Kingston Road • #410 • Toronto, ON photo 15
1100 Kingston Road • #410 • Toronto, ON photo 16
1100 Kingston Road • #410 • Toronto, ON photo 17
1100 Kingston Road • #410 • Toronto, ON photo 18
1100 Kingston Road • #410 • Toronto, ON photo 19
1100 Kingston Road • #410 • Toronto, ON photo 20
1100 Kingston Road • #410 • Toronto, ON photo 21
1100 Kingston Road • #410 • Toronto, ON photo 22
1100 Kingston Road • #410 • Toronto, ON photo 23
1100 Kingston Road • #410 • Toronto, ON photo 24
1100 Kingston Road • #410 • Toronto, ON photo 25
1100 Kingston Road • #410 • Toronto, ON photo 26
1100 Kingston Road • #410 • Toronto, ON photo 27
1100 Kingston Road • #410 • Toronto, ON photo 28
1100 Kingston Road • #410 • Toronto, ON photo 29
1100 Kingston Road • #410 • Toronto, ON photo 30
1100 Kingston Road • #410 • Toronto, ON photo 31
1100 Kingston Road • #410 • Toronto, ON photo 32
1100 Kingston Road • #410 • Toronto, ON photo 33
1100 Kingston Road • #410 • Toronto, ON photo 34
1100 Kingston Road • #410 • Toronto, ON photo 35
1100 Kingston Road • #410 • Toronto, ON photo 36
New1 / 36
$699,000
1100 Kingston Road • #410 • Toronto, ONNew
Courtesy of RE/MAX HALLMARK REALTY LTD.
2
Bedrooms
2
Bathrooms
700-799
Square feet
1
Parking

About this home

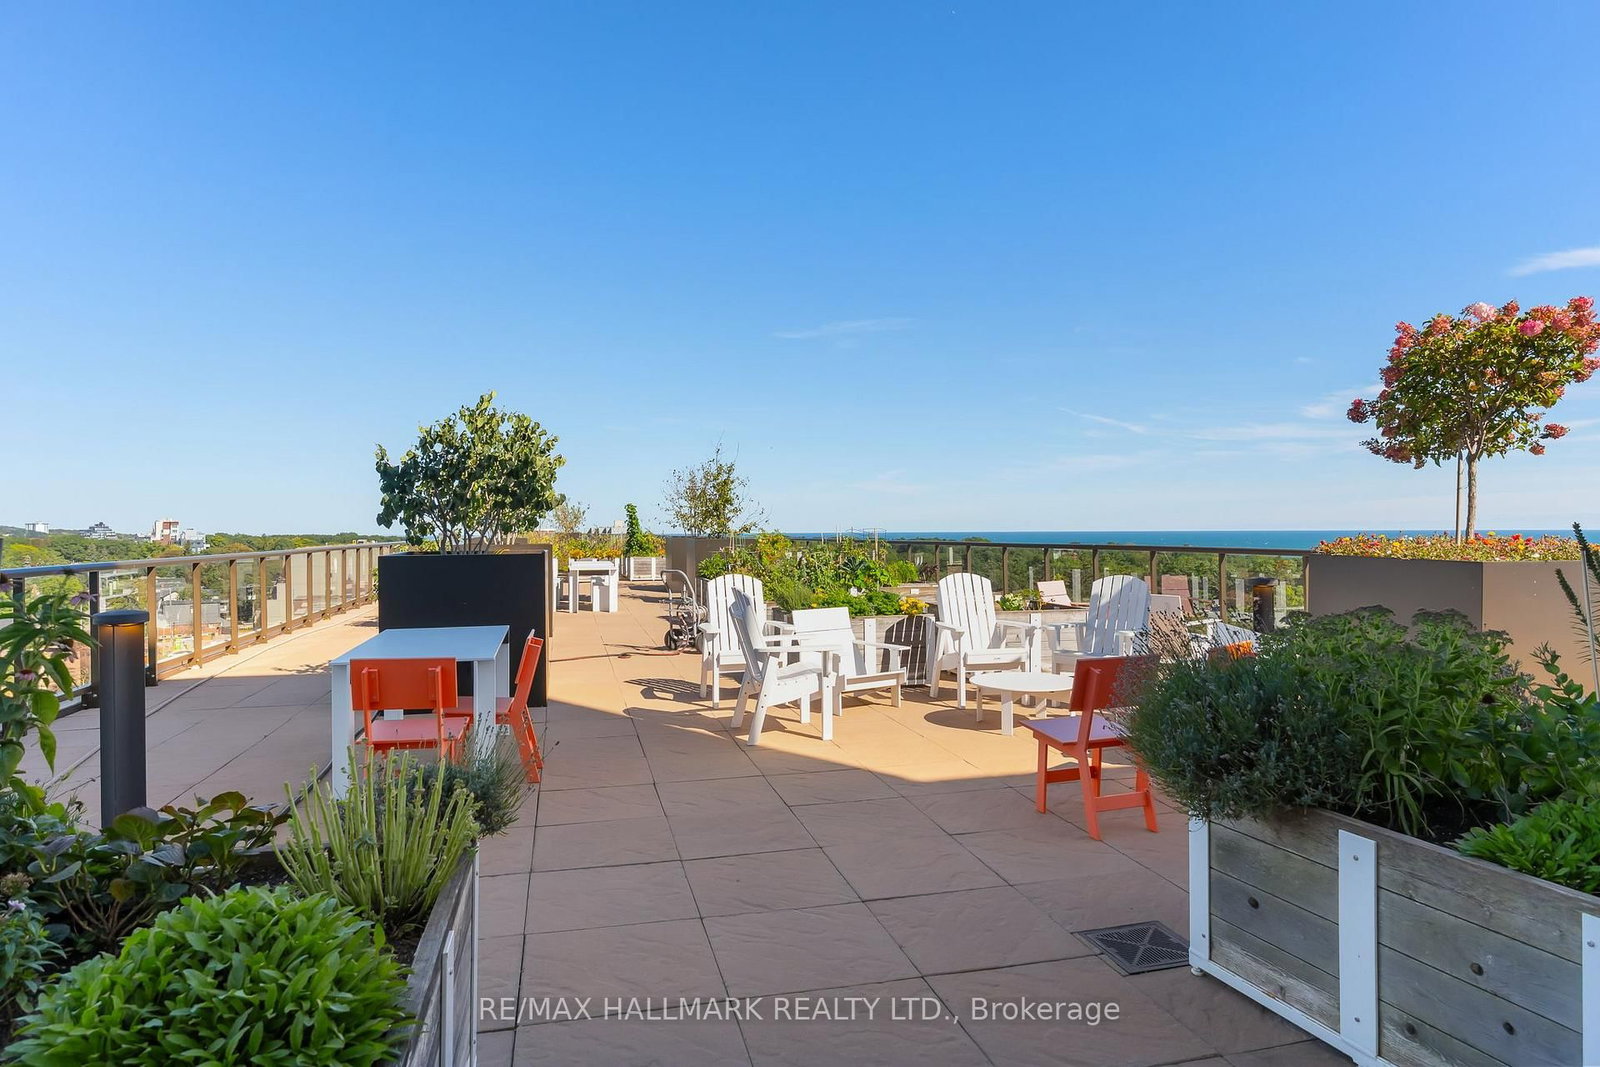
In the heart of Kingston Road Village, welcome to Kingston & Co.! This premium building is chalked full of amenities but when you move into Suite 410, you may find you don't leave your new home! With an oversized terrace featuring a gas BBQ line, tile & turf flooring, custom planter boxes and a quiet & unobstructed view, this one stands out from the crowd. But, that's just the beginning. The gorgeous kitchen is fit for entertaining, with a large centre island featuring a waterfall quartz counter, high end appliances, shaker cabinetry and the secondary wall of cabinets expanding the available storage, increasing countertop space and offering a work from home station! Two generous sized bedrooms, custom closet built-ins, two renovated bathrooms and wide plank floor... Really, what else is there to ask for? Book your private showing before this one is gone!

Property details

Property type
Condo Apartment
Style
Apartment
Approx. age (yrs)
0-5
Total rooms
4
Maintenance fee
$734.37/mo
Exposure
North
Property taxes
$3,422.21 (2026)
Occupancy
Flexible
Days on market
3
Status
Active
MLS®

Property history

Recently sold nearby

Listing data last updated: Sep 24, 2026, 1:19 p.m. EDT via TRREB IDX.

First listed: Sep 23, 2026, 2:05 p.m. EDT.