






About this home
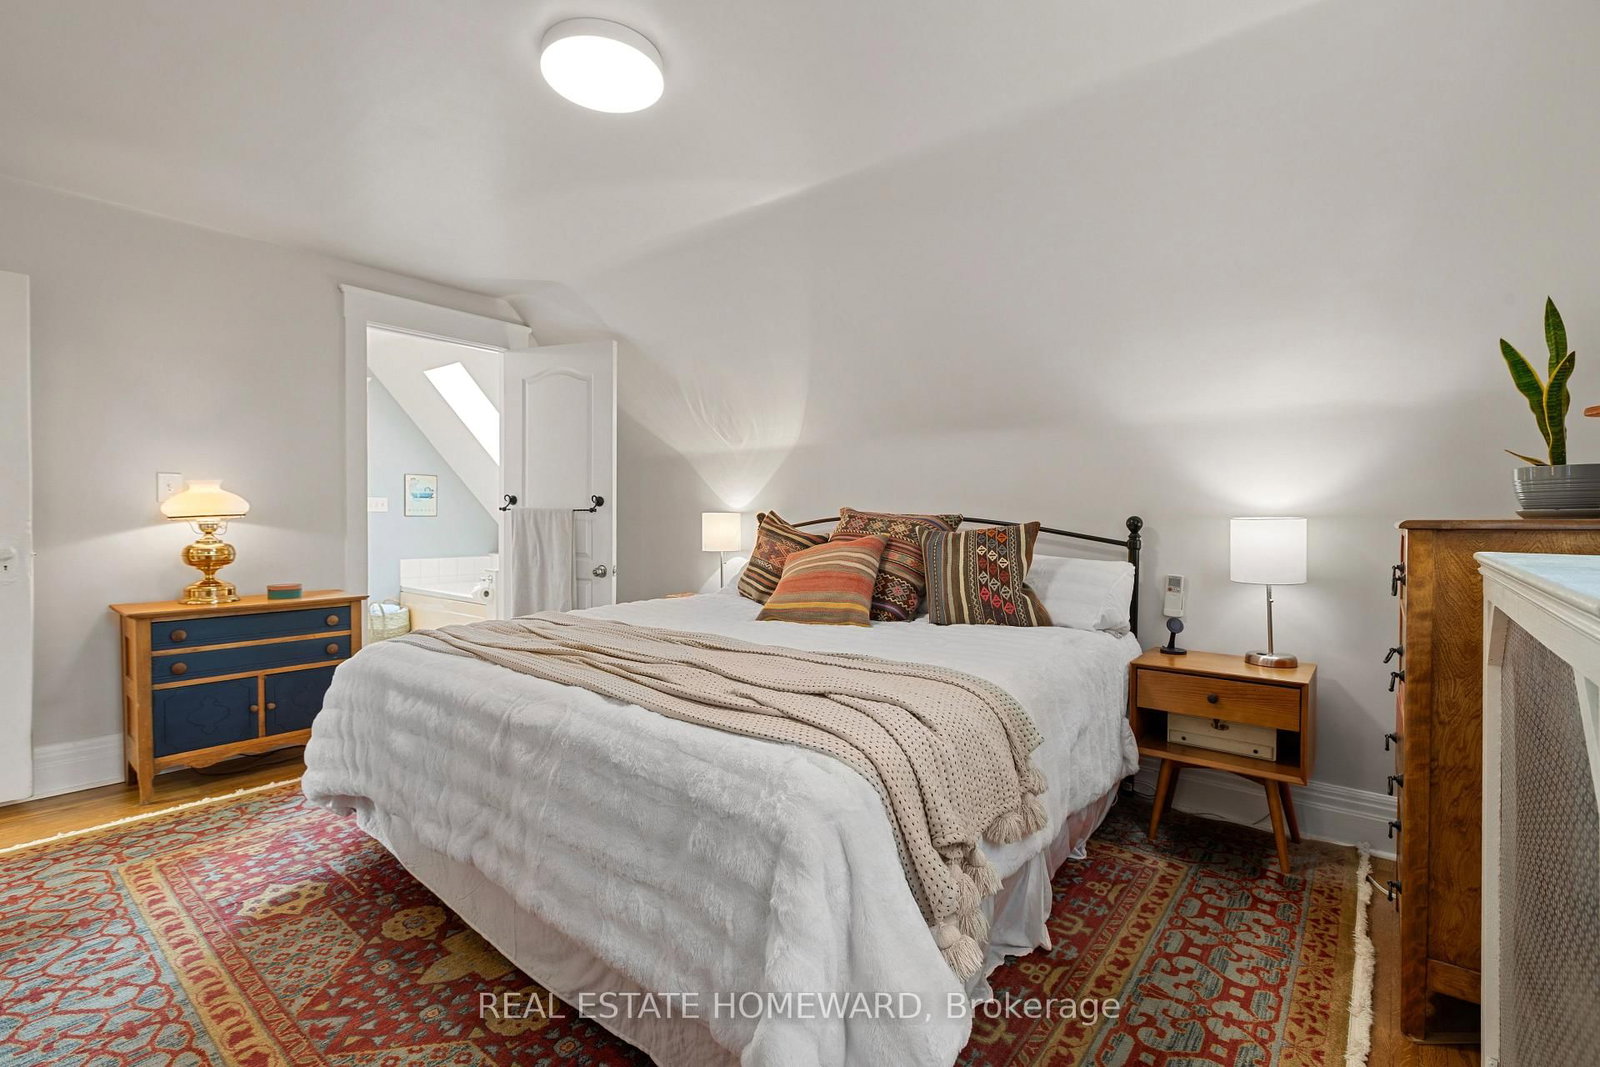
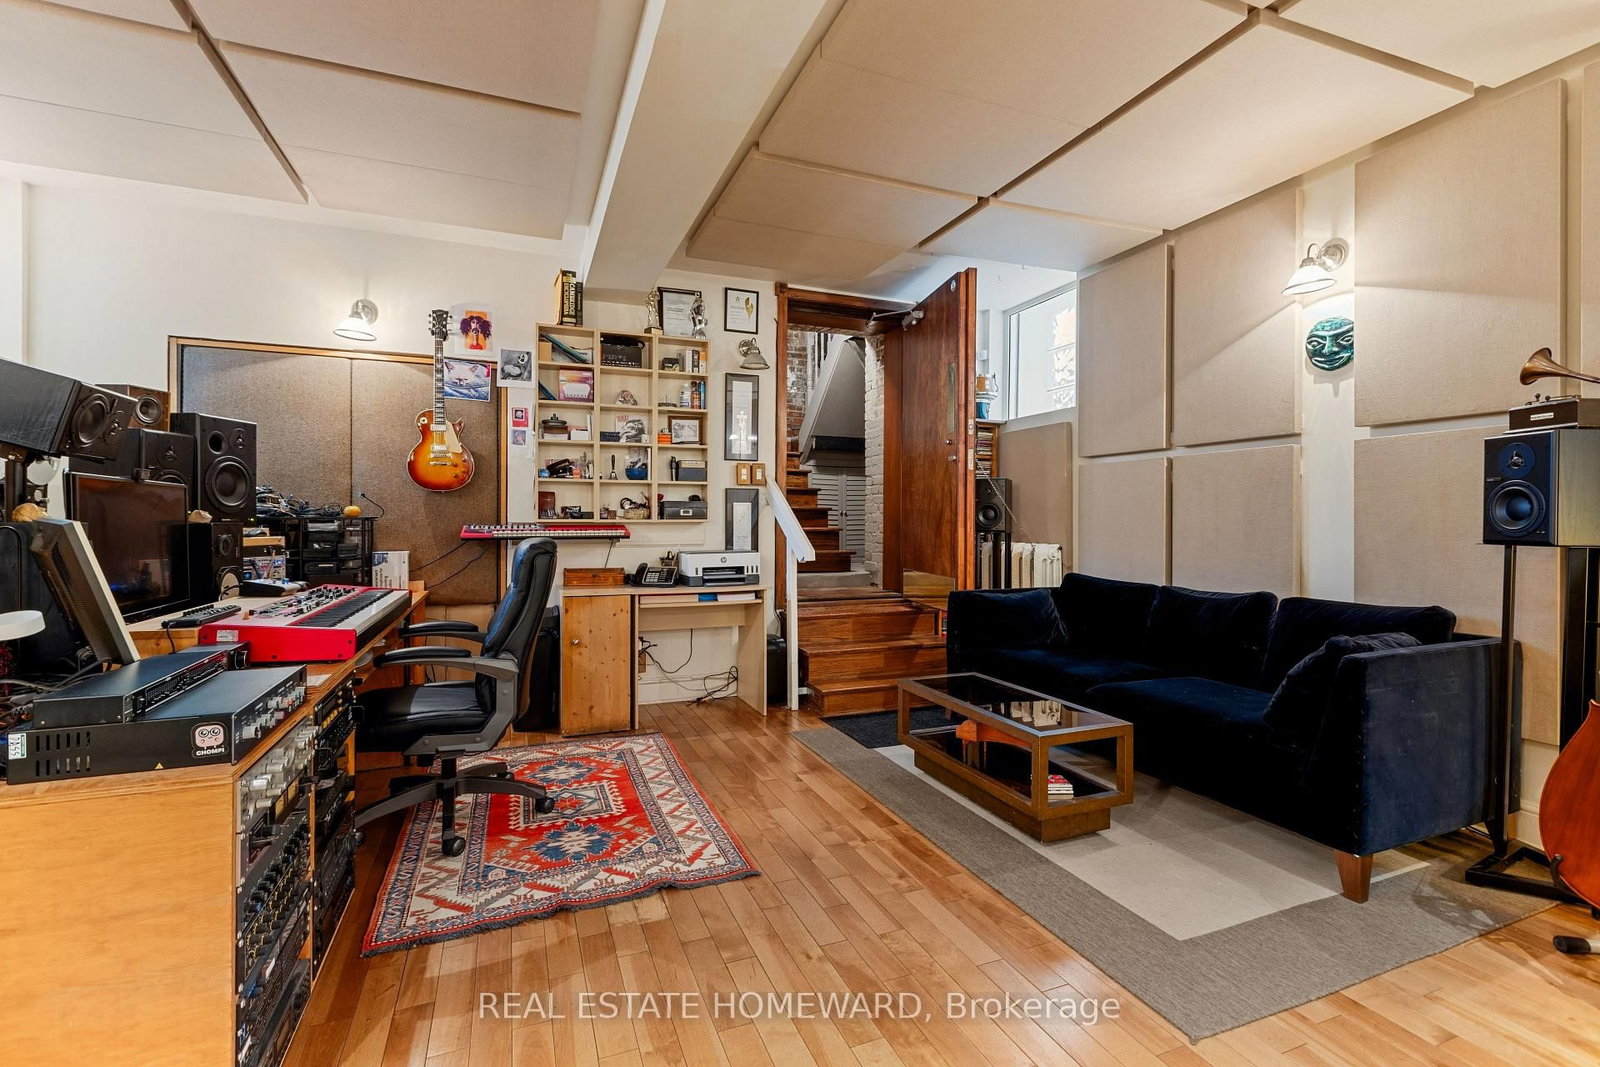
ONE OF A KIND! A remarkable historic home in Leslieville with a professionally designed soundproof studio! Welcome to the Grand Dame of Heward Avenue, one of Leslieville's most picturesque tree-lined streets. This charming 6-bedroom Edwardian has been lovingly restored, preserving exceptional period details including cove ceilings, stained glass, ceiling medallions, oak trim, quarter-sawn white oak and maple hardwood floors, decorative fireplaces and a gracious curved front porch with ornate original pillars and balusters. A true architectural time capsule, thoroughly updated for modern living. Downstairs, discover the expansive soundproof floating music studio designed by Pilchner Schoustal Inc., with 9-foot ceilings, large windows and warm birchwood floors, this is a dream space for musicians, recording artists and creatives-or an incredible recreation room/home theatre, office, gym or private in-law suite. Upstairs, two bedrooms have been converted to a family room and second-floor laundry. Both upper floors offer west-facing CN Tower views, while the third floor features a primary suite with a full bathroom and adjoining bedroom, ideal for a nursery, office or dressing room. The home is set on a generous 25 X 118 ft. lot with a beautiful perennial garden and coveted two-car garage. Close to shops, restaurants, the Beach, Danforth, highways and downtown, with Riverdale CI and Morse PS (French Immersion) nearby. New subway/GO transit hub slated for 2030. Note: laneway suite and expansion potential! A truly special home on a street known for its wonderful neighbours, lively street parties and fantastic Halloween festivities!
Property details
- Property type
- Detached
- Style
- 2 1/2 Storey
- Total rooms
- 10
- Lot size
- 25 × 118 ft
- Property taxes
- $7,788.20 (2026)
- Occupancy
- TBA
- Days on market
- 1
- Status
- Active
- MLS®
Property history
Location
Open in Google MapsRecently sold nearby
Listing data last updated: Sep 23, 2026, 11:47 a.m. EDT via TRREB IDX.
First listed: Sep 23, 2026, 10:23 a.m. EDT.