
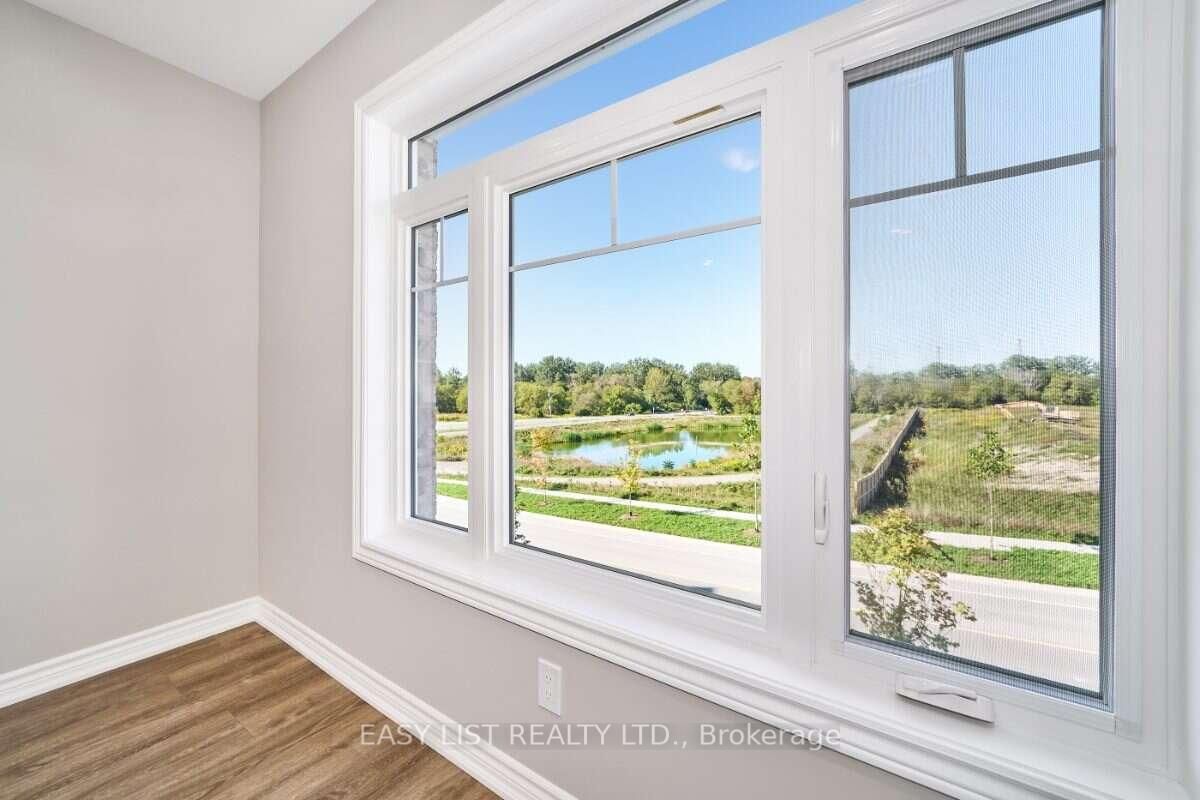
19 Addyman Crescent • Clarington, ON photo 1
19 Addyman Crescent • Clarington, ON photo 2
19 Addyman Crescent • Clarington, ON photo 3
19 Addyman Crescent • Clarington, ON photo 4
19 Addyman Crescent • Clarington, ON photo 5
19 Addyman Crescent • Clarington, ON photo 6
19 Addyman Crescent • Clarington, ON photo 7
19 Addyman Crescent • Clarington, ON photo 8
19 Addyman Crescent • Clarington, ON photo 9
19 Addyman Crescent • Clarington, ON photo 10
19 Addyman Crescent • Clarington, ON photo 11
19 Addyman Crescent • Clarington, ON photo 12
19 Addyman Crescent • Clarington, ON photo 13
19 Addyman Crescent • Clarington, ON photo 14
19 Addyman Crescent • Clarington, ON photo 15
19 Addyman Crescent • Clarington, ON photo 16
19 Addyman Crescent • Clarington, ON photo 17
19 Addyman Crescent • Clarington, ON photo 18
19 Addyman Crescent • Clarington, ON photo 19
19 Addyman Crescent • Clarington, ON photo 20
19 Addyman Crescent • Clarington, ON photo 21
19 Addyman Crescent • Clarington, ON photo 22
19 Addyman Crescent • Clarington, ON photo 23
19 Addyman Crescent • Clarington, ON photo 24
19 Addyman Crescent • Clarington, ON photo 25
19 Addyman Crescent • Clarington, ON photo 26
19 Addyman Crescent • Clarington, ON photo 27
19 Addyman Crescent • Clarington, ON photo 28
19 Addyman Crescent • Clarington, ON photo 29
19 Addyman Crescent • Clarington, ON photo 30
19 Addyman Crescent • Clarington, ON photo 31
19 Addyman Crescent • Clarington, ON photo 32
19 Addyman Crescent • Clarington, ON photo 33
19 Addyman Crescent • Clarington, ON photo 34
19 Addyman Crescent • Clarington, ON photo 35
19 Addyman Crescent • Clarington, ON photo 36
19 Addyman Crescent • Clarington, ON photo 37
19 Addyman Crescent • Clarington, ON photo 38
19 Addyman Crescent • Clarington, ON photo 39
19 Addyman Crescent • Clarington, ON photo 40
19 Addyman Crescent • Clarington, ON photo 41
19 Addyman Crescent • Clarington, ON photo 42
19 Addyman Crescent • Clarington, ON photo 43
19 Addyman Crescent • Clarington, ON photo 44
19 Addyman Crescent • Clarington, ON photo 45
19 Addyman Crescent • Clarington, ON photo 46
19 Addyman Crescent • Clarington, ON photo 47
19 Addyman Crescent • Clarington, ON photo 48
19 Addyman Crescent • Clarington, ON photo 49
New1 / 49
$772,900
19 Addyman Crescent • Clarington, ONNew
Courtesy of EASY LIST REALTY LTD.
3
Bedrooms
3
Bathrooms
1500-2000
Square feet
4
Parking

About this home

Visit the REALTOR website for further information about this Listing. If space and everyday functionality are high on the list, 19 Addyman Crescent delivers. This move-in ready Kingsley T-4 townhome in Newcastle offers 1,903 sq. ft. of living space, 3 bedrooms, 2.5 bathrooms and the added convenience of a 2-car garage. Enjoy sun-filled mornings in the spacious kitchen and breakfast area, where warm wood-tone cabinetry, quartz countertops, glass-front accent cabinetry and a generous centre island create a welcoming space for cooking, gathering and entertaining. Sliding doors off the breakfast area lead to a spacious private terrace, while the adjoining great room provides plenty of room to relax. A powder room completes the main living level. Upstairs, the primary bedroom includes its own ensuite with a glass-enclosed walk-in shower. Two additional bedrooms, a main bathroom with a tub and shower, and conveniently located laundry complete the upper floor. A finished ground-floor recreation room adds valuable flexible space for a home office, media room, gym or additional living area, while unfinished lower-level space provides extra storage. Located in the Towns of Belmont community in Newcastle, this home is move-in ready and available for a 30-day closing. Freehold POTL ownership within a Common Elements Condominium, with a $107/month common elements fee contributing to the maintenance of shared community elements, including common-area landscaping, parkettes, visitor parking and private roads. Property not yet assessed. Some photos are virtually staged.

Property details

Property type
Att/Row/Townhouse
Style
2 1/2 Storey
Approx. age (yrs)
New
Total rooms
9
Lot size
7.42 × 22.81 m
Occupancy
30 Days Close
Days on market
2
Status
Active
MLS®

Property history

Recently sold nearby

Listing data last updated: Sep 23, 2026, 10:21 a.m. EDT via TRREB IDX.

First listed: Sep 22, 2026, 7:43 p.m. EDT.