
3220 Sheppard Avenue E • #1702 • Toronto, ON photo 1
3220 Sheppard Avenue E • #1702 • Toronto, ON photo 2
3220 Sheppard Avenue E • #1702 • Toronto, ON photo 3
3220 Sheppard Avenue E • #1702 • Toronto, ON photo 4
3220 Sheppard Avenue E • #1702 • Toronto, ON photo 5
3220 Sheppard Avenue E • #1702 • Toronto, ON photo 6
3220 Sheppard Avenue E • #1702 • Toronto, ON photo 7
3220 Sheppard Avenue E • #1702 • Toronto, ON photo 8
3220 Sheppard Avenue E • #1702 • Toronto, ON photo 9
3220 Sheppard Avenue E • #1702 • Toronto, ON photo 10
3220 Sheppard Avenue E • #1702 • Toronto, ON photo 11
3220 Sheppard Avenue E • #1702 • Toronto, ON photo 12
3220 Sheppard Avenue E • #1702 • Toronto, ON photo 13
3220 Sheppard Avenue E • #1702 • Toronto, ON photo 14
3220 Sheppard Avenue E • #1702 • Toronto, ON photo 15
3220 Sheppard Avenue E • #1702 • Toronto, ON photo 16
3220 Sheppard Avenue E • #1702 • Toronto, ON photo 17
3220 Sheppard Avenue E • #1702 • Toronto, ON photo 18
3220 Sheppard Avenue E • #1702 • Toronto, ON photo 19
3220 Sheppard Avenue E • #1702 • Toronto, ON photo 20
3220 Sheppard Avenue E • #1702 • Toronto, ON photo 21
3220 Sheppard Avenue E • #1702 • Toronto, ON photo 22
3220 Sheppard Avenue E • #1702 • Toronto, ON photo 23
3220 Sheppard Avenue E • #1702 • Toronto, ON photo 24
3220 Sheppard Avenue E • #1702 • Toronto, ON photo 25
3220 Sheppard Avenue E • #1702 • Toronto, ON photo 26
3220 Sheppard Avenue E • #1702 • Toronto, ON photo 27
3220 Sheppard Avenue E • #1702 • Toronto, ON photo 28
3220 Sheppard Avenue E • #1702 • Toronto, ON photo 29
3220 Sheppard Avenue E • #1702 • Toronto, ON photo 30
3220 Sheppard Avenue E • #1702 • Toronto, ON photo 31
3220 Sheppard Avenue E • #1702 • Toronto, ON photo 32
3220 Sheppard Avenue E • #1702 • Toronto, ON photo 33
3220 Sheppard Avenue E • #1702 • Toronto, ON photo 34
New1 / 34
$598,800
3220 Sheppard Avenue E • #1702 • Toronto, ONNew
Courtesy of RE/MAX REALTRON REALTY INC.
2
Bedrooms
2
Bathrooms
800-899
Square feet
1
Parking

About this home

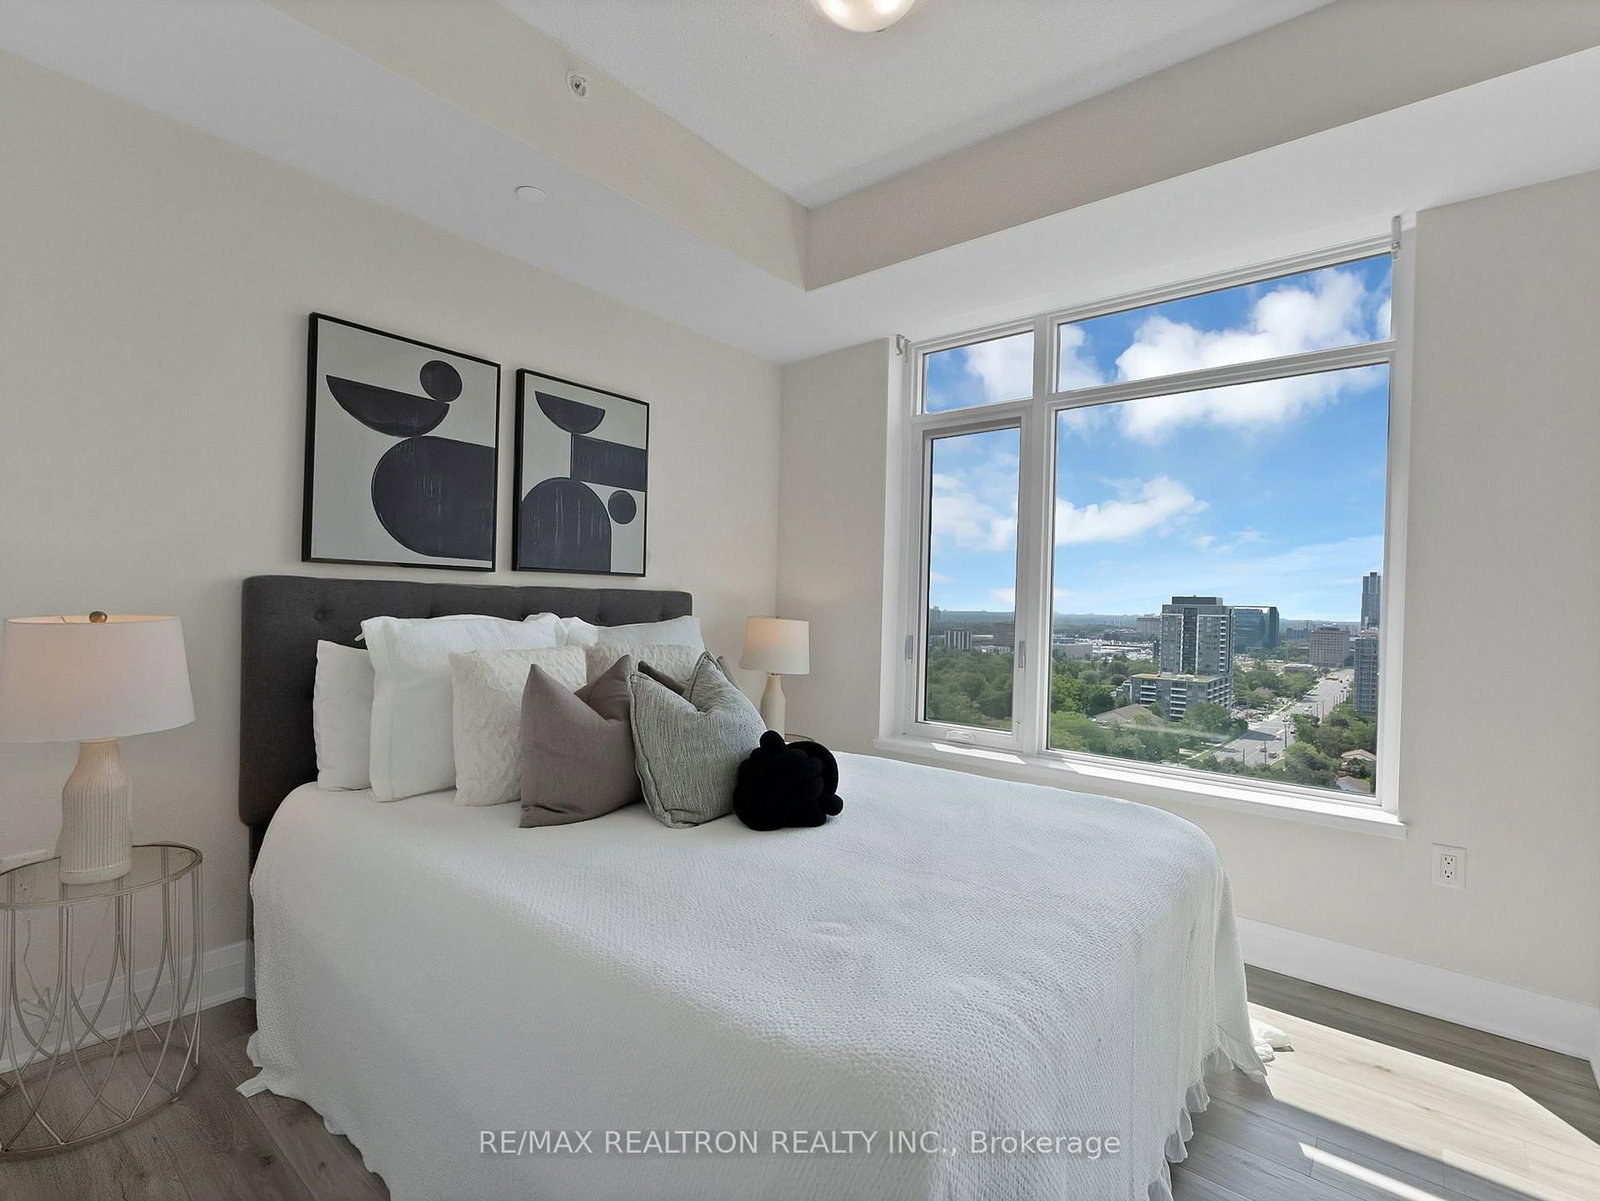
Welcome to the lower penthouse suite at East 3220 condos. Freshly painted, sun-filled corner unit with panoramic, unobstructed northwest views and one of the building's most practical, in-demand floor plans. Soaring 9-foot ceilings and an upgraded kitchen featuring stone counters and contemporary subway tile backsplash. Two spacious bedrooms with abundant natural light, large windows and ample closet space. Very low maintenance fees in this well managed building! Full suite of amenities for you to enjoy - Exercise Room, Party Room, Theatre, Concierge, Games Room, Kids Playroom, Guest Suite, and Rooftop Terrace! Great connectivity with 24hr transit at your doorstep. Minutes to Fairview Mall, Don Mills Subway Station, HWYs 401 and 404.

Property details

Property type
Condo Apartment
Style
Apartment
Approx. age (yrs)
0-5
Total rooms
5
Maintenance fee
$583.09/mo
Exposure
North West
Property taxes
$2,585.83 (2026)
Occupancy
30 Days / TBA
Days on market
2
Status
Active
MLS®

Property history

Recently sold nearby

Listing data last updated: Sep 22, 2026, 4:20 p.m. EDT via TRREB IDX.

First listed: Sep 22, 2026, 4:07 p.m. EDT.