
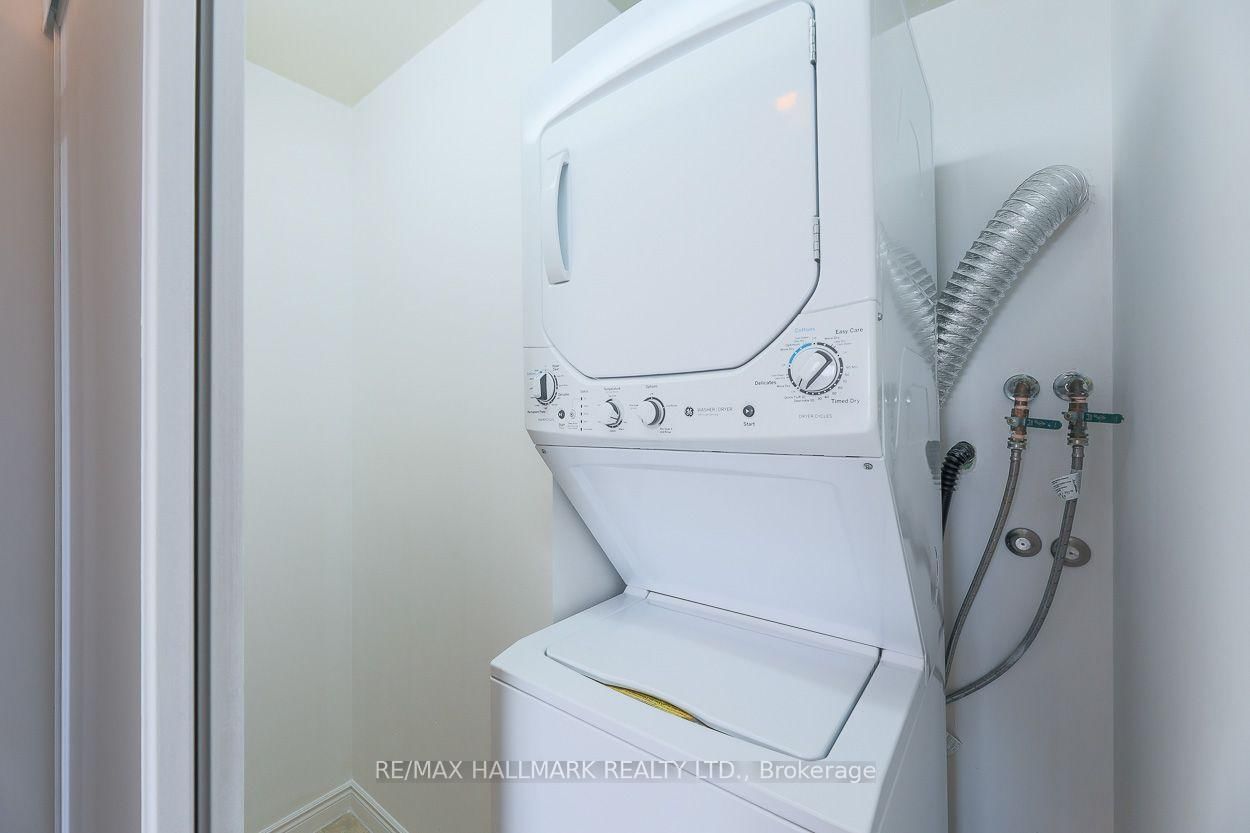
1 Greystone Walk Drive • #978 • Toronto, ON photo 1
1 Greystone Walk Drive • #978 • Toronto, ON photo 2
1 Greystone Walk Drive • #978 • Toronto, ON photo 3
1 Greystone Walk Drive • #978 • Toronto, ON photo 4
1 Greystone Walk Drive • #978 • Toronto, ON photo 5
1 Greystone Walk Drive • #978 • Toronto, ON photo 6
1 Greystone Walk Drive • #978 • Toronto, ON photo 7
1 Greystone Walk Drive • #978 • Toronto, ON photo 8
1 Greystone Walk Drive • #978 • Toronto, ON photo 9
1 Greystone Walk Drive • #978 • Toronto, ON photo 10
1 Greystone Walk Drive • #978 • Toronto, ON photo 11
1 Greystone Walk Drive • #978 • Toronto, ON photo 12
1 Greystone Walk Drive • #978 • Toronto, ON photo 13
1 Greystone Walk Drive • #978 • Toronto, ON photo 14
1 Greystone Walk Drive • #978 • Toronto, ON photo 15
1 Greystone Walk Drive • #978 • Toronto, ON photo 16
1 Greystone Walk Drive • #978 • Toronto, ON photo 17
1 Greystone Walk Drive • #978 • Toronto, ON photo 18
1 Greystone Walk Drive • #978 • Toronto, ON photo 19
1 Greystone Walk Drive • #978 • Toronto, ON photo 20
1 Greystone Walk Drive • #978 • Toronto, ON photo 21
1 Greystone Walk Drive • #978 • Toronto, ON photo 22
1 Greystone Walk Drive • #978 • Toronto, ON photo 23
1 Greystone Walk Drive • #978 • Toronto, ON photo 24
1 Greystone Walk Drive • #978 • Toronto, ON photo 25
1 Greystone Walk Drive • #978 • Toronto, ON photo 26
1 Greystone Walk Drive • #978 • Toronto, ON photo 27
1 Greystone Walk Drive • #978 • Toronto, ON photo 28
1 Greystone Walk Drive • #978 • Toronto, ON photo 29
1 Greystone Walk Drive • #978 • Toronto, ON photo 30
1 Greystone Walk Drive • #978 • Toronto, ON photo 31
1 Greystone Walk Drive • #978 • Toronto, ON photo 32
1 Greystone Walk Drive • #978 • Toronto, ON photo 33
New1 / 33
$549,000
1 Greystone Walk Drive • #978 • Toronto, ONNew
Courtesy of RE/MAX HALLMARK REALTY LTD.
2
Bedrooms
2
Bathrooms
1000-1199
Square feet
1
Parking

About this home

First time offering! Original owner. Welcome to this stunning 2-bedroom, 2-bath suite offering 1,000 sq. ft. with parking. The bright, beautifully designed living space opens to seamless laminate flooring throughout. Enjoy SW views from your private balcony, with city skyline views. The spacious primary suite features his-and-hers closets and a private 4-piece ensuite, blending comfort, style, and everyday convenience. Located in one of the city's best-value buildings, residents enjoy an impressive array of amenities, including an indoor pool, sauna, tennis and squash courts, gym, and concierge/security service for added peace of mind. A shopping plaza is just steps away, making everyday errands and dinner plans effortless. With transit at your doorstep, nearby Kennedy Station provides convenient access to the Eglinton Crosstown LRT for east-west travel, while Scarborough GO Station makes commuting downtown a breeze. Don't miss this exceptional opportunity. Discover everything this outstanding suite offers.

Property details

Property type
Condo Apartment
Style
Apartment
Total rooms
4
Maintenance fee
$882.44/mo
Exposure
South West
Property taxes
$1,614 (2025)
Occupancy
Flexible
Days on market
1
Status
Active
MLS®

Property history

Recently sold nearby

Listing data last updated: Sep 22, 2026, 2:09 p.m. EDT via TRREB IDX.

First listed: Sep 22, 2026, 12:18 p.m. EDT.