
96B Laurel Avenue • Toronto, ON photo 1
96B Laurel Avenue • Toronto, ON photo 2
96B Laurel Avenue • Toronto, ON photo 3
96B Laurel Avenue • Toronto, ON photo 4
96B Laurel Avenue • Toronto, ON photo 5
96B Laurel Avenue • Toronto, ON photo 6
96B Laurel Avenue • Toronto, ON photo 7
96B Laurel Avenue • Toronto, ON photo 8
96B Laurel Avenue • Toronto, ON photo 9
96B Laurel Avenue • Toronto, ON photo 10
96B Laurel Avenue • Toronto, ON photo 11
96B Laurel Avenue • Toronto, ON photo 12
96B Laurel Avenue • Toronto, ON photo 13
96B Laurel Avenue • Toronto, ON photo 14
96B Laurel Avenue • Toronto, ON photo 15
96B Laurel Avenue • Toronto, ON photo 16
96B Laurel Avenue • Toronto, ON photo 17
96B Laurel Avenue • Toronto, ON photo 18
96B Laurel Avenue • Toronto, ON photo 19
96B Laurel Avenue • Toronto, ON photo 20
96B Laurel Avenue • Toronto, ON photo 21
96B Laurel Avenue • Toronto, ON photo 22
96B Laurel Avenue • Toronto, ON photo 23
96B Laurel Avenue • Toronto, ON photo 24
96B Laurel Avenue • Toronto, ON photo 25
96B Laurel Avenue • Toronto, ON photo 26
96B Laurel Avenue • Toronto, ON photo 27
96B Laurel Avenue • Toronto, ON photo 28
96B Laurel Avenue • Toronto, ON photo 29
96B Laurel Avenue • Toronto, ON photo 30
96B Laurel Avenue • Toronto, ON photo 31
96B Laurel Avenue • Toronto, ON photo 32
96B Laurel Avenue • Toronto, ON photo 33
96B Laurel Avenue • Toronto, ON photo 34
96B Laurel Avenue • Toronto, ON photo 35
96B Laurel Avenue • Toronto, ON photo 36
96B Laurel Avenue • Toronto, ON photo 37
96B Laurel Avenue • Toronto, ON photo 38
96B Laurel Avenue • Toronto, ON photo 39
96B Laurel Avenue • Toronto, ON photo 40
96B Laurel Avenue • Toronto, ON photo 41
96B Laurel Avenue • Toronto, ON photo 42
96B Laurel Avenue • Toronto, ON photo 43
96B Laurel Avenue • Toronto, ON photo 44
96B Laurel Avenue • Toronto, ON photo 45
96B Laurel Avenue • Toronto, ON photo 46
96B Laurel Avenue • Toronto, ON photo 47
96B Laurel Avenue • Toronto, ON photo 48
96B Laurel Avenue • Toronto, ON photo 49
New1 / 49
$810,000
96B Laurel Avenue • Toronto, ONNew
Courtesy of RE/MAX HALLMARK REALTY LTD.
3+1
Bedrooms
2
Bathrooms
1100-1500
Square feet
5
Parking

About this home

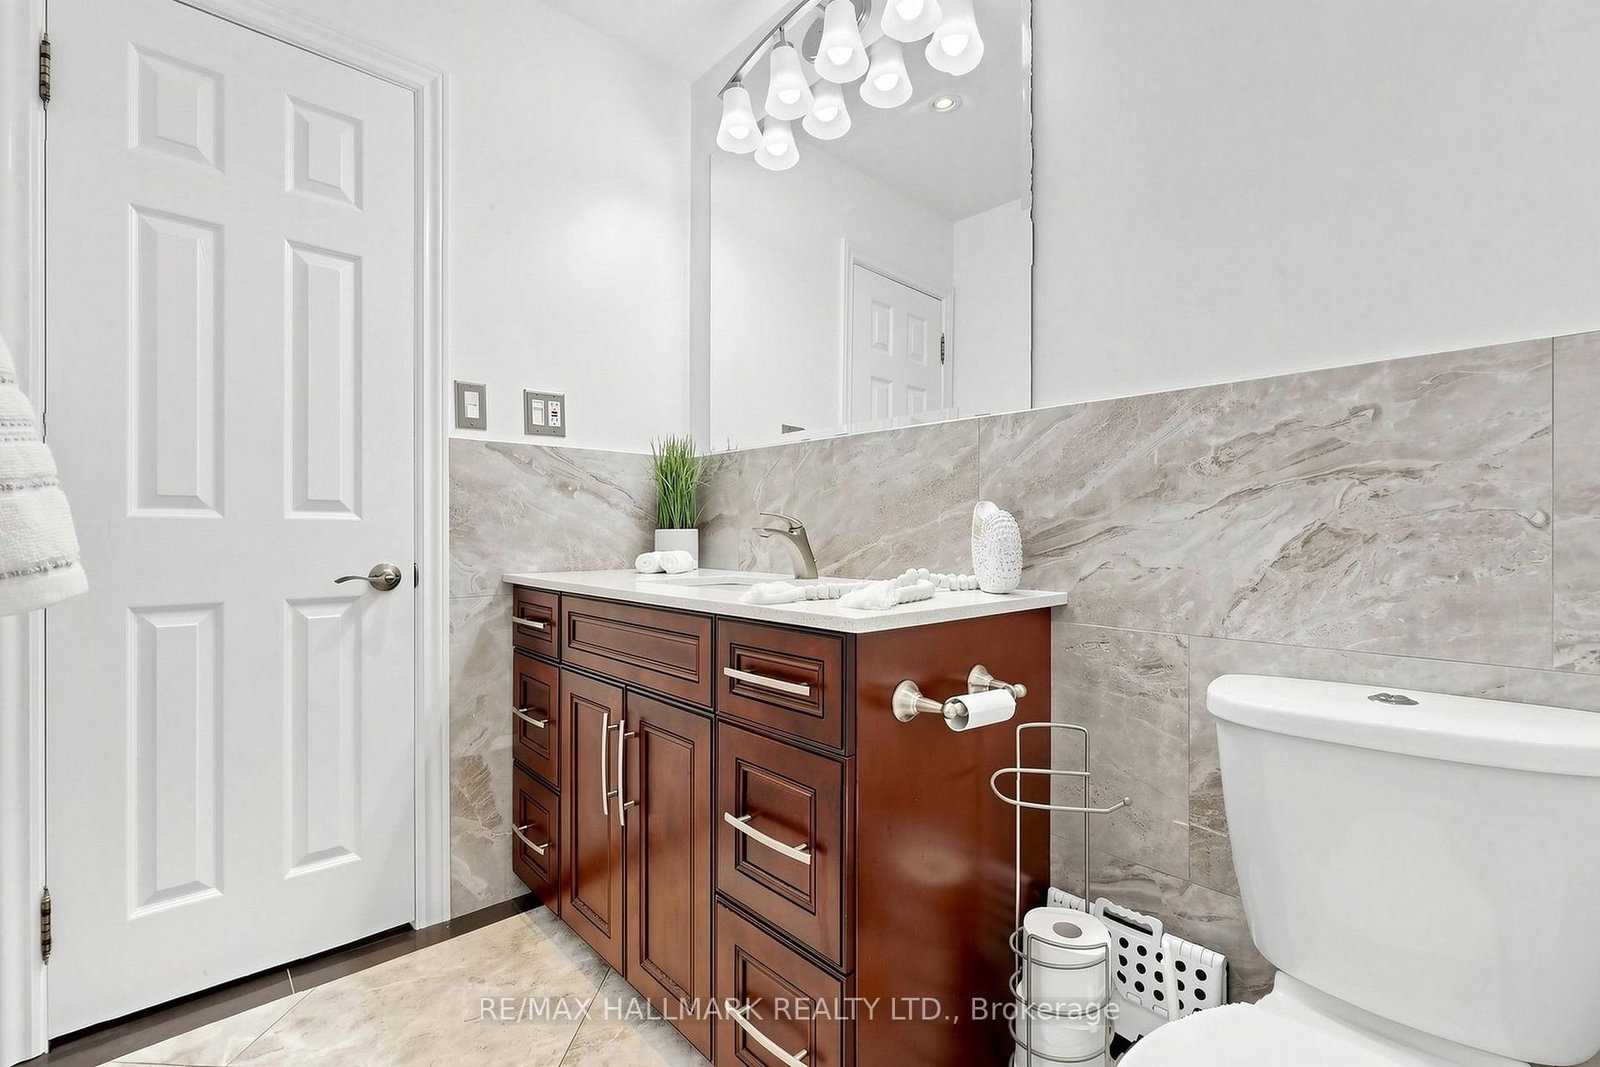
Fabulous Semi-detached brick home in the heart of Scarborough! Large UPDATED Eat-in kitchen with GRANITE Counter and Stainless Steel appliances, GORGEOUS, 2nd Flr bathroom-renovated in 2020. Living room has walk out to west facing fenced yard with patio, gardens and sunset exposure. Finished Basement with separate entrance featuring UPDATED Bathroom & UPDATED Laundry room. PRIMARY BEDROOM has 3 CLOSETS!!! Fresh paint, Hardwood Floors, New Ceiling fans. Attached single car garage with long and wide driveway. Lots of Storage under stairs and in basement. MANY UPDATES; ROOF replaced in 2021, FURNACE/CENTRAL AIR replaced 2014, WINDOWS on main and 2nd floor/PATIO DOORS replaced 2022, 2ND FLR BATHROOM renovated IN 2020. Minutes to Parks, 2 Go Stations, TTC, Schools including RH KIng Academy, Norman Cook, Birchmount Collegiate & More

Property details

Property type
Semi-Detached
Style
2-Storey
Approx. age (yrs)
31-50
Total rooms
6
Lot size
23 × 104 ft
Property taxes
$3,606.37 (2026)
Occupancy
60/90 Days TBA
Days on market
1
Status
Active
MLS®

Property history

Recently sold nearby

Listing data last updated: Sep 22, 2026, 1:57 p.m. EDT via TRREB IDX.

First listed: Sep 22, 2026, 10:25 a.m. EDT.