
50 RICHMOND Street E • #429 • Oshawa, ON photo 1
50 RICHMOND Street E • #429 • Oshawa, ON photo 2
50 RICHMOND Street E • #429 • Oshawa, ON photo 3
50 RICHMOND Street E • #429 • Oshawa, ON photo 4
50 RICHMOND Street E • #429 • Oshawa, ON photo 5
50 RICHMOND Street E • #429 • Oshawa, ON photo 6
50 RICHMOND Street E • #429 • Oshawa, ON photo 7
50 RICHMOND Street E • #429 • Oshawa, ON photo 8
50 RICHMOND Street E • #429 • Oshawa, ON photo 9
50 RICHMOND Street E • #429 • Oshawa, ON photo 10
50 RICHMOND Street E • #429 • Oshawa, ON photo 11
50 RICHMOND Street E • #429 • Oshawa, ON photo 12
50 RICHMOND Street E • #429 • Oshawa, ON photo 13
50 RICHMOND Street E • #429 • Oshawa, ON photo 14
50 RICHMOND Street E • #429 • Oshawa, ON photo 15
50 RICHMOND Street E • #429 • Oshawa, ON photo 16
50 RICHMOND Street E • #429 • Oshawa, ON photo 17
50 RICHMOND Street E • #429 • Oshawa, ON photo 18
50 RICHMOND Street E • #429 • Oshawa, ON photo 19
50 RICHMOND Street E • #429 • Oshawa, ON photo 20
50 RICHMOND Street E • #429 • Oshawa, ON photo 21
50 RICHMOND Street E • #429 • Oshawa, ON photo 22
50 RICHMOND Street E • #429 • Oshawa, ON photo 23
50 RICHMOND Street E • #429 • Oshawa, ON photo 24
50 RICHMOND Street E • #429 • Oshawa, ON photo 25
50 RICHMOND Street E • #429 • Oshawa, ON photo 26
50 RICHMOND Street E • #429 • Oshawa, ON photo 27
50 RICHMOND Street E • #429 • Oshawa, ON photo 28
50 RICHMOND Street E • #429 • Oshawa, ON photo 29
50 RICHMOND Street E • #429 • Oshawa, ON photo 30
50 RICHMOND Street E • #429 • Oshawa, ON photo 31
50 RICHMOND Street E • #429 • Oshawa, ON photo 32
50 RICHMOND Street E • #429 • Oshawa, ON photo 33
50 RICHMOND Street E • #429 • Oshawa, ON photo 34
50 RICHMOND Street E • #429 • Oshawa, ON photo 35
50 RICHMOND Street E • #429 • Oshawa, ON photo 36
50 RICHMOND Street E • #429 • Oshawa, ON photo 37
50 RICHMOND Street E • #429 • Oshawa, ON photo 38
50 RICHMOND Street E • #429 • Oshawa, ON photo 39
50 RICHMOND Street E • #429 • Oshawa, ON photo 40
50 RICHMOND Street E • #429 • Oshawa, ON photo 41
50 RICHMOND Street E • #429 • Oshawa, ON photo 42
50 RICHMOND Street E • #429 • Oshawa, ON photo 43
50 RICHMOND Street E • #429 • Oshawa, ON photo 44
50 RICHMOND Street E • #429 • Oshawa, ON photo 45
50 RICHMOND Street E • #429 • Oshawa, ON photo 46
50 RICHMOND Street E • #429 • Oshawa, ON photo 47
50 RICHMOND Street E • #429 • Oshawa, ON photo 48
50 RICHMOND Street E • #429 • Oshawa, ON photo 49
50 RICHMOND Street E • #429 • Oshawa, ON photo 50
New1 / 50
$397,900
50 RICHMOND Street E • #429 • Oshawa, ONNew
Courtesy of CENTURY 21 LEADING EDGE REALTY INC.
3
Bedrooms
2
Bathrooms
1000-1199
Square feet
1
Parking

About this home

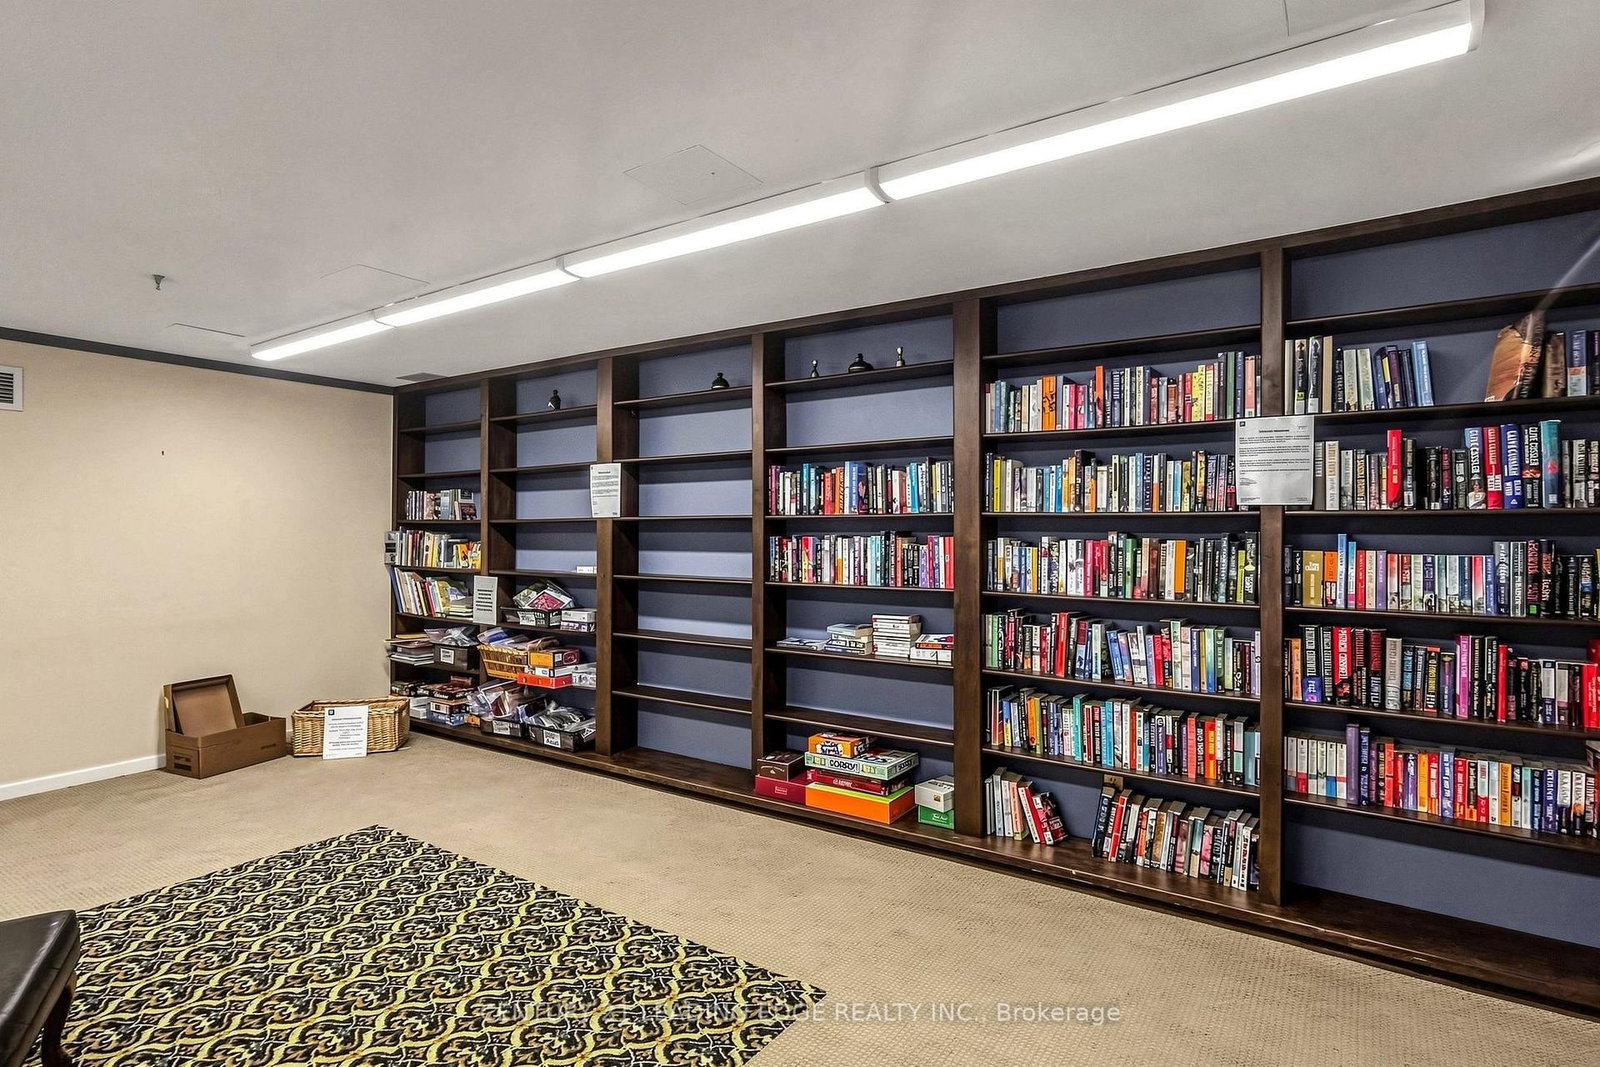
Step into space, style, and ultimate convenience at McLaughlin Square. This rare 3-bedroom, 2-bathroom spacious corner unit which delivers an incredible turn-key lifestyle, highlighted by a primary bedroom retreat with direct walkout access to a massive balcony stretching the entire width of the suite. Topped off with a prime parking spot located just steps from the elevator, this sun-drenched home checks every single box on your wishlist! Beyond the suite, McLaughlin Square provides an exceptional turnkey lifestyle. Comprehensive maintenance fees cover key building services alongside an included Bell TV package for worry-free monthly budgeting. Residents enjoy resort-style building amenities including a landscaped courtyard, indoor pool, relaxing sauna, billiards room, library, and party room. For ultimate day-to-day convenience, the ground-floor commercial space houses an array of essential services, including a pharmacy, medical and dental clinics, a hair salon, and professional offices. Situated within easy walking distance to local transit, Costco, No Frills, dining, and downtown Oshawa amenities, this condo is a fantastic place to call home.

Property details

Property type
Condo Apartment
Style
Apartment
Approx. age (yrs)
31-50
Total rooms
6
Maintenance fee
$863.99/mo
Exposure
North East
Property taxes
$2,945.89 (2026)
Occupancy
FLEXIBLE
Days on market
1
Status
Active
MLS®

Property history

Recently sold nearby

Listing data last updated: Sep 20, 2026, 3:03 p.m. EDT via TRREB IDX.

First listed: Sep 20, 2026, 3:03 p.m. EDT.