
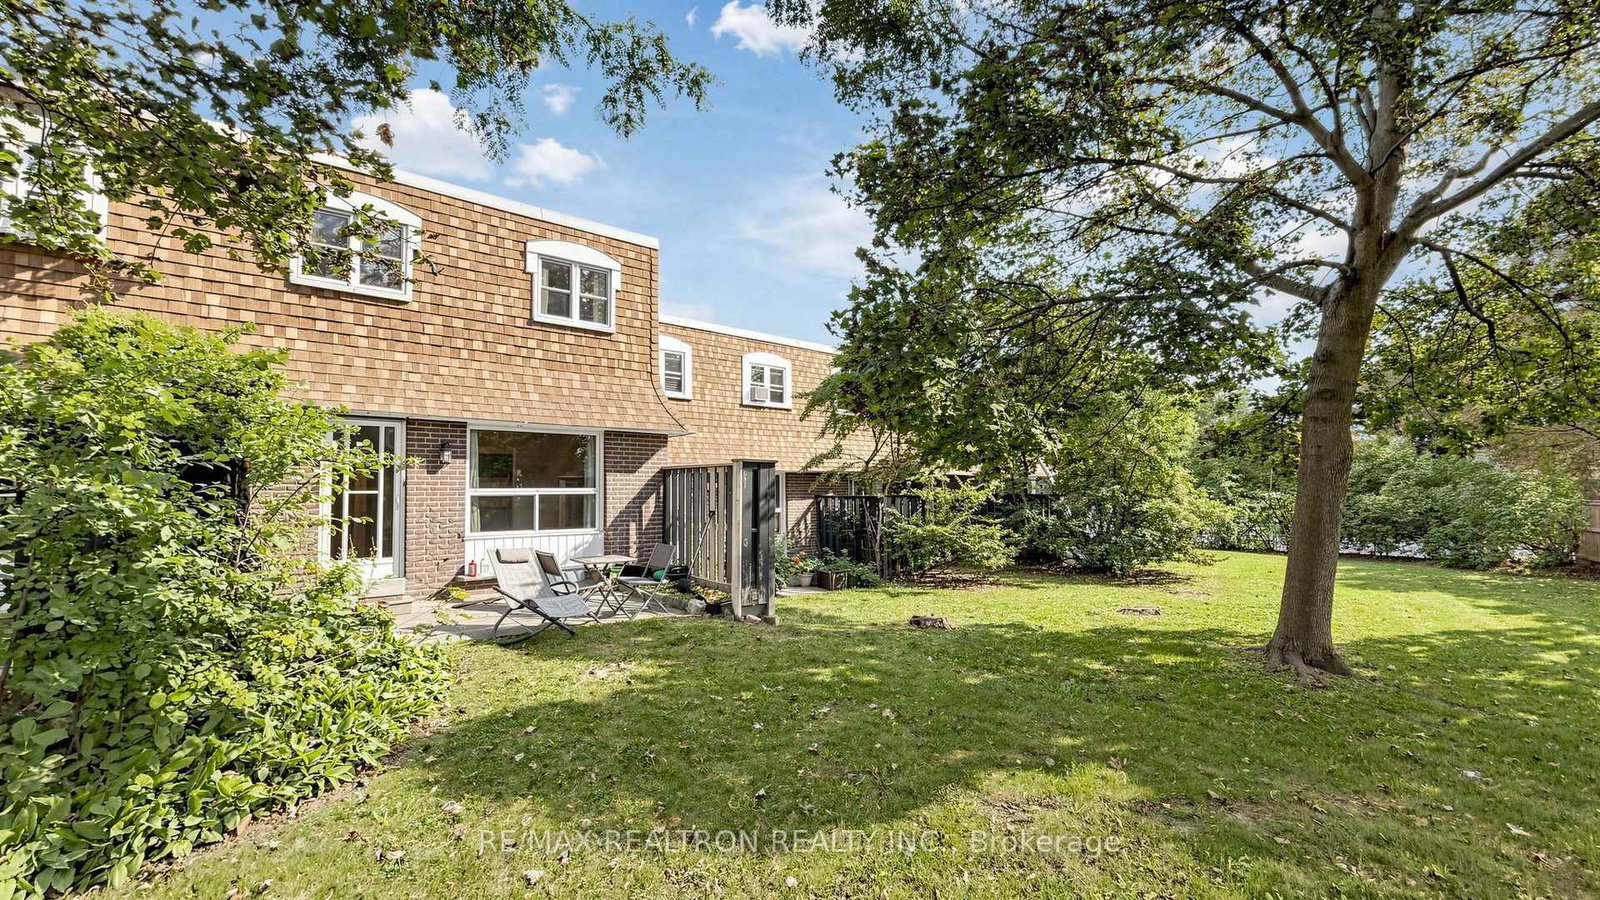
850 Huntingwood Drive • #8 • Toronto, ON photo 1
850 Huntingwood Drive • #8 • Toronto, ON photo 2
850 Huntingwood Drive • #8 • Toronto, ON photo 3
850 Huntingwood Drive • #8 • Toronto, ON photo 4
850 Huntingwood Drive • #8 • Toronto, ON photo 5
850 Huntingwood Drive • #8 • Toronto, ON photo 6
850 Huntingwood Drive • #8 • Toronto, ON photo 7
850 Huntingwood Drive • #8 • Toronto, ON photo 8
850 Huntingwood Drive • #8 • Toronto, ON photo 9
850 Huntingwood Drive • #8 • Toronto, ON photo 10
850 Huntingwood Drive • #8 • Toronto, ON photo 11
850 Huntingwood Drive • #8 • Toronto, ON photo 12
850 Huntingwood Drive • #8 • Toronto, ON photo 13
850 Huntingwood Drive • #8 • Toronto, ON photo 14
850 Huntingwood Drive • #8 • Toronto, ON photo 15
850 Huntingwood Drive • #8 • Toronto, ON photo 16
850 Huntingwood Drive • #8 • Toronto, ON photo 17
850 Huntingwood Drive • #8 • Toronto, ON photo 18
850 Huntingwood Drive • #8 • Toronto, ON photo 19
850 Huntingwood Drive • #8 • Toronto, ON photo 20
850 Huntingwood Drive • #8 • Toronto, ON photo 21
850 Huntingwood Drive • #8 • Toronto, ON photo 22
850 Huntingwood Drive • #8 • Toronto, ON photo 23
850 Huntingwood Drive • #8 • Toronto, ON photo 24
850 Huntingwood Drive • #8 • Toronto, ON photo 25
850 Huntingwood Drive • #8 • Toronto, ON photo 26
850 Huntingwood Drive • #8 • Toronto, ON photo 27
850 Huntingwood Drive • #8 • Toronto, ON photo 28
850 Huntingwood Drive • #8 • Toronto, ON photo 29
850 Huntingwood Drive • #8 • Toronto, ON photo 30
850 Huntingwood Drive • #8 • Toronto, ON photo 31
850 Huntingwood Drive • #8 • Toronto, ON photo 32
850 Huntingwood Drive • #8 • Toronto, ON photo 33
850 Huntingwood Drive • #8 • Toronto, ON photo 34
850 Huntingwood Drive • #8 • Toronto, ON photo 35
850 Huntingwood Drive • #8 • Toronto, ON photo 36
850 Huntingwood Drive • #8 • Toronto, ON photo 37
850 Huntingwood Drive • #8 • Toronto, ON photo 38
850 Huntingwood Drive • #8 • Toronto, ON photo 39
850 Huntingwood Drive • #8 • Toronto, ON photo 40
New1 / 40
$499,000
850 Huntingwood Drive • #8 • Toronto, ONNew
Courtesy of RE/MAX REALTRON REALTY INC.
3
Bedrooms
2
Bathrooms
1000-1199
Square feet
2
Parking

About this home

Nestled in the heart of prime L'Amoreaux, this versatile home is perfect for both first-time buyers and savvy investors. The bright, modern open-concept kitchen flows seamlessly into the main living space, while the fully enclosed backyard offers a private retreat for relaxation and summer entertaining. Residents also enjoy exclusive access to the community's outdoor swimming pool. Commuting is effortless with Agincourt GO Station just a short stroll away and direct bus routes to the subway. Positioned minutes from Highway 401, top-rated schools, lushparks, and bustling shopping centers, this location delivers unmatched convenience.

Property details

Property type
Condo Townhouse
Style
2-Storey
Approx. age (yrs)
51-99
Total rooms
6
Maintenance fee
$594.36/mo
Exposure
East West
Property taxes
$2,777.67 (2026)
Occupancy
TBA
Days on market
2
Status
Active
MLS®

Property history

Recently sold nearby

Listing data last updated: Sep 19, 2026, 12:26 p.m. EDT via TRREB IDX.

First listed: Sep 19, 2026, 10:52 a.m. EDT.