
71 Sundance Crescent • Toronto, ON photo 1
71 Sundance Crescent • Toronto, ON photo 2
71 Sundance Crescent • Toronto, ON photo 3
71 Sundance Crescent • Toronto, ON photo 4
71 Sundance Crescent • Toronto, ON photo 5
71 Sundance Crescent • Toronto, ON photo 6
71 Sundance Crescent • Toronto, ON photo 7
71 Sundance Crescent • Toronto, ON photo 8
71 Sundance Crescent • Toronto, ON photo 9
71 Sundance Crescent • Toronto, ON photo 10
71 Sundance Crescent • Toronto, ON photo 11
71 Sundance Crescent • Toronto, ON photo 12
71 Sundance Crescent • Toronto, ON photo 13
71 Sundance Crescent • Toronto, ON photo 14
71 Sundance Crescent • Toronto, ON photo 15
71 Sundance Crescent • Toronto, ON photo 16
71 Sundance Crescent • Toronto, ON photo 17
71 Sundance Crescent • Toronto, ON photo 18
71 Sundance Crescent • Toronto, ON photo 19
71 Sundance Crescent • Toronto, ON photo 20
71 Sundance Crescent • Toronto, ON photo 21
71 Sundance Crescent • Toronto, ON photo 22
71 Sundance Crescent • Toronto, ON photo 23
71 Sundance Crescent • Toronto, ON photo 24
71 Sundance Crescent • Toronto, ON photo 25
71 Sundance Crescent • Toronto, ON photo 26
71 Sundance Crescent • Toronto, ON photo 27
71 Sundance Crescent • Toronto, ON photo 28
71 Sundance Crescent • Toronto, ON photo 29
71 Sundance Crescent • Toronto, ON photo 30
71 Sundance Crescent • Toronto, ON photo 31
71 Sundance Crescent • Toronto, ON photo 32
71 Sundance Crescent • Toronto, ON photo 33
71 Sundance Crescent • Toronto, ON photo 34
71 Sundance Crescent • Toronto, ON photo 35
71 Sundance Crescent • Toronto, ON photo 36
New1 / 36
$884,900
71 Sundance Crescent • Toronto, ONNew
Courtesy of HOMELIFE LANDMARK REALTY INC.
3+3
Bedrooms
2
Bathrooms
700-1100
Square feet
5
Parking

About this home

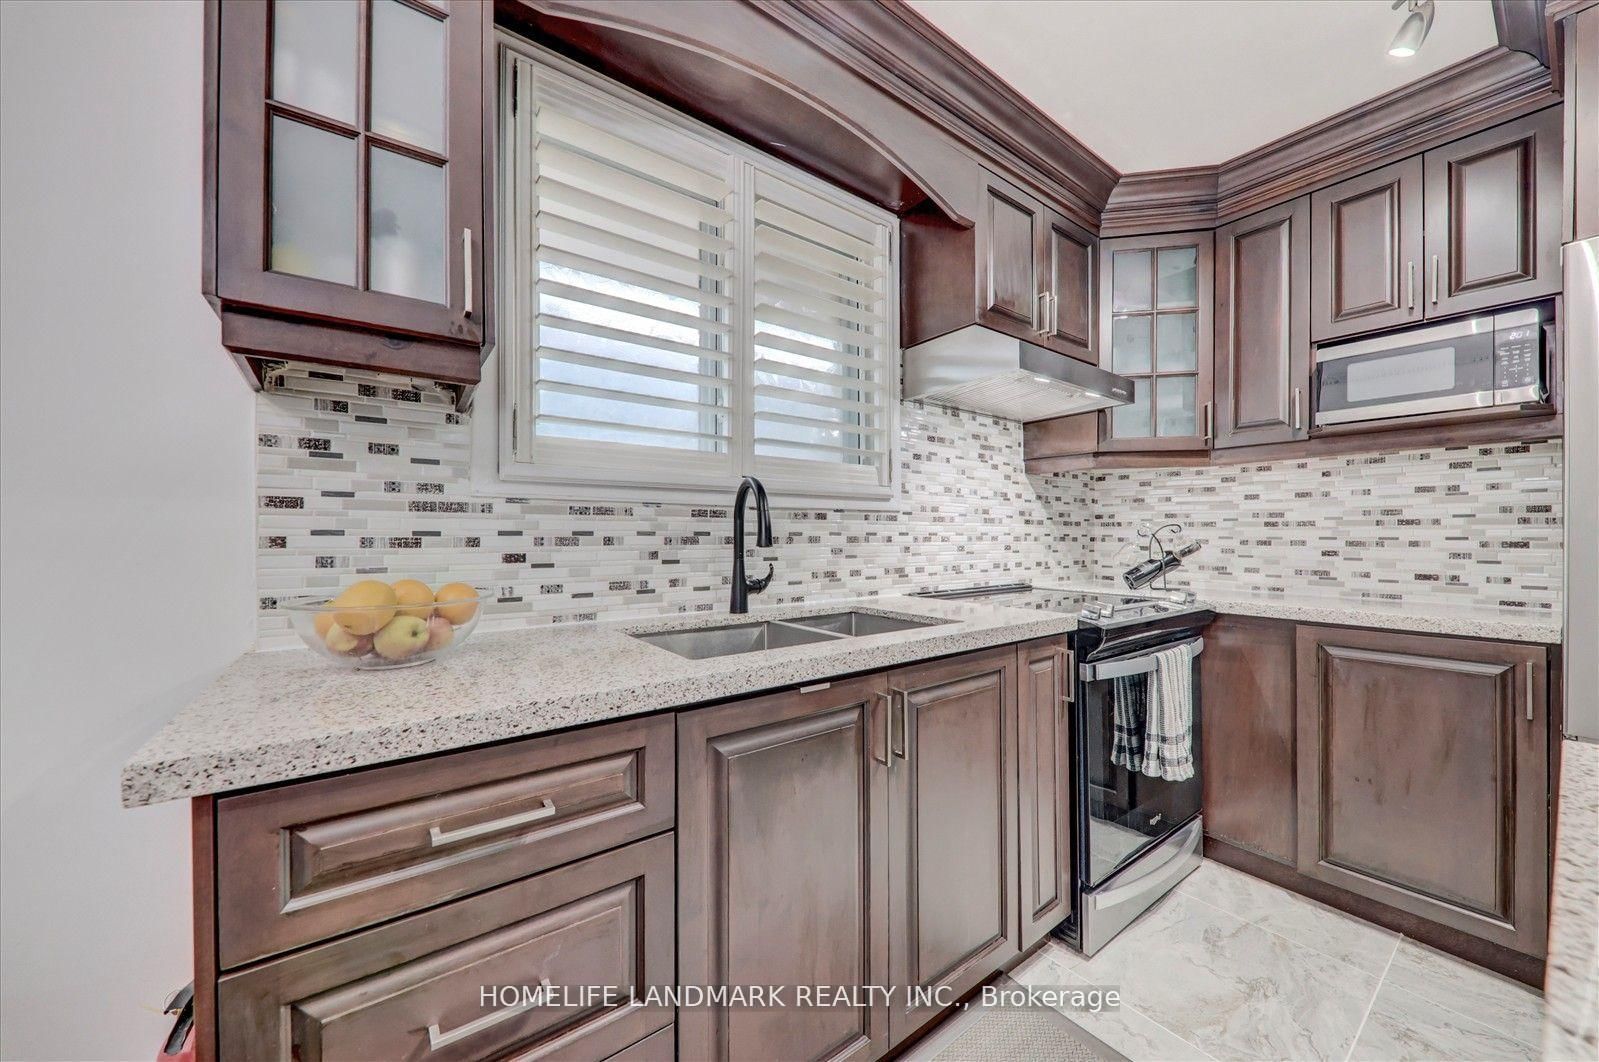
Beautifully Maintained Detached Stucco Home with Basement in the Highly Desirable Woburn Community. This bright and spacious home features 33 bedrooms and 2 full washrooms, offering a flexible 4 layout ideal for extended families. The interior boasts gleaming hardwood flooring throughout, elegant 4 baseboards, crown molding, and has been freshly painted for a modern, move-in ready feel. Include a re-shingled roof, California shutters, and replaced gutters. The fully renovated kitchen is a showstopper, featuring rich wood cabinetry with extended pantries, a central island, stylish backsplash, new S/S Apply, and Quartz countertops. The basement includes updated windows, a side entrance, and has been smartly finished. Both bathrooms have been tastefully renovated, and upgraded ELFs add a polished touch throughout.

Property details

Property type
Detached
Style
Bungalow
Total rooms
7
Lot size
41 × 121.5 ft
Property taxes
$3,767.50 (2026)
Occupancy
Flexible TBD
Days on market
2
Status
Active
MLS®

Property history

Recently sold nearby

Listing data last updated: Sep 18, 2026, 6:43 p.m. EDT via TRREB IDX.

First listed: Sep 18, 2026, 6:43 p.m. EDT.