
1657 Nash Road • #J1 • Clarington, ON photo 1
1657 Nash Road • #J1 • Clarington, ON photo 2
1657 Nash Road • #J1 • Clarington, ON photo 3
1657 Nash Road • #J1 • Clarington, ON photo 4
1657 Nash Road • #J1 • Clarington, ON photo 5
1657 Nash Road • #J1 • Clarington, ON photo 6
1657 Nash Road • #J1 • Clarington, ON photo 7
1657 Nash Road • #J1 • Clarington, ON photo 8
1657 Nash Road • #J1 • Clarington, ON photo 9
1657 Nash Road • #J1 • Clarington, ON photo 10
1657 Nash Road • #J1 • Clarington, ON photo 11
1657 Nash Road • #J1 • Clarington, ON photo 12
1657 Nash Road • #J1 • Clarington, ON photo 13
1657 Nash Road • #J1 • Clarington, ON photo 14
1657 Nash Road • #J1 • Clarington, ON photo 15
1657 Nash Road • #J1 • Clarington, ON photo 16
1657 Nash Road • #J1 • Clarington, ON photo 17
1657 Nash Road • #J1 • Clarington, ON photo 18
1657 Nash Road • #J1 • Clarington, ON photo 19
1657 Nash Road • #J1 • Clarington, ON photo 20
1657 Nash Road • #J1 • Clarington, ON photo 21
1657 Nash Road • #J1 • Clarington, ON photo 22
1657 Nash Road • #J1 • Clarington, ON photo 23
1657 Nash Road • #J1 • Clarington, ON photo 24
1657 Nash Road • #J1 • Clarington, ON photo 25
1657 Nash Road • #J1 • Clarington, ON photo 26
1657 Nash Road • #J1 • Clarington, ON photo 27
1657 Nash Road • #J1 • Clarington, ON photo 28
1657 Nash Road • #J1 • Clarington, ON photo 29
1657 Nash Road • #J1 • Clarington, ON photo 30
1657 Nash Road • #J1 • Clarington, ON photo 31
1657 Nash Road • #J1 • Clarington, ON photo 32
1657 Nash Road • #J1 • Clarington, ON photo 33
1657 Nash Road • #J1 • Clarington, ON photo 34
1657 Nash Road • #J1 • Clarington, ON photo 35
1657 Nash Road • #J1 • Clarington, ON photo 36
1657 Nash Road • #J1 • Clarington, ON photo 37
1657 Nash Road • #J1 • Clarington, ON photo 38
1657 Nash Road • #J1 • Clarington, ON photo 39
1657 Nash Road • #J1 • Clarington, ON photo 40
1657 Nash Road • #J1 • Clarington, ON photo 41
1657 Nash Road • #J1 • Clarington, ON photo 42
New1 / 42
$497,510
1657 Nash Road • #J1 • Clarington, ONPrice Change▼ 5.24%
Courtesy of ROYAL LEPAGE URBAN REALTY
2
Bedrooms
1
Bathroom
800-899
Square feet
1
Parking

About this home

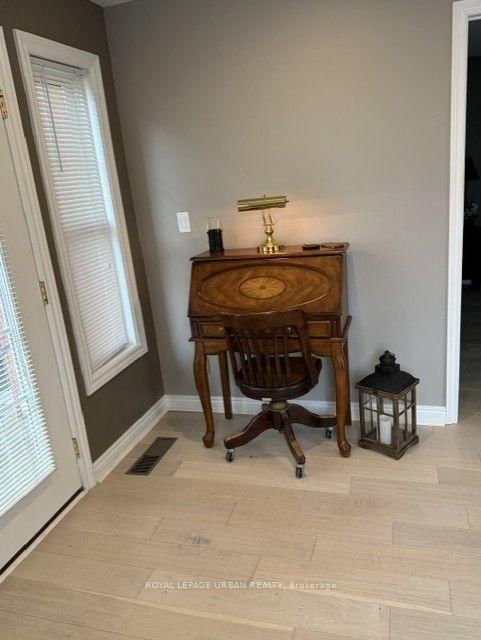
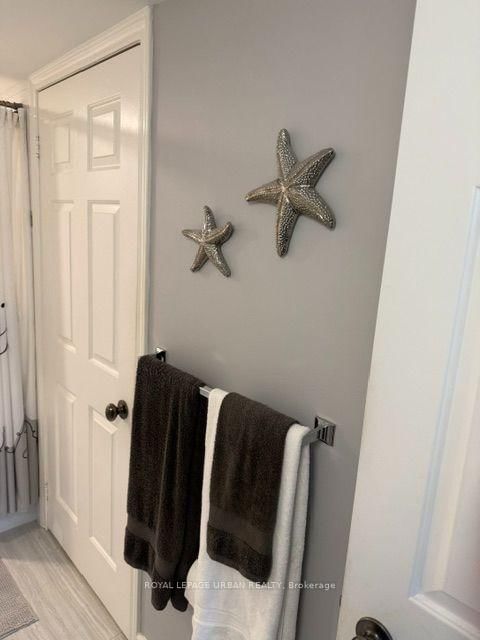
Welcome to the best of the best!!! In Parkwood Village. This 873 Square foot Condo Townhouse has the luxury of no stairs or elevators to deal with. Everything on the main floor, walk out to your car located beside your home or walk out to your patio overlooking green space and forest!! Beautifully renovated throughout ; stylish designer details throughout; new custom kitchen with granite counters; thoughtful design features like cupboards with pullouts; engineered hardwood floors in living and bedroom areas; custom renovated bathroom with large shower,; plus full bathtub. Living Room and Dining area is warmed by a wood burning fireplace with French doors to a patio. This end unit has a whole long wall of extra windows making this home bright and welcoming. Newer heat pump system makes this house very cheap to run. Enjoy Tennis or Pickleball Courts, Party Room has a nice warm cottage feel and is very inviting. Large exclusive locker located in courtyard by home. Recent outdoor upgrades include asphalt parking lot, curbs and classy stone walkways. Lovely landscaped greenery and flowers throughout. Onsite office. Easy access to 401, 407 and 418. A perfect scenario if you plan to be a snowbird!!

Property details

Property type
Condo Townhouse
Style
Stacked Townhouse
Total rooms
5
Maintenance fee
$619.96/mo
Exposure
North East
Property taxes
$3,037.13 (2026)
Occupancy
30 DAYS/TBD
Days on market
3
Status
Active
MLS®

Property history

Recently sold nearby

Listing data last updated: Sep 20, 2026, 2:27 p.m. EDT via TRREB IDX.

First listed: Sep 18, 2026, 11:56 a.m. EDT.